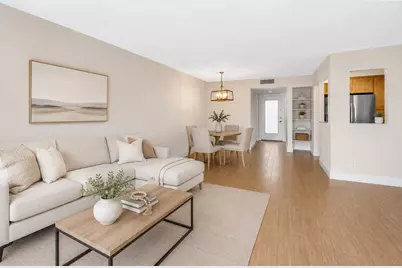
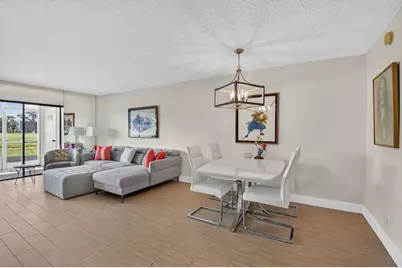
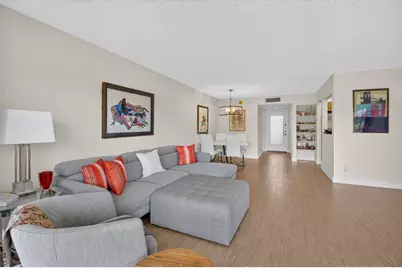
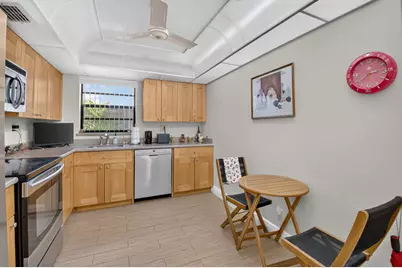
This is a carousel with tiles that activate property listing cards. Use the previous and next buttons to navigate.
1/82
$195,000 Just Listed
This is a carousel with tiles that activate property listing cards. Use the previous and next buttons to navigate.
1/82
Property Description
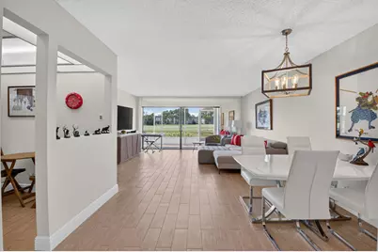
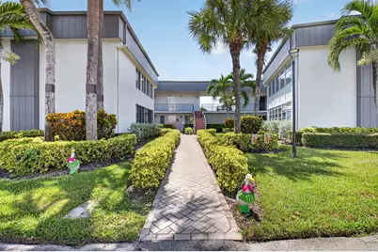
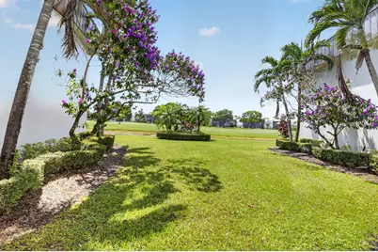
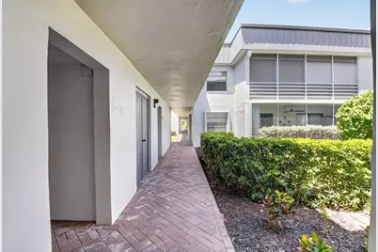
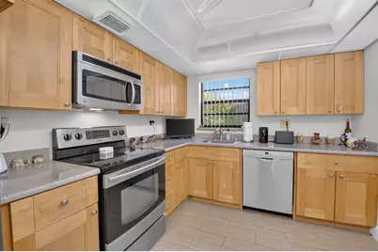
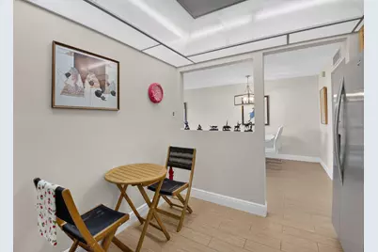
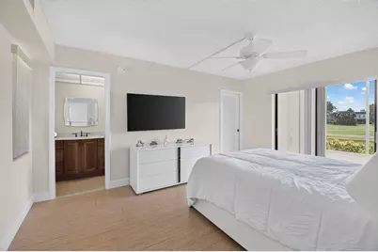
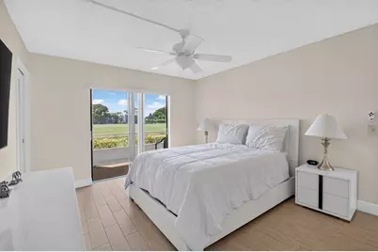
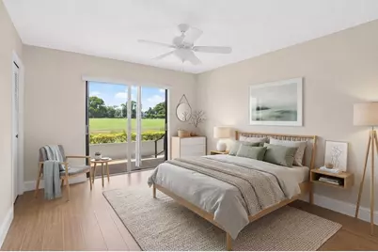
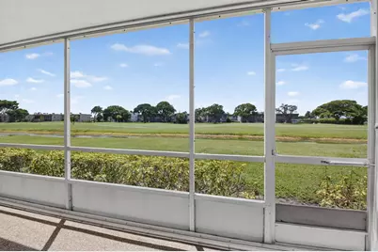
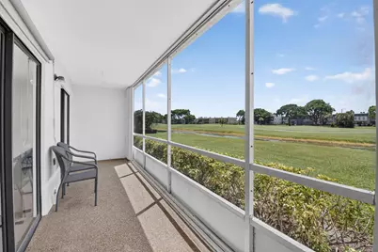
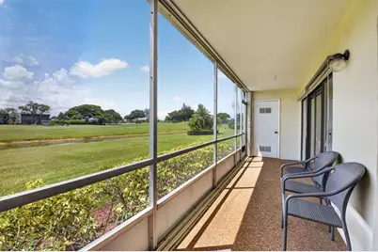
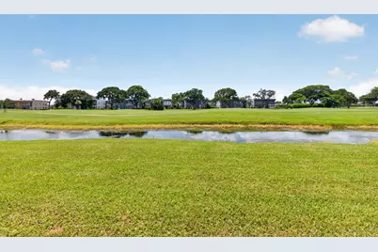
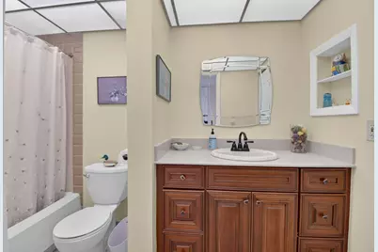
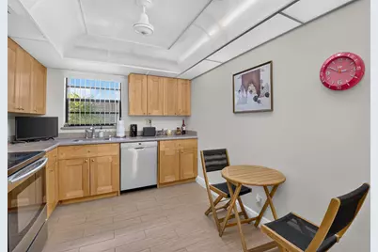
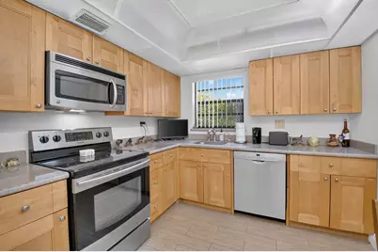
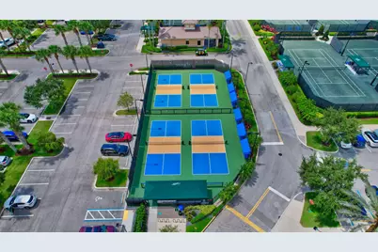
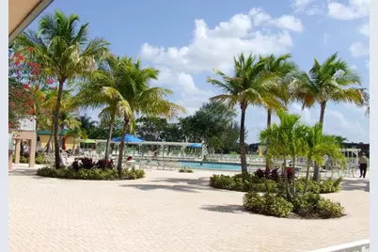
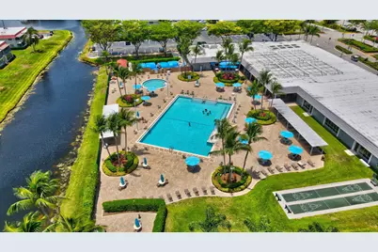
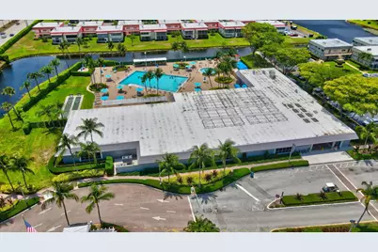
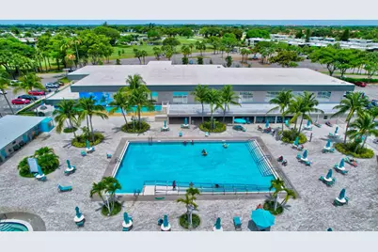
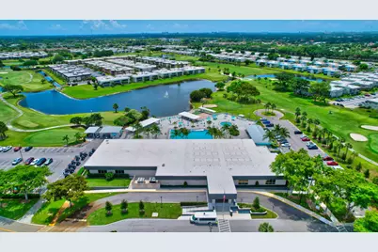
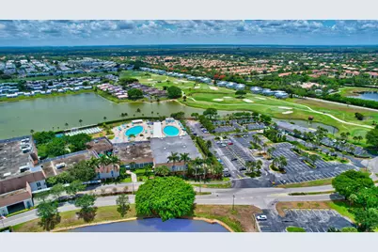
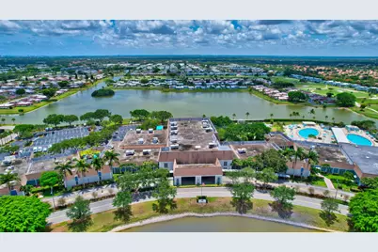
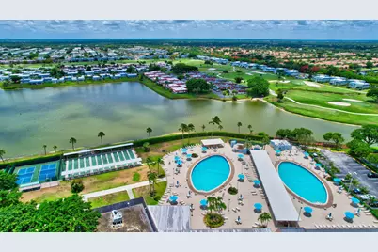
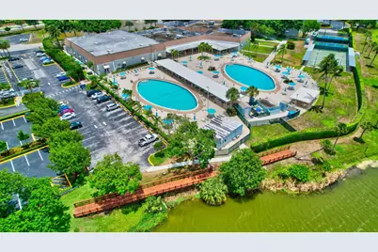
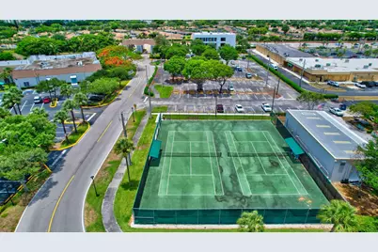
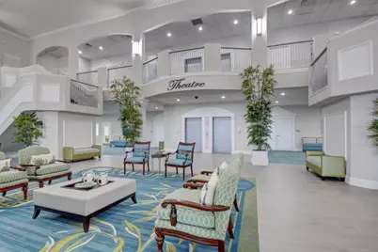
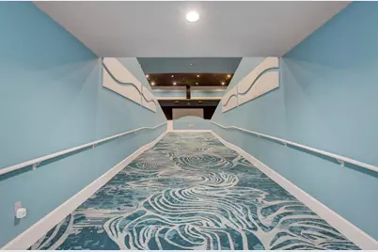
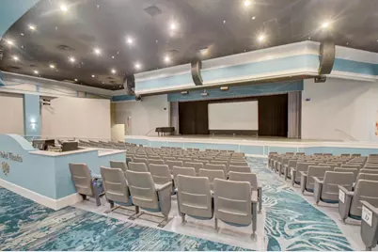
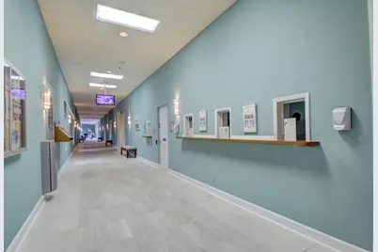
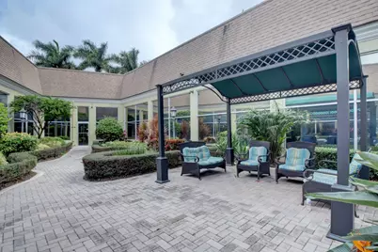
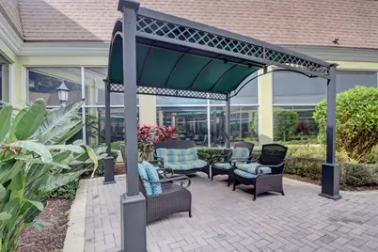
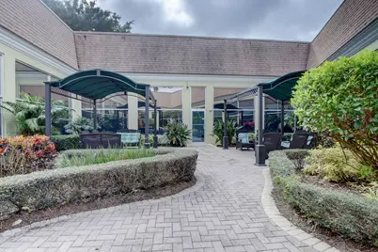
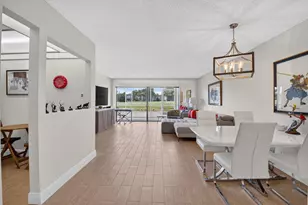
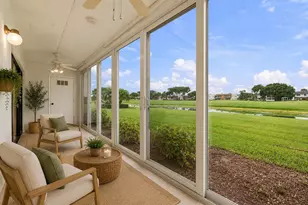
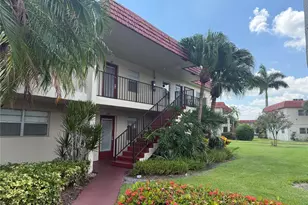
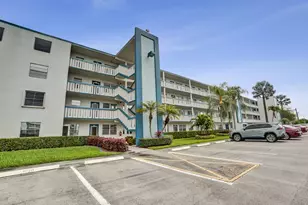
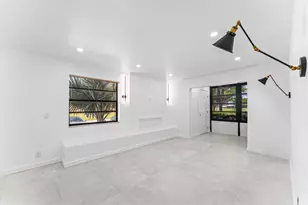
This two-bedroom, two-bathroom condominium in Kings Point Piedmont offers 1,040 square feet of single-level living in Delray Beach, set right on the golf course with lovely golf course views. The open floor plan makes excellent use of the space, creating a bright, functional layout, with full bath access from both bedrooms. Kings Point offers resort-style living without the membership fees - multiple outdoor pools, an indoor pool, fitness centers, clubhouses, two 18-hole golf courses, pickleball and tennis courts, two restaurants, a movie theater, and a large private theater, all within this vibrant 55+ community. Downtown Atlantic Avenue is just a 10-12 minute drive away, with great restaurants, shopping, entertainment, and beaches. Directions to property once arrived at Flanders way gate: Make a left onto Flanders P. Continue straight, then make a right onto Flanders terrace. Take a left at the stop sign onto Piedmont Park. make a right onto Piedmont J and the property will be on the left hand side.
Full Property Details
Full Property Details for 441 Piedmont J #441
General
- Price: $195,000
- HOA FEE: $743/month
- Taxes: $1,944 (2025)
- Status: Active
- Type: Condo
- Source: Regional
- MLS ID: B26062576
- Updated: 8/12/2026
- Added to Site: 4 day(s) ago
Interior
- Number of Rooms: 6
- Interior Features: Elevator, Living/Dining Room, Split Bedrooms, Separate Shower, Walk-In Closet(s)
- Appliances: Dryer, Dishwasher, Electric Range, Electric Water Heater, Free-Standing Freezer, Disposal, Ice Maker, Microwave, Refrigerator, Water Heater, Washer
- Furnishings: Unfurnished
- Flooring: Ceramic Tile
Rooms
Bathrooms
- Total Bathrooms: 2
- Full Bathrooms: 2
- Main Floor Baths: 2
Bedrooms
- Total Bedrooms: 2
- Bedrooms Main: 1
Other Rooms
- Laundry: Inside, Washer Dryer Install Allowed
Additional Information
- Shared Amenities: Basketball Court, Billiard Room, Business Center, Clubhouse, Fitness Center, Golf Course, Library, Pickleball, Pool, Parking, Recreation Facilities, Restaurant, Tennis Court(s), Elevator(s)
- Pool: Yes
- Pool Description: Association
- Security/Safety: Gated with Guard, Gated Community, Key Card Entry, Security Guard
Exterior
- Exterior Features: Outdoor Living Area
- Porch/Patio/Deck: Patio, Screened
Parking
- Total Spaces: 1
- Parking Features: Assigned, Guest
Location
- County: Palm Beach
- Subdivision: KINGS POINT PIEDMONT CONDOS
- Building Name: J
- Direction Faces: Southeast
School Information
- Elementary School: Orchard View
- Middle School: Carver Community
- High School: Spanish River
Community
- Community Name: 4640
- Association: Yes
- Assoc. Name: wilson management
- Assoc. Fees Include: Common Areas, Cable TV, HVAC, Insurance, Maintenance Grounds, Pest Control
- Adult Community: Yes
Heating & Cooling
- Central air: Yes
- Air Conditioning: Yes
- Cooling Type: Central Air, Ceiling Fan(s), Electric
- Heating Type: Central, Electric
Utilities
- Sewer: Public Sewer
- Water: Public
- Cable Available: Yes
- Utility Description: Cable Available, Sewer Available, Underground Utilities, Water Available
Structural Information
- Architectural Style: Other
- Structure Type: Multi Family
- Construction: Block
- Roof: Mansard
- Entry Floor Number: 1
- Entry Location: Entry Level Living Area Y
- Stories/Levels: 1
- Building Size: 1203
- Square Feet: 1,040
- Sq. Ft. Source: Public Records
- Living Area: 1,040 Sq. Ft.
- Year Built: 1980
- Property Condition: Resale
Lot Features
- Property View: Canal, Golf Course
- Lot Features: On Golf Course
- Zoning: RH
Water Features
- Water View: Yes
Financial Considerations
- Association Fee: $743
- Assoc Fee Freq.: Monthly
- Tax Amount: $1,944.27
- Tax Year: 2025
- Terms: Cash, Conventional
Disclosures and Reports
- Special Conditions: Standard, Listed As-Is
- Legal Description: KINGS POINT PIEDMONT J COND PAR 441
- Property ID: 424622170104410
Listed by Compass Florida LLC

Get Pre-Approved Today
Schools
Schools serving 441 Piedmont J #441
School District:Palm Beach County School District
| Name | Grades | Distance |
|---|---|---|
Orchard View Elementary School 4050 Germantown Road, Delray Beach, FL 33445 | PK-5 | 2.5 mi |
Carver Middle School, Delray Beach, FL 101 Barwick Road, Delray Beach, FL 33445 | 6-8 | 2.3 mi |
Spanish River Community High School 5100 Jog Road, Boca Raton, FL 33496 | 9-12 | 3 mi |
Disclaimer:
School attendance boundaries provided by ATTOM Data Solutions and are for reference only. Contact the school directly to verify enrollment eligibility.
Price & Sales History for 441 Piedmont J #441
Date
Details
Price
Change
Source
8/10/2026
Listed
$195,000
2.63%
MLS
5/26/2022
Sold
$190,000
—
Public Record
Disclaimer: Historical sales information is derived from public records provided by the county offices. Information is not guaranteed and should be independently verified.
Tax History
Tax History for 441 Piedmont J #441
Year
Property Taxes
Change
Tax Assessment
Change
2025
$1,946
-6%
$144,000
-5%
2024
$2,064
3%
$151,410
3%
2023
$2,002
267%
$147,000
240%
2021
$546
-5%
$43,180
-3%
2022
$573
5%
$44,475
4%
2021
$546
4%
$42,584
2%
2019
$525
1%
$41,627
2%
2018
$519
5%
$40,851
2%
2017
$496
2%
$40,011
2%
2016
$486
—
$39,188
1%
2015
$487
—
$38,916
1%
2014
$486
3%
$38,607
2%
2013
$472
—
$38,036
—
Disclaimer: Historical tax information is derived from public records provided by the county offices. Information is not guaranteed and should be independently verified.
Estimate the Cost
Estimate the Cost for 441 Piedmont J #441
441 Piedmont J #441, Delray Beach, FL 33484 (MLS# B26062576) is a Condo property with 2 bedrooms and 2 full bathrooms. 441 Piedmont J #441 is currently listed for $195,000 and was received on August 10, 2026. Want to learn more about 441 Piedmont J #441? Do you have questions about finding other Condo real estate for sale in Delray Beach? You can browse all Delray Beach real estate or contact a Coldwell Banker agent to request more information.