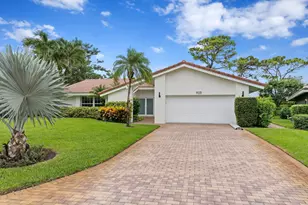
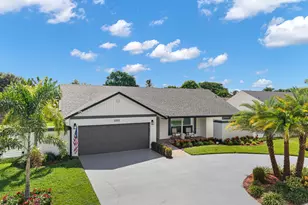
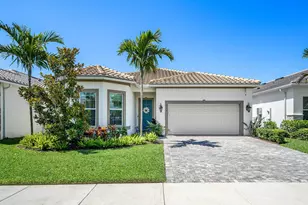
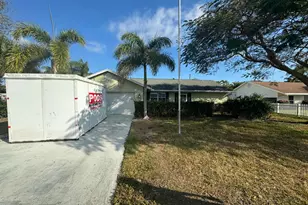
This is a carousel with tiles that activate property listing cards. Use the previous and next buttons to navigate.
1/1
$1,150,000
This is a carousel with tiles that activate property listing cards. Use the previous and next buttons to navigate.
1/1
Property Description
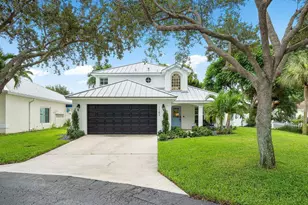
This may be the cleanest home on the market in Delray Beach. Set on a special lot in gated Delray Lakes, this updated 3-bedroom, 2-bath residence offers rare water frontage, direct access to Lake Ida, and no rear neighbors, a combination that is incredibly hard to find in East Delray. Tucked on a cul-de-sac in Delray Lakes, one of East Delray's best kept secrets, this home offers privacy, peace of mind, and true move-in ready condition just minutes from Downtown Delray Beach. The setting is exceptional, with the added future potential to add a seawall and/or private boat dock, making this a standout opportunity for a buyer who wants to enjoy both today's lifestyle and tomorrow's upside. Inside, the home has been beautifully updated and maintained at an extremely high level. The kitchen has been fully remodeled with clean, modern finishes and induction cooking, while other major improvements include a metal roof, updated A/C, water heater, smart electric panel, and full impact windows and doors throughout. Every inch of the home reflects pride of ownership, and the level of care here is immediately obvious. Even the garage stands out, with epoxy floors and an overhead storage system so clean and well thought out that the space could easily serve as more than just storage. The backyard is built for easy South Florida living, with a heated saltwater pool, resurfaced finish, extended pool deck, new pump, smart pool controls, and a fully fenced yard that feels private and calm. An extended paver driveway adds to the home's polished exterior appeal. Rarely does a home offer this level of condition, privacy, water frontage, and future boating potential within a gated community in East Delray.
Full Property Details
Full Property Details for 494 Enfield Ct
General
- Sold For: $1,150,000
- HOA FEE: $275/month
- Taxes: $5,966 (2025)
- Status: Closed
- Type: Single Family
- Source: Regional
- MLS ID: B26017040
- Added to Site: 96 day(s) ago
Interior
- Number of Rooms: 6
- Interior Features: Dual Sinks, Kitchen Island, Living/Dining Room, Bar, Walk-In Closet(s)
- Appliances: Cooktop, Dryer, Dishwasher, Electric Cooktop, Microwave, Oven, Refrigerator, Washer
- Flooring: Tile
Rooms
Bathrooms
- Total Bathrooms: 2
- Full Bathrooms: 2
- Main Floor Baths: 3
Bedrooms
- Total Bedrooms: 3
- Bedrooms Main: 2
Other Rooms
- Laundry: Laundry Closet, Washer Dryer Install Allowed
Additional Information
- Shared Amenities: Boating, Playground, Pickleball, Pool, Sidewalks, Tennis Court(s)
- Pool: Yes
- Private Pool: Yes
- Pool Description: Heated
- Spa: Yes
- Spa Description: Heated, In Ground
- Security/Safety: Security Gate, Gated Community
- Equipment: Generator
Exterior
- Exterior Features: Outdoor Living Area
- Porch/Patio/Deck: Covered, Patio
Parking
- Garage: Yes
- Attached garage: Yes
- Garage Spaces: 2
- Covered Spaces: 2
- Total Spaces: 2
- Parking Features: Attached, Driveway, Garage
Location
- County: Palm Beach
- Subdivision: DELRAY LAKES
- Driving Directions: Atlantic Ave, North on Swinton Ave, West on Lake Ida, entrance to gate on Right
- Direction Faces: Southeast
School Information
- Elementary School: Plumosa School of the Arts K-8
- Middle School: Carver Community
- High School: Atlantic
Community
- Community Name: 4460
- Association: Yes
- Assoc. Name: Delray Lakes HOA
- Assoc. Fees Include: Common Areas, Security, Internet
- Pets Allowed: Yes
Heating & Cooling
- Central air: Yes
- Air Conditioning: Yes
- Cooling Type: Central Air
- Heating Type: Central
Utilities
- Sewer: Public Sewer
- Water: Public
- Utility Description: Electricity Available, Sewer Available, Water Available
Structural Information
- Structure Type: House
- Construction: Block
- Roof: Aluminum
- Windows: Storm Window(s)
- Stories/Levels: 1
- Building Size: 2208
- Square Feet: 1,641
- Sq. Ft. Source: Public Records
- Living Area: 1,641 Sq. Ft.
- Year Built: 2001
- Property Condition: Resale, Updated/Remodeled
Lot Features
- Property View: Canal, Pool, Water
- Lot Size (Acres): 0.12
- Street Lights: Yes
- Lot Features: Landscaped, 1/4 Acre, Zero Lot Line
- Zoning: PRD-4 (city)
- Fencing (Description): Back Yard, Fenced
Water Features
- Water Front: Yes
- Water View: Yes
- Water Front View: None
- Boat Dock Slip: Yes
Financial Considerations
- Association Fee: $275
- Assoc Fee Freq.: Monthly
- Tax Amount: $5,966.21
- Tax Year: 2025
- Terms: Cash, Conventional
Disclosures and Reports
- Special Conditions: Standard
- Legal Description: DELRAY LAKES LT 11
- Property ID: 12434608320000110
Listed by Compass Florida LLC
Sold by True Floridian Realty

Get Pre-Approved Today
Schools
Schools serving 494 Enfield Ct
School District:Palm Beach County School District
| Name | Grades | Distance |
|---|---|---|
Plumosa School Of The Arts 2501 Seacrest Boulevard, Delray Beach, FL 33444 | K-8 | 1.6 mi |
Carver Middle School, Delray Beach, FL 101 Barwick Road, Delray Beach, FL 33445 | 6-8 | 1.7 mi |
Atlantic High School, Delray Beach, FL 2455 West Atlantic Avenue, Delray Beach, FL 33445 | 9-12 | 0.9 mi |
Disclaimer:
School attendance boundaries provided by ATTOM Data Solutions and are for reference only. Contact the school directly to verify enrollment eligibility.
Price & Sales History for 494 Enfield Ct
Date
Details
Price
Change
Source
7/09/2026
Sold
$1,150,000
-9.8%
MLS
5/19/2026
Price Reduced
$1,275,000
-3.77%
MLS
4/17/2026
Listed
$1,325,000
—
MLS
Disclaimer: Historical sales information is derived from public records provided by the county offices. Information is not guaranteed and should be independently verified.
494 Enfield Court, Delray Beach, FL 33444 (MLS# B26017040) is a Single Family property that was sold at $1,150,000 on July 09, 2026. Want to learn more about 494 Enfield Court? Do you have questions about finding other Single Family real estate for sale in Delray Beach? You can browse all Delray Beach real estate or contact a Coldwell Banker agent to request more information.