No photo available
$5,500,000
Property Description
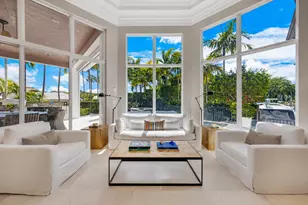
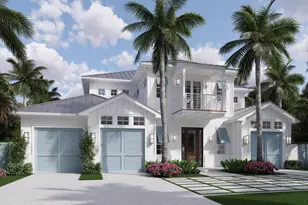
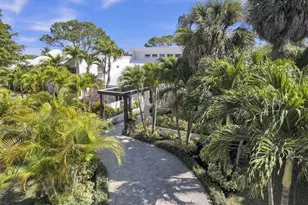
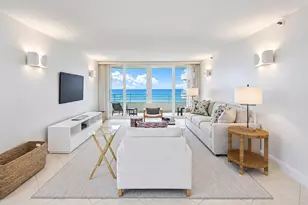
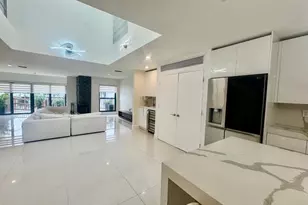
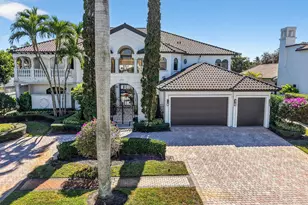
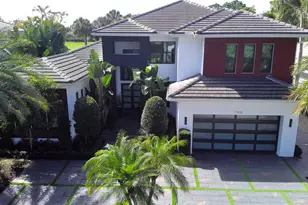
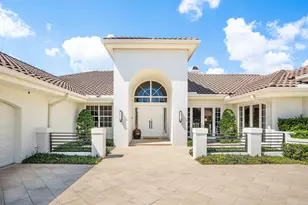
Built from the ground up in the highly desirable, award-winning Delaire Country Club, this exceptional contemporary residence offers 4 bedrooms plus an office, 5 full baths and 1 half bath, 4,786 total square feet, and a 3-car garage plus separate golf cart garage. Perfectly positioned overlooking the 2nd tee of the Woods Course, the home showcases contemporary luxury living at its finest. The expansive open-concept design features a stunning chef's kitchen with an abundance of custom cabinetry, generous living and entertaining spaces, and a luxurious primary suite. Outside, enjoy a resort-style pool and beautifully designed outdoor living areas overlooking the golf course. Newly constructed from the ground up, this residence is a perfect example of the sophisticated yet relaxed lifestyle that makes Delaire Country Club so special. Delaire Country Club is not just a residence, but a private boutique country club, where 324 custom homes surround a 27-hole championship golf course that requires no tee time. The clubhouse itself is a work of art, featuring a state-of-the-art 16,000 sq ft fitness center, outstanding culinary cuisine, a resort-style pool area, and 8 Har-Tru tennis courts plus 4 pickleball courts. Enjoy the generous extended family policy that Delaire offers, ensuring that you and your loved ones can fully embrace the country club lifestyle.
Full Property Details
Full Property Details for 4940 Cherry Laurel Ln
General
- Sold For: $5,500,000
- HOA FEE: $465/month
- Taxes: $15,995 (2025)
- Status: Closed
- Type: Single Family
- Source: Regional
- MLS ID: B26081529
- Added to Site: 15 day(s) ago
Interior
- Number of Rooms: 3
- Interior Features: Bathtub, Dual Sinks, Kitchen Island, Soaking Tub, Separate Shower, Walk-In Closet(s)
- Appliances: Dryer, Dishwasher, Gas Range, Microwave, Refrigerator, Washer
- Furnishings: Unfurnished
- Flooring: Tile
Rooms
Bathrooms
- Total Bathrooms: 6
- Full Bathrooms: 5
- Half Bathrooms: 1
- Main Floor Baths: 5
Bedrooms
- Total Bedrooms: 4
- Bedrooms Main: 4
Other Rooms
- Laundry: Laundry Room
Additional Information
- Shared Amenities: Clubhouse, Elevator(s), Fitness Center, Golf Course, Playground, Pickleball, Pool, Putting Green(s), Recreation Facilities, Restaurant, Sidewalks, Tennis Court(s)
- Pool: Yes
- Private Pool: Yes
- Pool Description: In Ground, Association
- Security/Safety: Gated with Guard, Gated Community, Security Guard
Exterior
- Exterior Features: Outdoor Kitchen
Parking
- Garage: Yes
- Attached garage: Yes
- Garage Spaces: 3.5
- Covered Spaces: 3.5
- Total Spaces: 6
- Parking Features: Attached, Driveway, Garage, Golf Cart Garage
Location
- County: Palm Beach
- Subdivision: Delaire Country Club
- Driving Directions: East side of Military Trl between Linton and Clint Moore in Delaire Country Club.
- Direction Faces: North
School Information
- Elementary School: Orchard View
- Middle School: Omni
- High School: Spanish River
Community
- Community Name: 4550
- Association: Yes
- Assoc. Fees Include: Common Areas, Cable TV, Security
- Pets Allowed: Yes
Heating & Cooling
- Central air: Yes
- Air Conditioning: Yes
- Cooling Type: Central Air, Electric
- Heating Type: Central, Electric
Utilities
- Sewer: Public Sewer
- Water: Public
- Cable Available: Yes
- Utility Description: Cable Available, Electricity Connected, Natural Gas Available, Sewer Connected, Water Connected
Structural Information
- Structure Type: House
- Construction: Block
- Roof: Flat, Tile
- Stories/Levels: 1
- Building Size: 6710
- Square Feet: 4,786
- Sq. Ft. Source: Builder
- Living Area: 4,786 Sq. Ft.
- Year Built: 2026
- Property Condition: New Construction
Lot Features
- Property View: Golf Course
- Lot Size (Acres): 0.36
- Street Lights: Yes
- Lot Features: On Golf Course, 1/4 to 1/2 Acre Lot
- Zoning: R-1-AA
Financial Considerations
- Association Fee: $465
- Assoc Fee Freq.: Monthly
- Tax Amount: $15,995.94
- Tax Year: 2025
- Terms: Cash, Conventional
Disclosures and Reports
- Special Conditions: Standard
- Legal Description: DEL-AIRE GOLF CLUB SECOND ADD LOT 3
- Property ID: 12424625070000030
Listed and Sold by Lang Realty/Delray Beach
Get Pre-Approved Today
Schools
Schools serving 4940 Cherry Laurel Ln
School District:Palm Beach County School District
| Name | Grades | Distance |
|---|---|---|
Orchard View Elementary School 4050 Germantown Road, Delray Beach, FL 33445 | PK-5 | 1.1 mi |
Spanish River Community High School 5100 Jog Road, Boca Raton, FL 33496 | 9-12 | 2.5 mi |
Omni Middle School 5775 Jog Road, Boca Raton, FL 33496 | 6-8 | 2.7 mi |
Disclaimer:
School attendance boundaries provided by ATTOM Data Solutions and are for reference only. Contact the school directly to verify enrollment eligibility.
Price & Sales History for 4940 Cherry Laurel Ln
Date
Details
Price
Change
Source
9/28/2026
Sold
$5,500,000
—
MLS
Disclaimer: Historical sales information is derived from public records provided by the county offices. Information is not guaranteed and should be independently verified.

4940 Cherry Laurel Lane, Delray Beach, FL 33445 (MLS# B26081529) is a Single Family property that was sold at $5,500,000 on September 28, 2026. Want to learn more about 4940 Cherry Laurel Lane? Do you have questions about finding other Single Family real estate for sale in Delray Beach? You can browse all Delray Beach real estate or contact a Coldwell Banker agent to request more information.