This is a carousel with tiles that activate property listing cards. Use the previous and next buttons to navigate.
1/1
$1,925,000
This is a carousel with tiles that activate property listing cards. Use the previous and next buttons to navigate.
1/1
Property Description
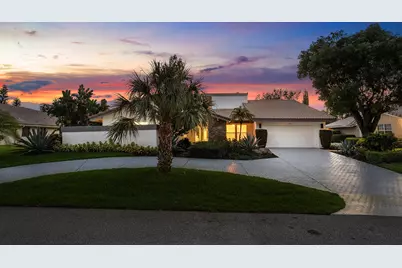
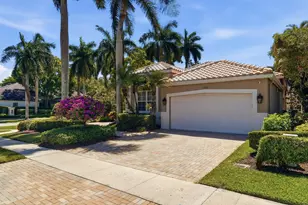
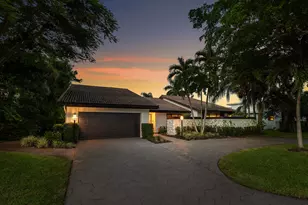
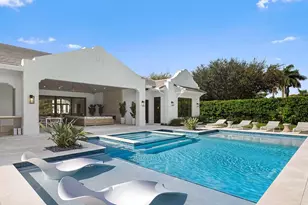
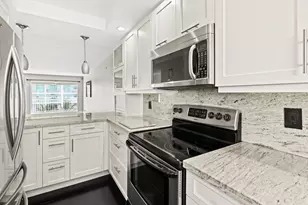
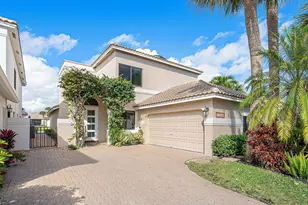
Located in the prestigious Seagate Country Club, this exceptional golf course estate offers direct access to the fairway and an unmatched blend of space, privacy, and indoor-outdoor living. Set on a beautifully positioned lot, the home features a circular driveway, grand covered entry, and over 4,100 total square feet. Inside, soaring vaulted ceilings, skylights, and expansive living areas create a bright and open feel, complemented by 24x24 tile flooring throughout. The living room is anchored by a wet bar, perfect for entertaining, while the kitchen is equipped with a double oven, center island, and picturesque pool and golf course views. The spacious primary suite has been thoughtfully renovated and includes two walk-in closets. A second bedroom functions as a private suite with direct access to the patio and pool, while the third bedroom offers flexibility as a guest room or office. Step outside to a fully fenced, private backyard designed for true Florida living. The 30-foot pool, expansive patio, and sundeck overlook the golf course with direct access, creating a rare opportunity for both relaxation and recreation. Additional features include a 2-car garage, laundry closet with utility sink, solar-powered hot water system, water filtration system, and updated mechanicals including A/C handlers (2019) and water heater (2021). A unique opportunity to own a golf course property with exceptional outdoor space in one of Delray Beach's most sought-after communities.
Full Property Details
Full Property Details for 654 Pine Lake Dr
General
- Sold For: $1,925,000
- HOA FEE: $341/month
- HOA FEE FREQ.: Quarterly
- Taxes: $19,804 (2025)
- Status: Closed
- Type: Single Family
- Source: Regional
- MLS ID: B26051639
- Added to Site: 48 day(s) ago
Interior
- Interior Features: Wet Bar, Bedroom on Main Level, Breakfast Area, Bathtub, Dining Area, Separate/Formal Dining Room, Dual Sinks, Entrance Foyer, Eat-in Kitchen, High Ceilings, Kitchen Island, Main Level Primary, Split Bedrooms, Soaking Tub, Separate Shower, Vaulted Ceiling(s), Walk-In Closet(s)
- Appliances: Cooktop, Dryer, Dishwasher, Electric Range, Electric Water Heater, Disposal, Microwave, Oven, Water Purifier Owned, Refrigerator, Water Heater, Water Purifier, Washer
- Flooring: Tile
Rooms
Bathrooms
- Total Bathrooms: 4
- Full Bathrooms: 3
- Half Bathrooms: 1
- Main Floor Baths: 3
Bedrooms
- Total Bedrooms: 3
- Bedrooms Main: 3
Other Rooms
- Laundry: Laundry Closet
Additional Information
- Shared Amenities: Beach Rights, Golf Course, Gated, Management, Tennis Court(s), Trail(s)
- Pool: Yes
- Private Pool: Yes
- Pool Description: In Ground
- Security/Safety: Gated with Guard, Gated Community, Security Guard
Exterior
- Exterior Features: Outdoor Living Area
- Porch/Patio/Deck: Patio
Parking
- Garage: Yes
- Attached garage: Yes
- Garage Spaces: 2
- Covered Spaces: 2
- Total Spaces: 2
- Parking Features: Attached, Circular Driveway, Garage
Location
- County: Palm Beach
- Subdivision: Seagate CC at The Hamlet
- Direction Faces: East
School Information
- Elementary School: Orchard View
- Middle School: Carver Community
- High School: Atlantic
Community
- Community Name: 4550
- Association: Yes
- Assoc. Name: Hamlet Residents Association, Inc.
- Assoc. Fees Include: Cable TV, Internet
- Pets Allowed: Yes
Heating & Cooling
- Central air: Yes
- Air Conditioning: Yes
- Cooling Type: Central Air, Ceiling Fan(s), Zoned
- Heating Type: Central, Zoned
Utilities
- Sewer: Public Sewer
- Water: Public
- Cable Available: Yes
- Utility Description: Cable Available, Sewer Available, Water Available
Structural Information
- Structure Type: House
- Construction: Concrete, Stucco
- Roof: Barrel, Concrete, Tile
- Stories/Levels: 1
- Building Size: 4103
- Square Feet: 3,351
- Sq. Ft. Source: Public Records
- Living Area: 3,351 Sq. Ft.
- Year Built: 1980
- Property Condition: Resale, Updated/Remodeled
Lot Features
- Property View: Golf Course, Pool
- Lot Size (Acres): 0.37
- Lot Features: On Golf Course, 1/4 to 1/2 Acre Lot, Many Trees
- Zoning: R-1-A
- Fencing (Description): Back Yard, Fenced, Full
Water Features
- Water Front View: None
Financial Considerations
- Association Fee: $1,022
- Assoc Fee Freq.: Quarterly
- Tax Amount: $19,804
- Tax Year: 2025
- Terms: Cash, Conventional
Disclosures and Reports
- Special Conditions: Standard
- Legal Description: PINELAKE LT 31
- Property ID: 12424624140000310
Listed by Compass Florida LLC
Sold by Ryan Critch Real Estate

Get Pre-Approved Today
Schools
Schools serving 654 Pine Lake Dr
School District:Palm Beach County School District
| Name | Grades | Distance |
|---|---|---|
Orchard View Elementary School 4050 Germantown Road, Delray Beach, FL 33445 | PK-5 | 1.1 mi |
Carver Middle School, Delray Beach, FL 101 Barwick Road, Delray Beach, FL 33445 | 6-8 | 0.7 mi |
Atlantic High School, Delray Beach, FL 2455 West Atlantic Avenue, Delray Beach, FL 33445 | 9-12 | 1 mi |
Disclaimer:
School attendance boundaries provided by ATTOM Data Solutions and are for reference only. Contact the school directly to verify enrollment eligibility.
Price & Sales History for 654 Pine Lake Dr
Date
Details
Price
Change
Source
8/18/2026
Sold
$1,925,000
-3.51%
MLS
7/13/2026
Listed
$1,995,000
—
MLS
Disclaimer: Historical sales information is derived from public records provided by the county offices. Information is not guaranteed and should be independently verified.
654 Pine Lake Drive, Delray Beach, FL 33445 (MLS# B26051639) is a Single Family property that was sold at $1,925,000 on August 18, 2026. Want to learn more about 654 Pine Lake Drive? Do you have questions about finding other Single Family real estate for sale in Delray Beach? You can browse all Delray Beach real estate or contact a Coldwell Banker agent to request more information.