This is a carousel with tiles that activate property listing cards. Use the previous and next buttons to navigate.
1/100
$20,000
This is a carousel with tiles that activate property listing cards. Use the previous and next buttons to navigate.
1/100
Property Description
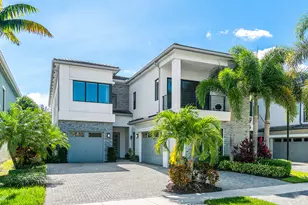
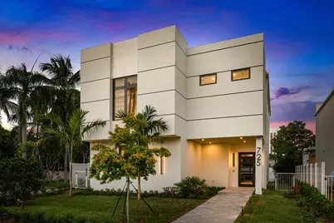
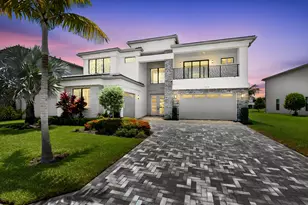
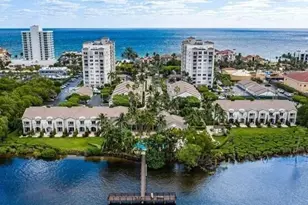
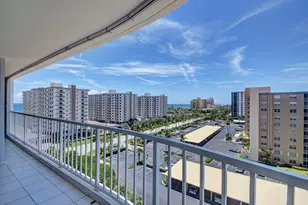
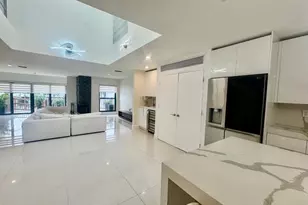
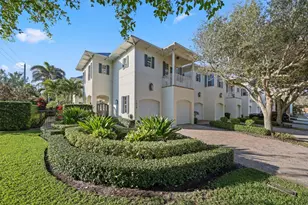
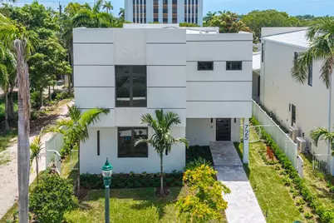
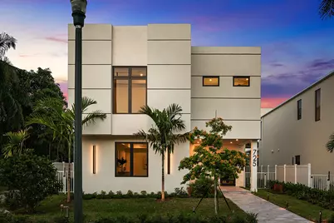
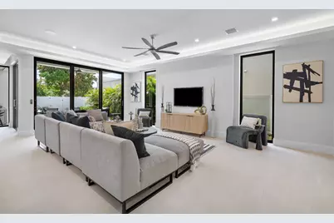
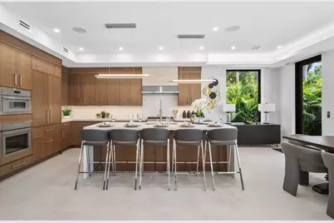
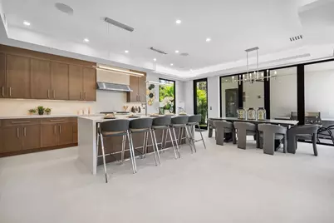
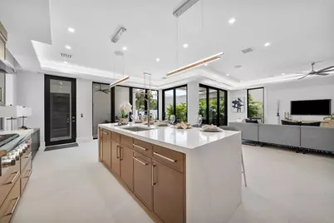
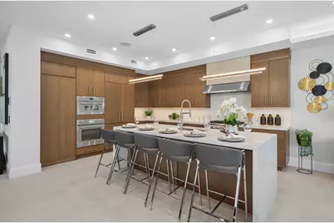
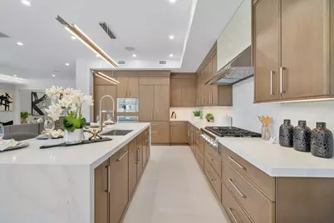
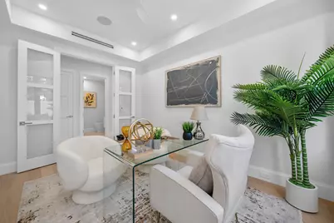
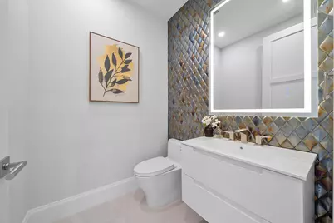
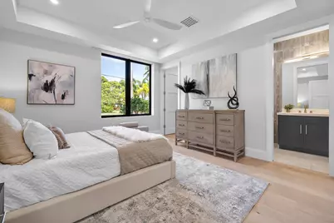
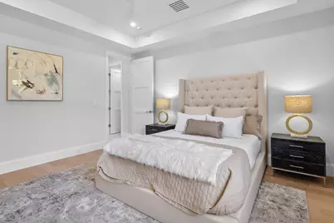
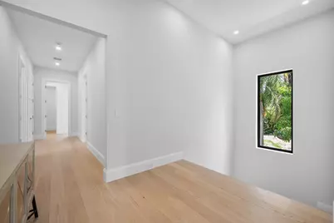
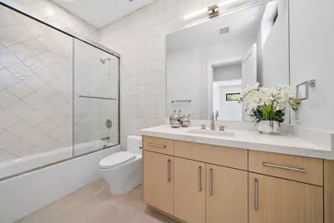
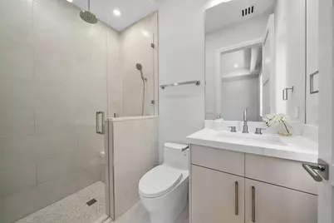
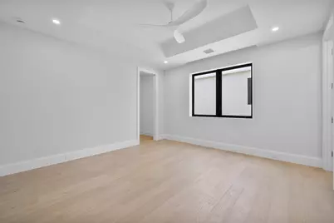
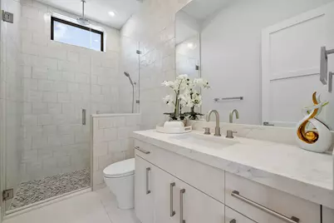
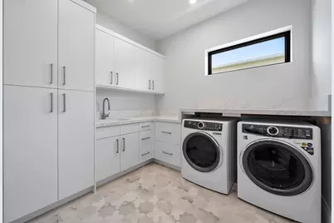
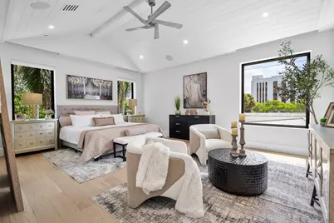
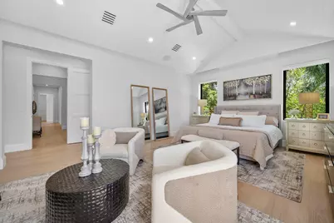
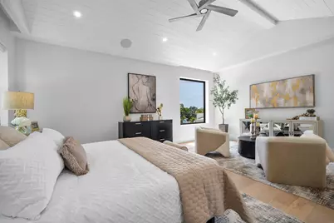
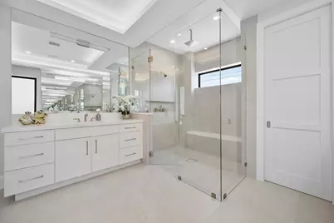
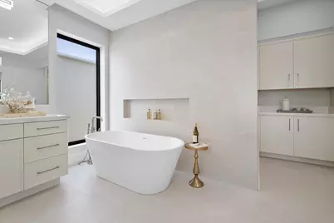
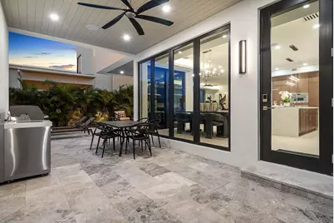
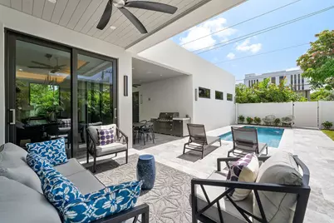
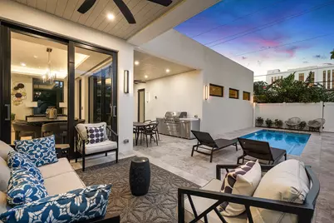
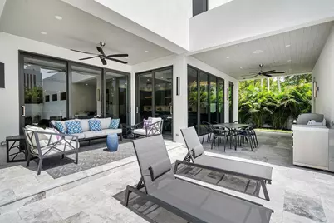
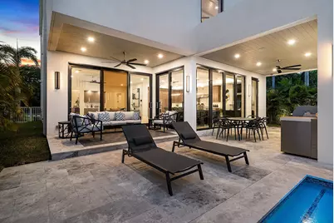
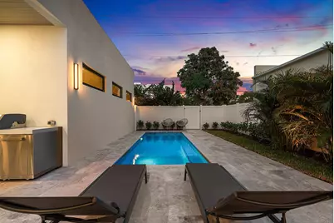
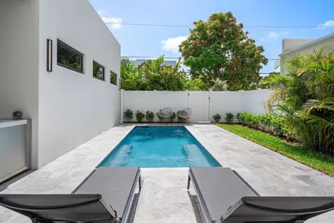
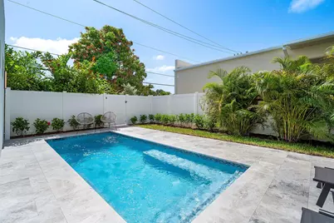
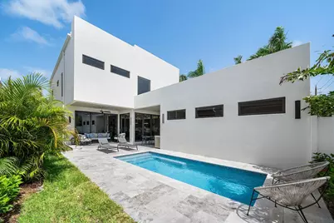
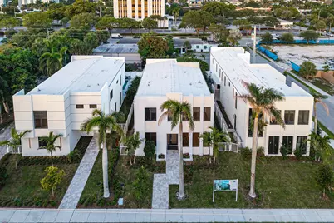
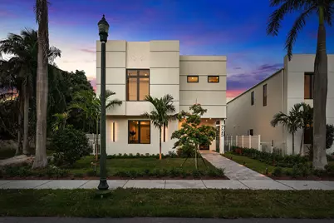
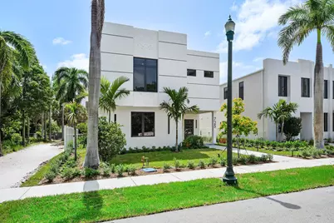
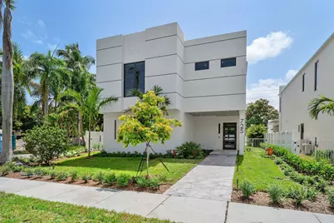
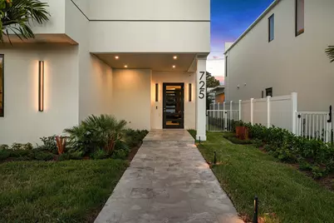
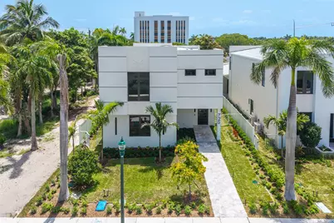
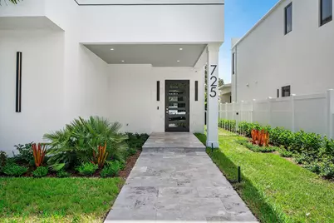
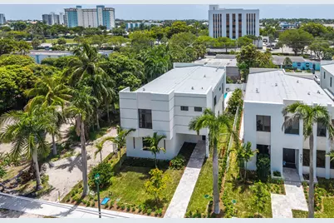
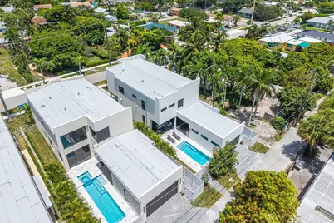
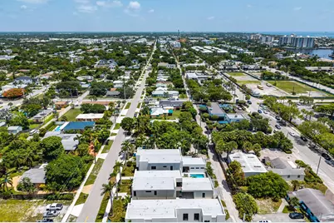
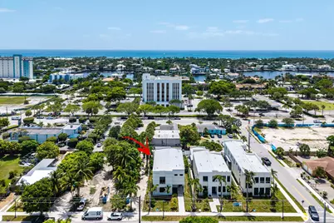
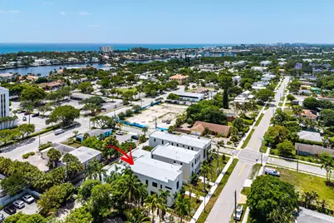
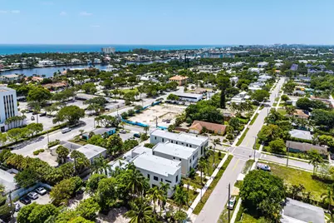
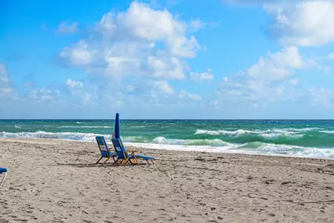
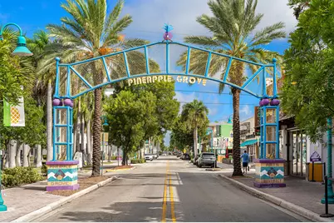
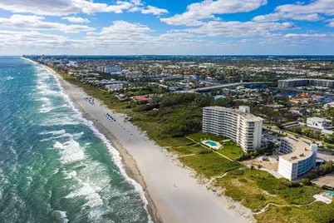
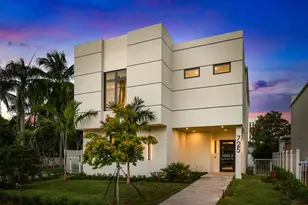
Just completed new construction! Modern perfection near Downtown Delray Beach built by reputable local developer Edgewater GC. This stunning home has 5 bedrooms, 5 1/2 bathrooms, a 2-car garage and a saltwater pool. There are extensive high-end finishes, impact windows and doors, tile floors downstairs, real hardwood floors upstairs, custom lighting, 8 inch baseboards, linear diffusers and gorgeous cabinetry. The gourmet chef's kitchen boasts Thermador appliances including a six burner natural gas cooktop, a wall oven, a speed oven/microwave and a 48'' refrigerator. The covered stone patio features an inlaid wood ceiling and a summer kitchen. Prime location near the beach and a short stroll to Downtown Delray. You can live your best Floridian dream lifestyle in the heart of paradise. Three new homes were just built on adjacent properties 725, 731 and 735 SE 4th Avenue with 735 being on the corner. Each is similar in style with different floor plans. Feel free to go visit all three properties. We can also build custom for you at 715 or 719 in roughly 15 months. All buyers obtaining financing are requested to please be cross qualified by the Seller's lender, Ryan Brandenburger at Cross Country Mortgage. If this property contracts and goes pending with no contingencies and terminates or expires for any reason other than a breach by the Seller, the Earnest Money Deposit shall be retained by Seller and Corcoran Group as liquidated damages, and all parties shall be released from further liability. Buyer's agent shall not receive any share of the retained deposits or payment from the Seller.
Full Property Details
Full Property Details for 725 SE 4th Ave
General
- Rent: $20,000
- Status: Active
- Type: Single Family
- Source: Regional
- MLS ID: B26065659
- Updated: 8/18/2026
- Added to Site: 8 day(s) ago
Rental Information
- Lease Terms: Monthly
- Date Available: 9/1/2026
Interior
- Interior Features: Closet Cabinetry, Cathedral Ceiling(s), Dual Sinks, High Ceilings, Kitchen Island, Kitchen/Dining Combo, Living/Dining Room, Pantry, Separate Shower, Upper Level Primary, Vaulted Ceiling(s)
- Appliances: Cooktop, Dryer, Dishwasher, Gas Cooktop, Disposal, Microwave, Oven, Refrigerator, Tankless Water Heater, Vented Exhaust Fan, Water Heater, Washer
- Furnishings: Unfurnished
- Flooring: Ceramic Tile, Tile, Vinyl, Wood
Rooms
Bathrooms
- Total Bathrooms: 6
- Full Bathrooms: 5
- Half Bathrooms: 1
- Main Floor Baths: 1
Bedrooms
- Total Bedrooms: 5
- Bedrooms Main: 1
Other Rooms
- Laundry: Inside, Laundry Room, Laundry Tub, Sink, Upper Level
Additional Information
- Shared Amenities: None
- Security/Safety: None, Smoke Detector(s)
- Equipment: None
Exterior
- Exterior Features: Built-in Barbecue, Barbecue, Outdoor Kitchen, Outdoor Living Area
- Porch/Patio/Deck: Covered, Patio
Parking
- Garage: Yes
- Attached garage: Yes
- Garage Spaces: 2
- Total Spaces: 4
- Parking Features: Attached, Driveway, Garage
Location
- County: Palm Beach
- Subdivision: OSCEOLA PARK
- Driving Directions: Just south of Atlantic Avenue on SE 4th Avenue.
- Direction Faces: West
School Information
- Elementary School: Pine Grove
- Middle School: Carver Community
- High School: Atlantic
Community
- Community Name: 4370
- Pets Allowed: Yes
Heating & Cooling
- Central air: Yes
- Air Conditioning: Yes
- Cooling Type: Central Air, Ceiling Fan(s), Electric, Zoned
- Heating Type: Central, Electric, Zoned
Utilities
- Sewer: Public Sewer
- Cable Available: Yes
- Utility Description: Cable Available, Electricity Connected, Natural Gas Connected, Phone Available, Sewer Available, Water Available
Structural Information
- Construction: Block
- Roof: Flat
- Windows: Storm Window(s)
- Entry Floor Number: 1
- Entry Location: Main
- Stories/Levels: 2
- Building Size: 4818
- Square Feet: 3,623
- Sq. Ft. Source: Builder
- Living Area: 3,623 Sq. Ft.
- Year Built: 2026
Lot Features
- Property View: Pool
- Lot Size (Acres): 0.15
- Frontage: City Street, Asphalt, Paved
- Road Maintenance: Public Maintained Road
- Sidewalks: Yes
- Lot Features: Interior Lot, Landscaped, Sprinklers Automatic, Sprinkler System, 1/4 Acre
- Fencing (Description): Back Yard, Fenced, Gate, Privacy
Water Features
- Water Front View: None
Financial Considerations
- Security Deposit: $20,000
- Pet Deposit: $500
- Owner Pays: Grounds Care, Pest Control, Pool Maintenance, Repairs
- Tenant Pays: Cable TV, Electricity, Gas, Internet, Water
Disclosures and Reports
- Legal Description: OSCEOLA PARK LT 27 & S 1/2 OF LT 28 BLK 13
- Property ID: 12434621010130270
Listed by The Corcoran Group
Schools
Schools serving 725 SE 4th Ave
School District:Palm Beach County School District
| Name | Grades | Distance |
|---|---|---|
Pine Grove Elementary School, Delray Beach, FL 400 Southwest 10th Street, Delray Beach, FL 33444 | K-5 | 0.6 mi |
Carver Middle School, Delray Beach, FL 101 Barwick Road, Delray Beach, FL 33445 | 6-8 | 2.8 mi |
Atlantic High School, Delray Beach, FL 2455 West Atlantic Avenue, Delray Beach, FL 33445 | 9-12 | 2 mi |
Disclaimer:
School attendance boundaries provided by ATTOM Data Solutions and are for reference only. Contact the school directly to verify enrollment eligibility.
Price History for 725 SE 4th Ave
Date
Details
Price
Change
Source
8/18/2026
Listed
$20,000
—
MLS
Disclaimer: Historical sales information is derived from public records provided by the county offices. Information is not guaranteed and should be independently verified.

725 SE 4th Avenue, Delray Beach, FL 33483 (MLS# B26065659) is a Single Family property with 5 bedrooms, 5 full bathrooms and 1 partial bathroom. 725 SE 4th Avenue is currently listed for rent at $20,000 and was received on August 18, 2026. Want to learn more about 725 SE 4th Avenue? Do you have questions about finding other real estate for sale or rent in Delray Beach? You can browse all Delray Beach rentals or contact a Coldwell Banker agent to request more information.