This is a carousel with tiles that activate property listing cards. Use the previous and next buttons to navigate.
1/31
$639,000 Just Listed
This is a carousel with tiles that activate property listing cards. Use the previous and next buttons to navigate.
1/31
Property Description
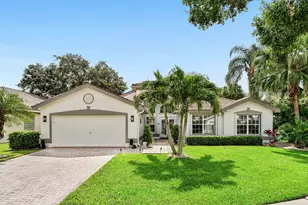
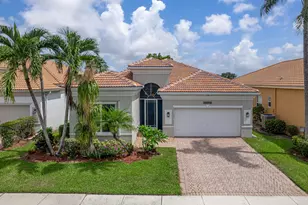
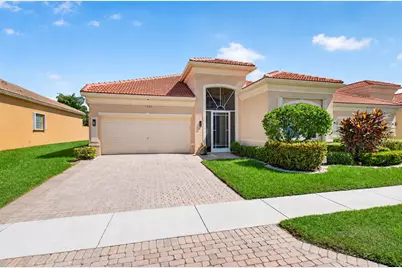
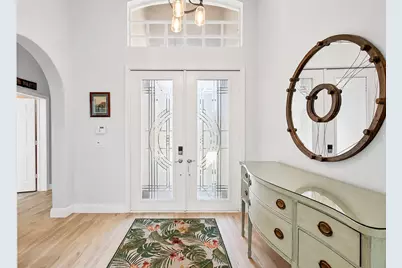
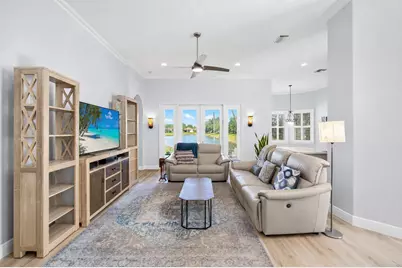
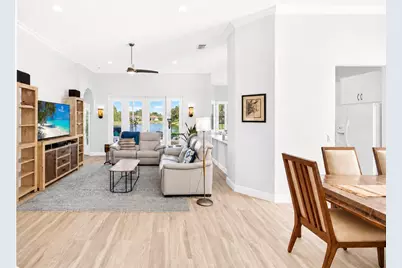
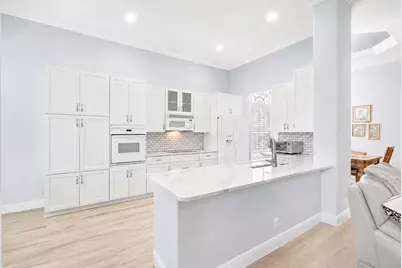
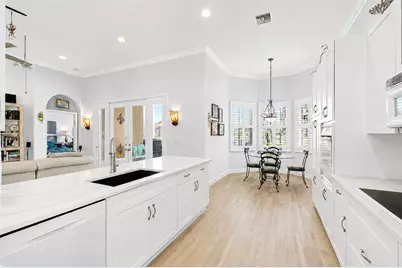
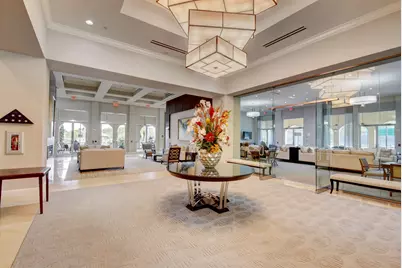
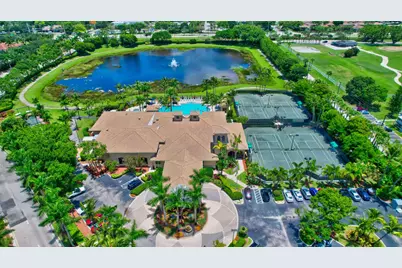
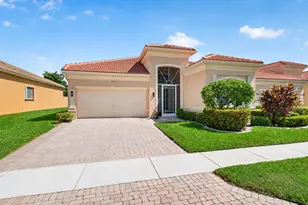
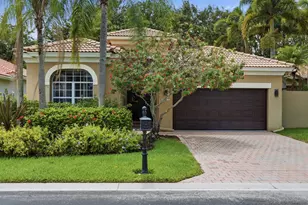
Beautifully updated Vizcaya home on one of the community's premier lakefront lots, offering a long lake view with spectacular sunset views. Features include NEW ROOF (2025), renovated 2026 baths with 2 heated bidets, LVT flooring and a refaced kitchen with quartz countertops. Expanded screened/covered lanai features a 13-ft Master Spas Therapool swim spa, perfect for relaxing while enjoying the water views. HWH 2021, whole-house water softener, plantation shutters, accordion shutters, impact-rated front door, landscape lighting and solar attic exhaust fan. HOA approx. $535/mo includes Xfinity cable/internet. Vizcaya is a 55+ guard-gated community with clubhouse, resort pool, fitness center, tennis, pickleball, bocce, billiards, card rooms, library, arts & crafts and social calendar
Full Property Details
Full Property Details for 7280 Demedici Cir
General
- Price: $639,000
- HOA FEE: $535/month
- Taxes: $5,159 (2025)
- Status: Active
- Type: Single Family
- Source: Regional
- MLS ID: B26068104
- Updated: Today (8/25/2026)
- Added to Site: Today
Interior
- Number of Rooms: 7
- Interior Features: Breakfast Area, Dining Area, Separate/Formal Dining Room, Dual Sinks, Entrance Foyer, High Ceilings, Kitchen Island, Pantry, Split Bedrooms, Separate Shower, Bar
- Appliances: Dryer, Dishwasher, Electric Range, Electric Water Heater, Disposal, Ice Maker, Microwave, Refrigerator, Water Heater, Washer
- Furnishings: Unfurnished
- Flooring: Vinyl
Rooms
Bathrooms
- Total Bathrooms: 2
- Full Bathrooms: 2
- Main Floor Baths: 2
Bedrooms
- Total Bedrooms: 3
- Bedrooms Main: 3
Other Rooms
- Laundry: Inside, Laundry Tub
Additional Information
- Shared Amenities: Clubhouse, Fitness Center, Pool, Sauna, Sidewalks, Tennis Court(s)
- Pool: Yes
- Pool Description: Association
- Spa: Yes
- Spa Description: Above Ground, Heated
- Security/Safety: Security System, Gated with Guard, Gated Community, Smoke Detector(s)
Exterior
- Exterior Features: Lighting, Outdoor Living Area
- Porch/Patio/Deck: Covered, Patio, Screened
Parking
- Garage: Yes
- Attached garage: Yes
- Garage Spaces: 2
- Covered Spaces: 2
- Total Spaces: 2
- Parking Features: Attached, Garage, Garage Door Opener
Location
- County: Palm Beach
- Subdivision: VIZCAYA
- Direction Faces: South
School Information
- Elementary School: Orchard View
- Middle School: Carver Community
- High School: Spanish River
Community
- Community Name: 4640
- Association: Yes
- Assoc. Fees Include: Common Areas, Cable TV, Maintenance Grounds, Recreation Facilities, Trash
- Pets Allowed: Yes
- Adult Community: Yes
Heating & Cooling
- Central air: Yes
- Air Conditioning: Yes
- Cooling Type: Central Air, Ceiling Fan(s), Electric
- Heating Type: Central, Electric
Utilities
- Sewer: Public Sewer
- Water: Public
- Cable Available: Yes
- Utility Description: Cable Available, Sewer Available, Water Available
Structural Information
- Structure Type: House
- Model: ALCAZAR
- Construction: Block
- Roof: Spanish Tile
- Windows: Blinds
- Doors: French Doors
- Entry Floor Number: 1
- Entry Location: Entry Level Living Area Y
- Stories/Levels: 1
- Building Size: 2472
- Square Feet: 1,894
- Sq. Ft. Source: Public Records
- Living Area: 1,894 Sq. Ft.
- Year Built: 2000
- Property Condition: Resale
Lot Features
- Property View: Lake
- Lot Size (Acres): 0.12
- Lot Features: Sprinklers Automatic, 1/4 Acre
- Zoning: PUD
Water Features
- Water Front: Yes
- Water View: Yes
- Water Front Desc.: Lake Front
- Water Front View: Lake Front
- Lake Front: Yes
Financial Considerations
- Association Fee: $535
- Assoc Fee Freq.: Monthly
- Assessment Amount: $338,272
- Tax Amount: $5,159.5
- Tax Year: 2025
- Terms: Cash, Conventional, FHA, VA Loan
Disclosures and Reports
- Special Conditions: Standard, Listed As-Is
- Legal Description: VIZCAYA PL 1 LT 20 BLK B
- Property ID: 424621280020200
Listed by EXP Realty LLC
Get Pre-Approved Today
Schools
Schools serving 7280 Demedici Cir
School District:Palm Beach County School District
| Name | Grades | Distance |
|---|---|---|
Orchard View Elementary School 4050 Germantown Road, Delray Beach, FL 33445 | PK-5 | 3.2 mi |
Spanish River Community High School 5100 Jog Road, Boca Raton, FL 33496 | 9-12 | 2.9 mi |
Carver Middle School, Delray Beach, FL 101 Barwick Road, Delray Beach, FL 33445 | 6-8 | 3 mi |
Disclaimer:
School attendance boundaries provided by ATTOM Data Solutions and are for reference only. Contact the school directly to verify enrollment eligibility.
Price & Sales History for 7280 Demedici Cir
Date
Details
Price
Change
Source
8/25/2026
Listed
$639,000
85.22%
MLS
11/13/2015
Sold
$345,000
—
Public Record
Disclaimer: Historical sales information is derived from public records provided by the county offices. Information is not guaranteed and should be independently verified.
Tax History
Tax History for 7280 Demedici Cir
Year
Property Taxes
Change
Tax Assessment
Change
2025
$5,162
3%
$329,379
3%
2024
$5,004
3%
$320,096
3%
2023
$4,878
1%
$310,773
3%
2022
$4,831
1%
$301,721
3%
2021
$4,796
—
$292,933
1%
2021
$4,796
2%
$288,889
2%
2019
$4,702
5%
$282,394
2%
2018
$4,467
-3%
$277,129
-2%
2017
$4,610
-6%
$282,708
-3%
2016
$4,888
29%
$291,750
30%
2015
$3,790
—
$224,830
1%
2014
$3,799
2%
$223,046
1%
2013
$3,741
—
$219,750
—
Disclaimer: Historical tax information is derived from public records provided by the county offices. Information is not guaranteed and should be independently verified.
Estimate the Cost
Estimate the Cost for 7280 Demedici Cir
7280 Demedici Circle, Delray Beach, FL 33446 (MLS# B26068104) is a Single Family property with 3 bedrooms and 2 full bathrooms. 7280 Demedici Circle is currently listed for $639,000 and was received on August 25, 2026. Want to learn more about 7280 Demedici Circle? Do you have questions about finding other Single Family real estate for sale in Delray Beach? You can browse all Delray Beach real estate or contact a Coldwell Banker agent to request more information.