This is a carousel with tiles that activate property listing cards. Use the previous and next buttons to navigate.
1/75
$1,260,000 Just Listed
This is a carousel with tiles that activate property listing cards. Use the previous and next buttons to navigate.
1/75
Property Description
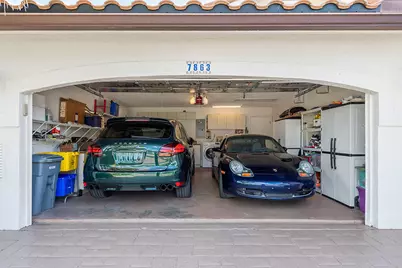
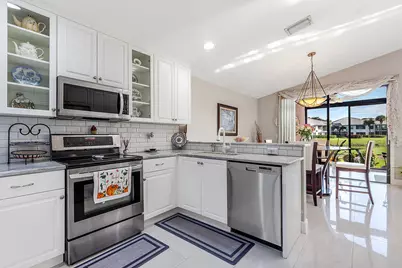
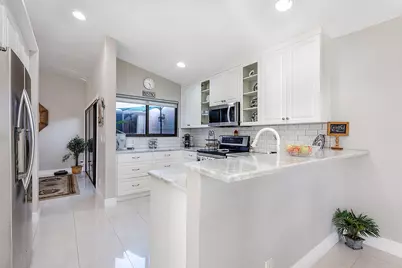
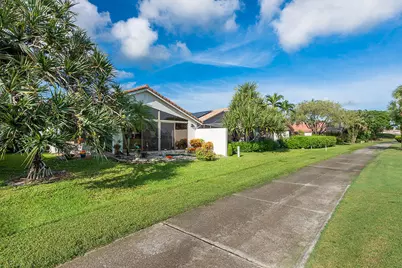
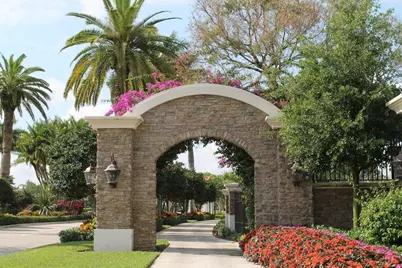
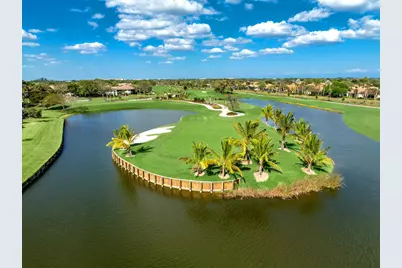
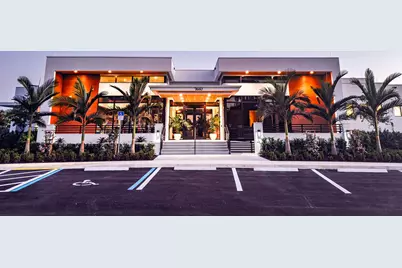
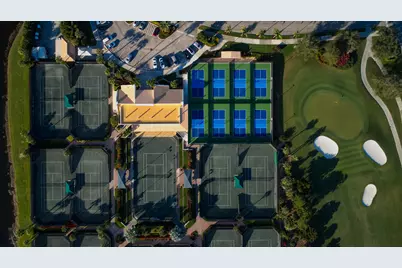
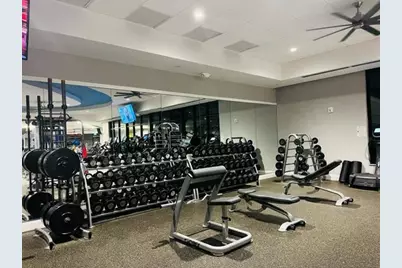
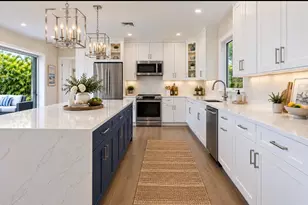
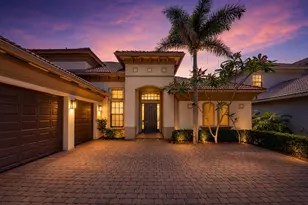
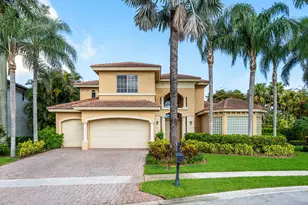
Beautifully renovated 3-bedroom, 2-bathroom one-level home ideally located on a quiet cul-de-sac in one of the most desirable areas of Gleneagles Country Club, offering a beautiful golf course and lake view from the backyard. Enter through elegant double doors into a bright, open-concept living and family room with an open kitchen, convenient bar area, and formal dining space. A beautifully landscaped atrium brings a touch of nature indoors and adds charm to the home. Newer neutral tile flows throughout the main living areas, while the bedrooms feature carpeting. The spacious primary suite offers a vaulted ceiling and abundant natural light, while the primary bathroom features dual sinks, a separate shower, a spacious soaking tub, and generous closet space. MANDATORY MEMBERSHIP COMMUNITY. Step outside to the enlarged patio with an enclosed sitting area, the perfect place to relax, enjoy the beautiful surroundings, and watch the sunrise over the golf course and lake. Additional features include impact windows, impact front door and impact garage door, accordion shutters protecting the lanai, updated plumbing, and a two-car garage. The washer and dryer are currently located in the garage but can easily be relocated inside the home. A wonderful opportunity to enjoy comfortable one-level living, beautiful views, privacy, and an exceptional location within Gleneagles Country Club. Gleneagles Country Club is a mandatory membership, all-age community offering an exceptional resort-style lifestyle in the heart of Delray Beach. Residents enjoy access to two championship 18-hole golf courses, 19 Har-Tru tennis courts, 8 pickleball courts, a state-of-the-art Healthy Lifestyle Center with fitness classes, spa services, 8 swimming pools, multiple dining venues, and a vibrant calendar of social events and activities for every interest. Membership is required with the purchase of a home and offers several membership categories to suit different lifestyles. The community is currently undergoing an exciting $54 million clubhouse transformation, featuring beautifully redesigned dining, social, and gathering spaces, modernized amenities, and an enhanced member experience. The cost of the renovation has already been incorporated into the current monthly club dues. Whether you're an avid golfer, tennis or pickleball enthusiast, fitness-minded, or simply looking for an active social lifestyle, Gleneagles Country Club offers outstanding amenities and a welcoming environment for residents of all ages.
Full Property Details
Full Property Details for 7863 Dundee Ln
General
- Price: $1,260,000
- HOA FEE: $287/month
- HOA FEE FREQ.: Quarterly
- Taxes: $4,143 (2025)
- Status: Active
- Type: Single Family
- Source: Regional
- MLS ID: B26085314
- Updated: 10/8/2026
- Added to Site: 2 day(s) ago
Interior
- Number of Rooms: 9
- Interior Features: Bathtub, Cathedral Ceiling(s), Dining Area, Separate/Formal Dining Room, Dual Sinks, Entrance Foyer, Garden Tub/Roman Tub, Pantry, Soaking Tub, Separate Shower, Vaulted Ceiling(s), Bar
- Appliances: Dryer, Dishwasher, Electric Range, Electric Water Heater, Disposal, Ice Maker, Microwave, Refrigerator, Water Heater, Washer
- Furnishings: Partially
- Flooring: Carpet, Ceramic Tile
Rooms
Bathrooms
- Total Bathrooms: 2
- Full Bathrooms: 2
- Main Floor Baths: 2
Bedrooms
- Total Bedrooms: 3
- Bedrooms Main: 3
Other Rooms
- Laundry: In Garage
Additional Information
- Shared Amenities: Bike Storage, Clubhouse, Elevator(s), Fitness Center, Golf Course, Maintenance Grounds, Maintenance, Pickleball, Pool, Putting Green(s), Restaurant, Spa/Hot Tub, Security, Sidewalks, Tennis Court(s), Trail(s)
- Pool: Yes
- Pool Description: Association
- Security/Safety: Security System Owned, Gated with Guard, Gated Community, Smoke Detector(s), Security Guard
Exterior
- Exterior Features: Lighting, Outdoor Living Area
- Porch/Patio/Deck: Covered, Glass Enclosed, Patio, Porch
Parking
- Garage: Yes
- Attached garage: Yes
- Garage Spaces: 2
- Covered Spaces: 2
- Total Spaces: 2
- Parking Features: Attached, Driveway, Garage, Garage Door Opener
Location
- County: Palm Beach
- Subdivision: GLENEAGLES 6
- Direction Faces: South
School Information
- Elementary School: Orchard View
- Middle School: Carver Community
- High School: Spanish River
Community
- Community Name: 4640
- Association: Yes
- Assoc. Name: Fairway HOA - DAPA
- Assoc. Fees Include: Common Areas, Cable TV, HVAC, Maintenance Grounds, Pool(s), Sewer, Security, Trash, Water, Internet
- Pets Allowed: Yes
Heating & Cooling
- Central air: Yes
- Air Conditioning: Yes
- Cooling Type: Attic Fan, Central Air, Humidity Control
- Heating Type: Central, Electric
Utilities
- Sewer: Public Sewer
- Water: Public
- Cable Available: Yes
- Utility Description: Cable Available, Sewer Available, Water Available
Structural Information
- Structure Type: House
- Model: Gene Sarazen
- Construction: Frame, Other, Stucco
- Roof: Spanish Tile
- Windows: Sliding
- Entry Floor Number: 1
- Entry Location: Entry Level Living Area Y
- Stories/Levels: 1
- Building Size: 2676
- Square Feet: 2,177
- Sq. Ft. Source: Appraiser
- Living Area: 2,177 Sq. Ft.
- Year Built: 1991
- Property Condition: Resale
Lot Features
- Property View: Golf Course, Lake
- Lot Size (Acres): 0.13
- Street Lights: Yes
- Lot Features: Cul-De-Sac, On Golf Course, Sprinklers Automatic, 1/4 Acre
- Zoning: RTS
Water Features
- Water Front: Yes
- Water View: Yes
- Water Front Desc.: Lake Front
- Water Front View: Lake Front
- Lake Front: Yes
Financial Considerations
- Association Fee: $860
- Assoc Fee Freq.: Quarterly
- Other Assoc Fees: $2,600
- Other Fee Freq.: Monthly
- Assessment Amount: $274,139
- Tax Amount: $4,143.81
- Tax Year: 2025
- Terms: Cash, Conventional
Disclosures and Reports
- Special Conditions: Standard
- Legal Description: GLENEAGLES PL 6 LT 35 BLK 1
- Property ID: 424621110010350
Listed by Compass Florida LLC

Get Pre-Approved Today
Schools
Schools serving 7863 Dundee Ln
School District:Palm Beach County School District
| Name | Grades | Distance |
|---|---|---|
Orchard View Elementary School 4050 Germantown Road, Delray Beach, FL 33445 | PK-5 | 4.1 mi |
Spanish River Community High School 5100 Jog Road, Boca Raton, FL 33496 | 9-12 | 3.3 mi |
Carver Middle School, Delray Beach, FL 101 Barwick Road, Delray Beach, FL 33445 | 6-8 | 3.8 mi |
Disclaimer:
School attendance boundaries provided by ATTOM Data Solutions and are for reference only. Contact the school directly to verify enrollment eligibility.
Price & Sales History for 7863 Dundee Ln
Date
Details
Price
Change
Source
10/08/2026
Listed
$1,260,000
366.67%
MLS
7/14/2015
Sold
$270,000
—
Public Record
Disclaimer: Historical sales information is derived from public records provided by the county offices. Information is not guaranteed and should be independently verified.
Tax History
Tax History for 7863 Dundee Ln
Year
Property Taxes
Change
Tax Assessment
Change
2025
$4,144
3%
$266,932
3%
2024
$4,016
3%
$259,409
3%
2023
$3,910
1%
$251,853
3%
2022
$3,868
1%
$244,517
3%
2021
$3,831
—
$237,395
1%
2021
$3,831
2%
$234,117
2%
2019
$3,751
5%
$228,853
2%
2018
$3,562
1%
$224,586
2%
2017
$3,512
—
$219,967
2%
2016
$3,516
32%
$215,443
32%
2015
$2,654
—
$163,220
1%
2014
$2,659
2%
$161,925
2%
2013
$2,615
—
$159,532
—
Disclaimer: Historical tax information is derived from public records provided by the county offices. Information is not guaranteed and should be independently verified.
Estimate the Cost
Estimate the Cost for 7863 Dundee Ln
7863 Dundee Lane, Delray Beach, FL 33446 (MLS# B26085314) is a Single Family property with 3 bedrooms and 2 full bathrooms. 7863 Dundee Lane is currently listed for $1,260,000 and was received on October 08, 2026. Want to learn more about 7863 Dundee Lane? Do you have questions about finding other Single Family real estate for sale in Delray Beach? You can browse all Delray Beach real estate or contact a Coldwell Banker agent to request more information.