This is a carousel with tiles that activate property listing cards. Use the previous and next buttons to navigate.
1/1
$790,000
This is a carousel with tiles that activate property listing cards. Use the previous and next buttons to navigate.
1/1
Property Description
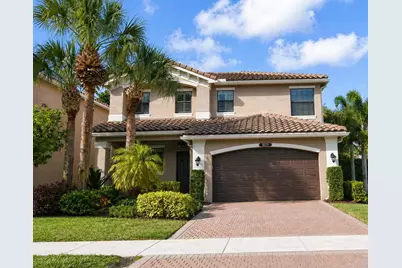
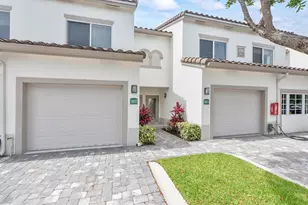
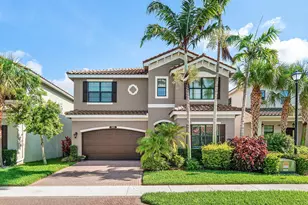
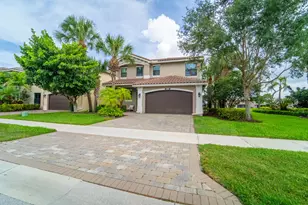
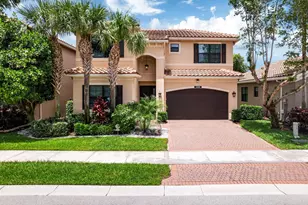
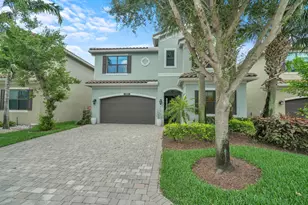
Located in the highly desirable Tuscany North community of Delray Beach, this beautifully upgraded 4-bedroom 3 bath home offers 2305 square feet of air conditioned living space on a premium corner lot. The first floor features elegant marble flooring, while the staircase and entire second level showcase rich bamboo wood floors, creating a warm and sophisticated atmosphere throughout. Motorized shades in the living room and dining rooms, along with Bahama blinds in the common areas, add both style and convenience. The gourmet kitchen is ideal for everyday living and entertaining, complemented by crown molding, built in surround sound, impact windows and doors and numerous high end finishes. A new A/C compressor and air handler installed in 2025 provide added peace of mind. The spacious two car garage and fiber-optic connectivity from both AT&T and Comcast ensure modern comfort and ultra fast internet access. Residents of Tuscany North enjoy an exceptional resort-style lifestyle with access to a clubhouse, swimming pool, splash pad, fitness center , tennis courts and basketball courts. This move - in- ready home offers the perfect blend of luxury, comfort and convenience. Please don't miss this incredible opportunity.
Full Property Details
Full Property Details for 8079 Snowflake Obsidian Trail
General
- Sold For: $790,000
- HOA FEE: $533/month
- Taxes: $10,636 (2025)
- Status: Closed
- Type: Single Family
- Source: Regional
- MLS ID: R11168782
- Added to Site: 218 day(s) ago
Interior
- Number of Rooms: 10
- Interior Features: Built-in Features, Breakfast Area, Closet Cabinetry, Dual Sinks, Family/Dining Room, Kitchen Island, Custom Mirrors, Separate Shower, Upper Level Primary
- Appliances: Dryer, Dishwasher, Electric Range, Electric Water Heater, Disposal, Microwave, Refrigerator, Water Heater, Washer
- Furnishings: Unfurnished
- Flooring: Marble, Wood
Rooms
Bathrooms
- Total Bathrooms: 3
- Full Bathrooms: 3
- Main Floor Baths: 1
Bedrooms
- Total Bedrooms: 4
- Bedrooms Main: 1
Other Rooms
- Laundry: Inside
Additional Information
- Shared Amenities: Basketball Court, Fitness Center, Playground, Pool, Tennis Court(s)
- Pool: Yes
- Pool Description: Association
- Security/Safety: Security System, Gated with Guard, Gated Community
Exterior
- Exterior Features: Outdoor Living Area
- Porch/Patio/Deck: Covered, Patio
Parking
- Garage: Yes
- Attached garage: Yes
- Garage Spaces: 2
- Covered Spaces: 2
- Parking Features: Attached, Garage, Garage Door Opener
Location
- County: Palm Beach
- Subdivision: TUSCANY
- Driving Directions: Atlantic Avenue, East of the Turnpike, turn North on Stone Quarry Blvd, go straight to the Tuscany North Gate at the End of the Road.
- Direction Faces: South
School Information
- Elementary School: Hagen Road
- Middle School: Carver Community
- High School: Spanish River
Community
- Community Name: 4630
- Association: Yes
- Assoc. Fees Include: Common Areas
- Pets Allowed: Yes
Heating & Cooling
- Central air: Yes
- Air Conditioning: Yes
- Cooling Type: Central Air, Ceiling Fan(s)
- Heating Type: Central, Electric
Utilities
- Sewer: Public Sewer
- Water: Public
- Cable Available: Yes
- Utility Description: Cable Available, Sewer Available, Water Available
Structural Information
- Structure Type: House
- Builder: GL Homes
- Construction: Block
- Roof: Spanish Tile
- Windows: Plantation Shutters, Sliding
- Entry Location: Entry Level Living Area Y
- Stories/Levels: 2
- Building Size: 3056
- Square Feet: 2,305
- Living Area: 2,305 Sq. Ft.
- Year Built: 2016
- Property Condition: Resale
Lot Features
- Property View: Garden
- Lot Size (Acres): 0.15
- Sidewalks: Yes
- Lot Features: Corner Lot, Many Trees, Sprinklers Automatic, 1/4 Acre
- Zoning: PUD
- Fencing (Description): Fenced
Water Features
- Water Front View: None
Financial Considerations
- Association Fee: $533
- Assoc Fee Freq.: Monthly
- Tax Amount: $10,636.6
- Tax Year: 2025
- Terms: Cash, Conventional
Disclosures and Reports
- Special Conditions: Listed As-Is
- Legal Description: ATLANTIC COMMONS PL 5 LT 269
- Property ID: 424608040002690
Listed by United Realty Group, Inc
Sold by Keller Williams Realty Boca Ra

Get Pre-Approved Today
Schools
Schools serving 8079 Snowflake Obsidian Trail
School District:Palm Beach County School District
| Name | Grades | Distance |
|---|---|---|
Hagen Road Elementary School 10565 Hagen Ranch Road, Boynton Beach, FL 33437 | PK-5 | 3.8 mi |
Carver Middle School, Delray Beach, FL 101 Barwick Road, Delray Beach, FL 33445 | 6-8 | 3.7 mi |
Spanish River Community High School 5100 Jog Road, Boca Raton, FL 33496 | 9-12 | 4.7 mi |
Disclaimer:
School attendance boundaries provided by ATTOM Data Solutions and are for reference only. Contact the school directly to verify enrollment eligibility.
Price & Sales History for 8079 Snowflake Obsidian Trail
Date
Details
Price
Change
Source
9/24/2026
Sold
$790,000
-5.39%
MLS
6/23/2026
Price Reduced
$835,000
-1.75%
MLS
5/26/2026
Price Reduced
$849,900
-2.87%
MLS
4/02/2026
Price Reduced
$874,999
-2.77%
MLS
3/04/2026
Listed
$899,900
—
MLS
Disclaimer: Historical sales information is derived from public records provided by the county offices. Information is not guaranteed and should be independently verified.
8079 Snowflake Obsidian Trail, Delray Beach, FL 33446 (MLS# R11168782) is a Single Family property that was sold at $790,000 on September 24, 2026. Want to learn more about 8079 Snowflake Obsidian Trail? Do you have questions about finding other Single Family real estate for sale in Delray Beach? You can browse all Delray Beach real estate or contact a Coldwell Banker agent to request more information.