This is a carousel with tiles that activate property listing cards. Use the previous and next buttons to navigate.
1/1
$9,250
This is a carousel with tiles that activate property listing cards. Use the previous and next buttons to navigate.
1/1
Property Description
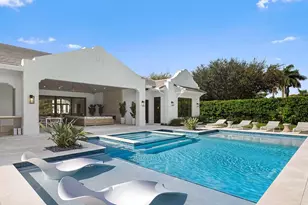
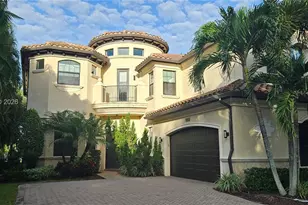
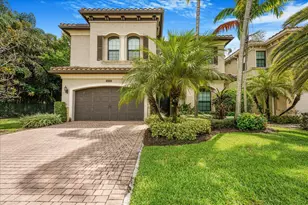
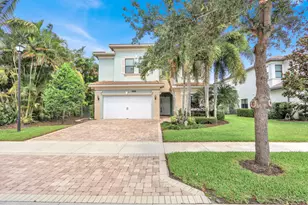
Welcome home to one of the largest homes in one of Delray Beach's most sought-after gated communities. Location Location Location! This spacious residence offers 5 bedrooms plus a large club room, 7.5 bathrooms, 3 car garage and over 5,000 sqft of thoughtfully designed living space - ideal for flexible everyday living and entertaining. Step inside to soaring ceilings, abundant natural light, and open living areas. This home showcases detailed moldings, custom built-ins, and well-designed closets throughout, adding both beauty and functionality to every room. The gourmet kitchen is equipped with professional-grade appliances, island(s), and plenty of storage including a wine room. A flexible downstairs suite makes an ideal guest room, home office, or in-law quarters. Upstairs, the expansive primary retreat includes sitting area, his/hers bathroom, 2 large walk in closets, while the loft provides extra room to work or play. Each secondary bedroom features its own private bath. Outdoors, enjoy peaceful lake views, a covered patio for dining or lounging, and a backyard designed for relaxation. The home also features impact-glass throughout and an upstairs laundry for convenience. Living in The Bridges means access to world-class amenities: resort-style pool, tennis and pickleball courts, fitness center, restaurant, playgrounds , and a full social calendar. Zoned for Boca Raton area schools, and just minutes to shopping, dining, and major highways. Available for occupancy 10/6/26. Annual lease only.
Full Property Details
Full Property Details for 8151 Lost Creek Ln
General
- Rent: $9,250
- Status: Closed
- Type: Single Family
- Source: Regional
- MLS ID: B26069506
- Added to Site: 47 day(s) ago
Rental Information
- Lease Terms: Monthly
- Date Available: 10/6/2026
Interior
- Interior Features: Wet Bar, Breakfast Bar, Built-in Features, Closet Cabinetry, Dining Area, Separate/Formal Dining Room, Entrance Foyer, High Ceilings, Kitchen Island, Kitchen/Dining Combo, Multiple En Suite Bathrooms, Sitting Area in Primary, Upper Level Primary, Walk-In Closet(s), Bar
- Appliances: Cooktop, Dryer, Dishwasher, Disposal, Gas Range, Ice Maker, Microwave, Oven, Refrigerator, Washer
- Furnishings: Unfurnished
- Flooring: Carpet, Ceramic Tile, Marble, Tile
Rooms
Bathrooms
- Total Bathrooms: 8
- Full Bathrooms: 7
- Half Bathrooms: 1
- Main Floor Baths: 1
Bedrooms
- Total Bedrooms: 5
- Bedrooms Main: 1
Other Rooms
- Laundry: In Unit, Upper Level
Additional Information
- Shared Amenities: Basketball Court, Clubhouse, Fitness Center, Hobby Room, Management, Maintenance, Playground, Pickleball, Pool, Restaurant
- Pool: Yes
- Pool Description: Association
- Security/Safety: Building Security, Fire Alarm, Gated with Guard, Secured Garage/Parking, Gated Community, Key Card Entry, Phone Entry, Security Fence
Exterior
- Exterior Features: Outdoor Living Area, Other
- Porch/Patio/Deck: Covered, Patio
Parking
- Garage: Yes
- Attached garage: Yes
- Garage Spaces: 3
- Total Spaces: 3
- Parking Features: Attached, Garage, Garage Door Opener
Location
- County: Palm Beach
- Subdivision: Bridges
- Driving Directions: From Clint Moore: North Lyons Road, right turn into community From Atlantic Ave: South Lyons Road, left turn into community
- Direction Faces: East
School Information
- Elementary School: Whispering Pines (Palm Beach)
- Middle School: Eagles Landing
- High School: Olympic Heights
Community
- Community Name: 4740
- Pets Allowed: Yes
Heating & Cooling
- Central air: Yes
- Air Conditioning: Yes
- Cooling Type: Central Air
- Heating Type: Central, Natural Gas
Utilities
- Sewer: Public Sewer
- Cable Available: Yes
- Utility Description: Cable Available, Electricity Connected, Natural Gas Connected, Sewer Connected, Water Connected
Structural Information
- Construction: CBSConcreteBlockStructure, Block, Concrete, Stucco
- Roof: Flat, Tile
- Windows: Blinds
- Stories/Levels: 2
- Building Size: 6658
- Square Feet: 5,188
- Sq. Ft. Source: Public Records
- Living Area: 5,188 Sq. Ft.
- Year Built: 2015
Lot Features
- Property View: Lake, Water
- Lot Size (Acres): 0.19
- Lot Features: 1/4 Acre, Zero Lot Line
- Fencing (Description): Fenced
Water Features
- Water Front: Yes
- Water View: Yes
- Water Front Desc.: Lake Front, Lake Privileges
- Water Front View: Lake Front, Lake Privileges
- Lake Front: Yes
Financial Considerations
- Pet Deposit: $100
- Owner Pays: Other
- Tenant Pays: Cable TV, Electricity, Gas, Other, Sewer, Water
Disclosures and Reports
- Legal Description: BRIDGES PL 7 LT 462
- Property ID: 424629140004620
Listed by Home Sold Realty LLC
Sold by Non-Member Selling Office

Schools
Schools serving 8151 Lost Creek Ln
School District:Palm Beach County School District
| Name | Grades | Distance |
|---|---|---|
Whispering Pines Elementary School, Boca Raton, FL 9090 Spanish Isles Boulevard, Boca Raton, FL 33496 | K-5 | 2.1 mi |
Olympic Heights Community High School 20101 Lyons Road, Boca Raton, FL 33434 | 9-12 | 4 mi |
Eagles Landing Middle School 19500 Coral Ridge Drive, Boca Raton, FL 33498 | 6-8 | 4.5 mi |
Disclaimer:
School attendance boundaries provided by ATTOM Data Solutions and are for reference only. Contact the school directly to verify enrollment eligibility.
Price History for 8151 Lost Creek Ln
Date
Details
Price
Change
Source
10/06/2026
Sold
$9,250
-1.6%
MLS
8/28/2026
Listed
$9,400
—
MLS
Disclaimer: Historical sales information is derived from public records provided by the county offices. Information is not guaranteed and should be independently verified.
8151 Lost Creek Lane, Delray Beach, FL 33446 (MLS# B26069506) is a Single Family property that was sold at $9,250 on October 06, 2026. Want to learn more about 8151 Lost Creek Lane? Do you have questions about finding other real estate for sale or rent in Delray Beach? You can browse all Delray Beach rentals or contact a Coldwell Banker agent to request more information.