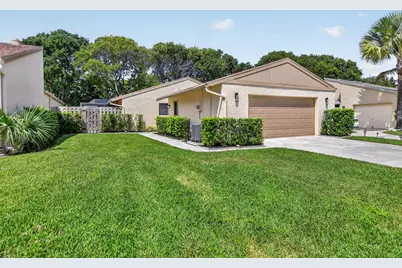
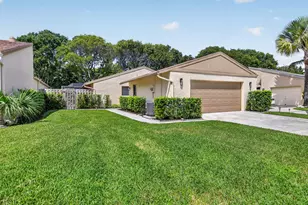
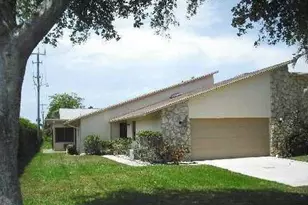
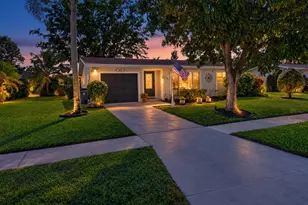
Full Property Details for 818 NW 26th Ave
General
- Sold For: $450,000
- HOA FEE: $637/month
- Taxes: $6,559 (2025)
- Status: Closed
- Type: Single Family
- Source: Regional
- MLS ID: B26074779
- Added to Site: 50 day(s) ago
Interior
- Number of Rooms: 5
- Interior Features: Dining Area, Separate/Formal Dining Room, Dual Sinks, Entrance Foyer, Living/Dining Room, Main Level Primary, Split Bedrooms, Separate Shower, Walk-In Closet(s)
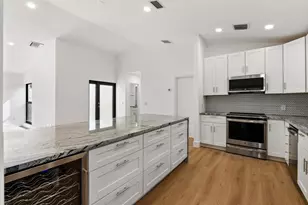
- Appliances: Dryer, Dishwasher, ENERGY STAR Qualified Dishwasher, ENERGY STAR Qualified Dryer, ENERGY STAR Qualified Refrigerator, ENERGY STAR Qualified Washer, Electric Range, Electric Water Heater, Disposal, Ice Maker, Microwave, Range, Refrigerator, Water Heater, Washer
- Furnishings: Unfurnished
- Flooring: Tile, Wood
Rooms
- Total Bathrooms: 2
- Full Bathrooms: 2
- Main Floor Baths: 2
- Total Bedrooms: 2
- Bedrooms Main: 2
Additional Information
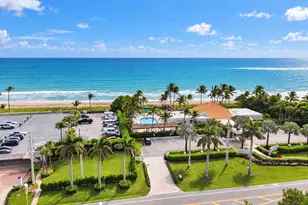
- Shared Amenities: Bocce Court, Billiard Room, Clubhouse, Elevator(s), Fitness Center, Maintenance Grounds, Gated, Hobby Room, Library, Management, Maintenance, Pickleball, Pool, Parking, Recreation Facilities, Shuffleboard Court, Sauna, Spa/Hot Tub, Security, Sidewalks, Tennis Court(s)
- Pool: Yes
- Pool Description: Association, Heated
- Security/Safety: Closed Circuit Camera(s), Fire Alarm, Gated with Guard, Gated Community
Exterior
- Exterior Features: Outdoor Living Area
- Porch/Patio/Deck: Patio, Screened
Parking
- Garage: Yes
- Attached garage: Yes
- Garage Spaces: 2
- Covered Spaces: 2
- Total Spaces: 2
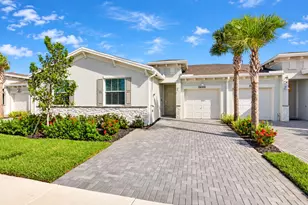
- Parking Features: Attached, Circular Driveway, Driveway, Garage, Garage Door Opener
Location
- County: Palm Beach
- Subdivision: RAINBERRY BAY SEC 1
- Driving Directions: Turn from Lake Ida Road at the light onto Rainberry Blvd. At gate, make left into community and then first right, Home is on the left .
- Direction Faces: Southeast
School Information
- Elementary School: Crosspointe
- Middle School: Carver Community
- High School: Atlantic
Community
- Community Name: 4530
- Association: Yes
- Assoc. Name: Rainberry Bay HOA
- Assoc. Fees Include: Common Areas, Cable TV, Legal/Accounting, Maintenance Grounds, Pest Control, Pool(s), Recreation Facilities, Reserve Fund, Roof, Security, Internet
- Units Assoc/Comm: 901
- Pets Allowed: Yes
- Adult Community: Yes
Heating & Cooling
- Central air: Yes
- Air Conditioning: Yes
- Cooling Type: Central Air
- Heating Type: Central, Electric
Utilities
- Sewer: Public Sewer
- Water: Public
- Utility Description: Cable Connected, Electricity Connected, Sewer Available, Water Available
Structural Information
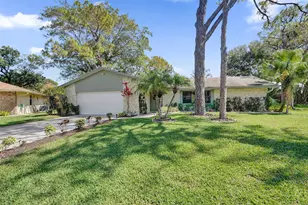
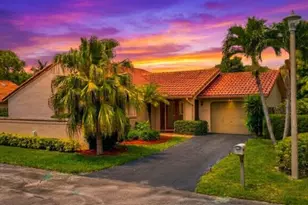
- Architectural Style: Patio Home, Ranch
- Structure Type: House
- Model: Expanded Delaware
- Construction: CBS (Concrete Block Structure), Block, Stucco
- Roof: Composition, Shingle
- Windows: Blinds, ENERGY STAR Qualified Windows, Storm Window(s)
- Stories/Levels: 1
- Building Size: 2025
- Square Feet: 1,435
- Sq. Ft. Source: Public Records
- Living Area: 1,435 Sq. Ft.
- Year Built: 1977
- Property Condition: Resale
Lot Features
- Property View: Garden
- Lot Size (Acres): 0.12
- Street Lights: Yes
- Lot Features: Sprinklers Automatic, 1/4 Acre, Zero Lot Line
- Zoning: PRD (city)
Water Features
Green Features
- Energy Efficient: Appliances
Financial Considerations
- Association Fee: $637
- Assoc Fee Freq.: Monthly
- Other Fee Freq.: Monthly
- Assessment Amount: $326,794
- Tax Amount: $6,559
- Tax Year: 2025
- Terms: Cash, Conventional, FHA, VA Loan
Disclosures and Reports
- Special Conditions: Standard
- Legal Description: RAINBERRY BAY SEC 1 LT 22 BLK 5
- Disclosures/Rstr.: Special Assessment
- Property ID: 12434607030050220
Listed by Signature International Real E
Sold by Southern Select Realty