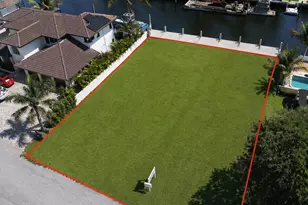
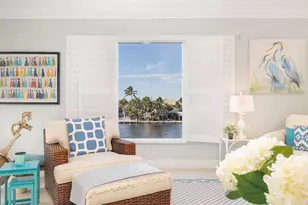
Full Property Details for 925 Cypress Dr
General
- Sold For: $2,210,000
- Taxes: $27,073 (2025)
- Status: Closed
- Type: Single Family
- Source: Regional
- MLS ID: R11147472
- Added to Site: 301 day(s) ago
Interior
- Number of Rooms: 9
- Interior Features: Built-in Features, Breakfast Area, Dual Sinks, Kitchen Island, Living/Dining Room, Main Level Primary, Split Bedrooms, Separate Shower
- Appliances: Dryer, Dishwasher, Electric Range, Electric Water Heater, Disposal, Microwave, Refrigerator, Water Heater, Washer
- Furnishings: Unfurnished
- Flooring: Ceramic Tile, Wood
Rooms
- Total Bathrooms: 2
- Full Bathrooms: 2
- Main Floor Baths: 2
- Total Bedrooms: 3
- Bedrooms Main: 3
Additional Information
- Pool: Yes
- Private Pool: Yes
- Pool Description: Free Form, Gunite, In Ground, Other
Exterior
- Exterior Features: Outdoor Living Area
- Porch/Patio/Deck: Patio
Parking
- Garage: Yes
- Attached garage: Yes
- Garage Spaces: 2
- Covered Spaces: 2
- Parking Features: Attached, Garage, Garage Door Opener
Location
- County: Palm Beach
- Subdivision: Tropic Isle 2nd SEC
- Driving Directions: Federal South of Linton to Tropic Isle entrance. Make right at stop sign onto Spanish Trail, curve around, make left onto Cypress. House is on left, just past tall Clusia hedge.
- Direction Faces: South
School Information
- Elementary School: Pine Grove
- Middle School: Boca Raton Community
- High School: Boca Raton
Community
- Community Name: 4230
- Pets Allowed: Yes
Heating & Cooling
- Central air: Yes
- Air Conditioning: Yes
- Cooling Type: Central Air, Electric
- Heating Type: Central, Electric
Utilities
- Sewer: Public Sewer
- Water: Public
- Cable Available: Yes
- Utility Description: Cable Available, Sewer Available, Water Available
Structural Information
- Architectural Style: Ranch
- Structure Type: House
- Construction: Brick, Block, Stucco
- Roof: Concrete, Tile
- Windows: Blinds, Bay Window(s), Drapes
- Doors: French Doors
- Entry Floor Number: 1
- Entry Location: Entry Level Living Area Y
- Stories/Levels: 1
- Building Size: 2708
- Square Feet: 2,020
- Living Area: 2,020 Sq. Ft.
- Year Built: 1980
- Property Condition: Resale
Lot Features
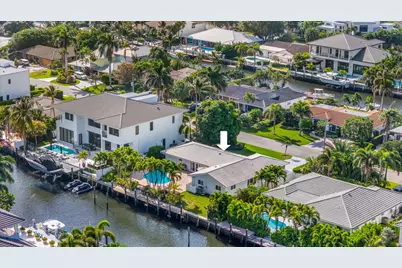
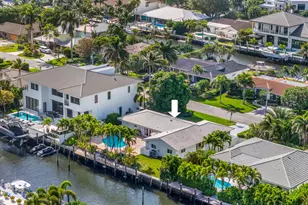
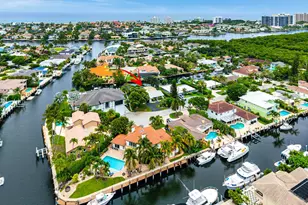
- Property View: Canal
- Lot Size (Acres): 0.22
- Lot Dimensions: 90 ft x 108 ft
- Lot Features: Cul-De-Sac, Interior Lot, Sprinklers Automatic, 1/4 Acre
- Zoning: R-1-AA
- Fencing (Description): Fenced
Water Features
- Water Front: Yes
- Water View: Yes
- Water Front Desc.: Canal Front, Navigable Water, No Fixed Bridges, Ocean Access, Seawall
- Water Front View: Canal Front, Navigable Water, No Fixed Bridges, Ocean Access, Seawall
Financial Considerations
- Tax Amount: $27,073
- Tax Year: 2025
- Terms: Cash, Conventional
Disclosures and Reports
- Special Conditions: Listed As-Is
- Legal Description: Tropic Isle 2ND Section LT 202
- Property ID: 12434628020002020
Listed by Premier Estate Properties, Inc
Sold by Florida Realty Advisors, LLC