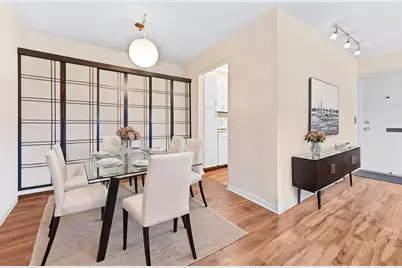
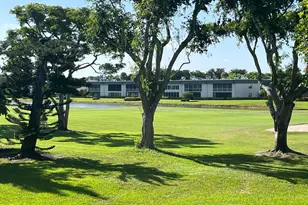
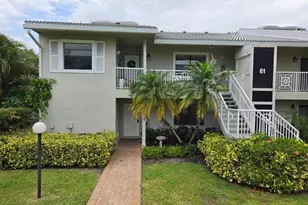
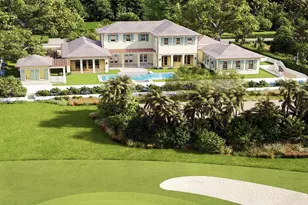
This is a carousel with tiles that activate property listing cards. Use the previous and next buttons to navigate.
1/21
$154,900 Just Listed
This is a carousel with tiles that activate property listing cards. Use the previous and next buttons to navigate.
1/21
Property Description
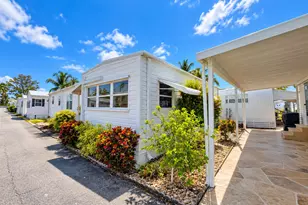
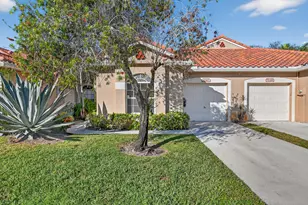
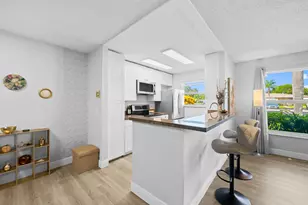
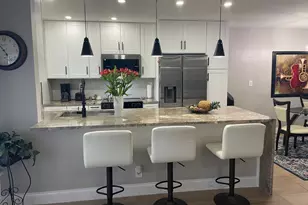
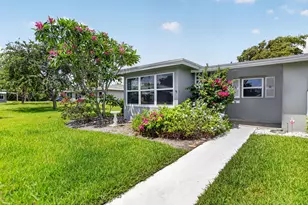
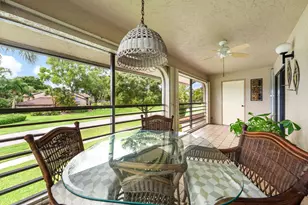
Discover easygoing South Florida living in this charming 2-bedroom, 2-bathroom corner villa located in the desirable 55+ High Point community of Delray Beach. Designed for comfort and convenience, this single-story residence offers an inviting layout with bright, welcoming living spaces and plenty of room to relax. The enclosed Florida room provides a versatile setting for a cozy sitting area, home office, or peaceful retreat, while the spacious primary bedroom features a generous walk-in closet. With its practical floor plan and comfortable atmosphere, this villa offers an opportunity to create a home that perfectly suits your lifestyle. Enjoy the Florida sunshine from your own outdoor spaces, featuring a welcoming front patio and a spacious rear patio surrounded by greenery, perfect for morning coffee, outdoor dining, or simply unwinding. Beyond your doorstep, High Point offers a variety of community amenities, including a clubhouse, swimming pool, and shuffleboard courts, creating opportunities for recreation and socializing. Conveniently located near shopping, dining, and everyday essentials, this home is also just a short drive from vibrant Downtown Delray Beach, Atlantic Avenue, and beautiful sandy beaches. Experience the perfect combination of peaceful surroundings, community amenities, and the best of Delray Beach living!
Full Property Details
Full Property Details for 947 Circle Dr #A
General
- Price: $154,900
- HOA FEE: $591/month
- Taxes: $1,248 (2025)
- Status: Active
- Type: Condo
- Source: Regional
- MLS ID: B26086379
- Updated: 10/9/2026
- Added to Site: 1 day(s) ago
Interior
- Number of Rooms: 5
- Interior Features: Living/Dining Room, Main Level Primary, Stacked Bedrooms, Tub Shower, Walk-In Closet(s)
- Appliances: Electric Range, Microwave, Refrigerator
- Furnishings: Unfurnished
- Flooring: Ceramic Tile, Laminate, Wood
Rooms
Bathrooms
- Total Bathrooms: 2
- Full Bathrooms: 2
- Main Floor Baths: 2
Bedrooms
- Total Bedrooms: 2
- Bedrooms Main: 2
Other Rooms
- Laundry: Common Area
Additional Information
- Shared Amenities: Clubhouse, Laundry, Pool, Parking, Shuffleboard Court
- Pool: Yes
- Pool Description: Association
Exterior
- Exterior Features: Awning(s), Outdoor Living Area
- Porch/Patio/Deck: Patio
Parking
- Total Spaces: 1
- Parking Features: Assigned
Location
- County: Palm Beach
- Subdivision: HIGH POINT
- Driving Directions: Atlantic Avenue to Barwick. North to High Point Sec. 6, Right to stop sign Turn right & around to 947A.
- Direction Faces: West
School Information
- Elementary School: Crosspointe
- Middle School: Carver Community
- High School: Atlantic
Community
- Community Name: 4340
- Association: Yes
- Assoc. Name: High Point
- Assoc. Fees Include: Common Areas, Cable TV, Insurance, Maintenance Grounds, Recreation Facilities, Trash, Water
- Adult Community: Yes
Heating & Cooling
- Central air: Yes
- Air Conditioning: Yes
- Cooling Type: Central Air, Ceiling Fan(s), Electric
- Heating Type: Central, Electric
Utilities
- Sewer: Public Sewer
- Water: Public
- Utility Description: Electricity Available, Water Available
Structural Information
- Structure Type: Multi Family
- Construction: CBSConcreteBlockStructure, Block, Stucco
- Roof: Composition, Shingle
- Windows: Drapes
- Entry Floor Number: 1
- Stories/Levels: 1
- Building Size: 1386
- Square Feet: 1,175
- Sq. Ft. Source: Public Records
- Living Area: 1,175 Sq. Ft.
- Year Built: 1971
- Property Condition: Resale
Lot Features
- Property View: Garden
- Zoning: RES
Financial Considerations
- Association Fee: $591
- Assoc Fee Freq.: Monthly
- Tax Amount: $1,248
- Tax Year: 2025
- Terms: Cash, Conventional
Disclosures and Reports
- Special Conditions: Standard, Listed As-Is
- Legal Description: HIGH POINT OF DELRAY BEACH COND SEC 4 UNIT A BLDG 947
- Property ID: 12434618100300010
Listed by KW Reserve Palm Beach

Get Pre-Approved Today
Schools
Schools serving 947 Circle Dr #A
School District:Palm Beach County School District
| Name | Grades | Distance |
|---|---|---|
Banyan Creek Elementary School 4243 Sabal Lakes Road, Delray Beach, FL 33445 | PK-5 | 1.1 mi |
Carver Middle School, Delray Beach, FL 101 Barwick Road, Delray Beach, FL 33445 | 6-8 | 0.5 mi |
Atlantic High School, Delray Beach, FL 2455 West Atlantic Avenue, Delray Beach, FL 33445 | 9-12 | 0.6 mi |
Disclaimer:
School attendance boundaries provided by ATTOM Data Solutions and are for reference only. Contact the school directly to verify enrollment eligibility.
Price & Sales History for 947 Circle Dr #A
Date
Details
Price
Change
Source
10/09/2026
Listed
$154,900
96.08%
MLS
4/24/2017
Sold
$79,000
—
Public Record
Disclaimer: Historical sales information is derived from public records provided by the county offices. Information is not guaranteed and should be independently verified.
Tax History
Tax History for 947 Circle Dr #A
Year
Property Taxes
Change
Tax Assessment
Change
2025
$1,250
11%
$92,706
3%
2024
$1,129
2%
$90,093
3%
2023
$1,102
11%
$87,469
6%
2021
$996
-2%
$82,448
-3%
2022
$1,017
2%
$84,921
4%
2021
$996
4%
$81,310
2%
2019
$957
6%
$79,482
2%
2018
$900
-31%
$78,000
61%
2017
$1,303
8%
$48,315
10%
2016
$1,203
4%
$43,923
10%
2015
$1,160
11%
$39,930
10%
2014
$1,041
15%
$36,300
10%
2013
$902
—
$33,000
—
Disclaimer: Historical tax information is derived from public records provided by the county offices. Information is not guaranteed and should be independently verified.
Estimate the Cost
Estimate the Cost for 947 Circle Dr #A
947 Circle Drive #A, Delray Beach, FL 33445 (MLS# B26086379) is a Condo property with 2 bedrooms and 2 full bathrooms. 947 Circle Drive #A is currently listed for $154,900 and was received on October 09, 2026. Want to learn more about 947 Circle Drive #A? Do you have questions about finding other Condo real estate for sale in Delray Beach? You can browse all Delray Beach real estate or contact a Coldwell Banker agent to request more information.