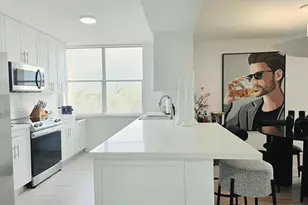
This is a carousel with tiles that activate property listing cards. Use the previous and next buttons to navigate.
1/33
$280,000
This is a carousel with tiles that activate property listing cards. Use the previous and next buttons to navigate.
1/33
Property Description
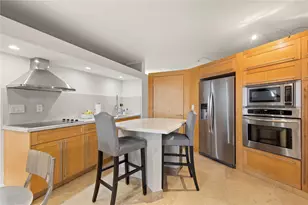
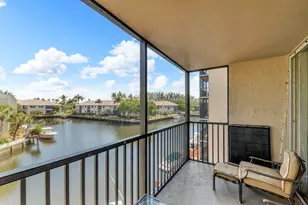
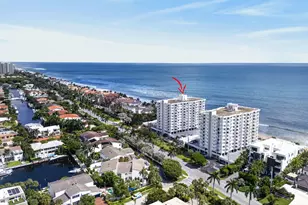
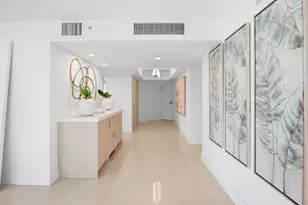
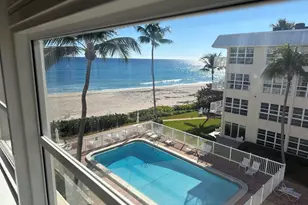
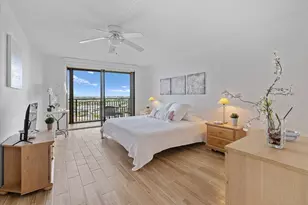
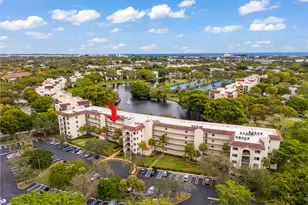
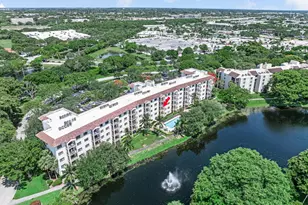
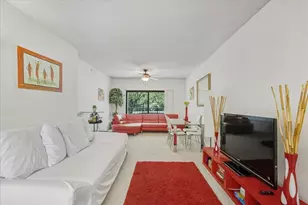
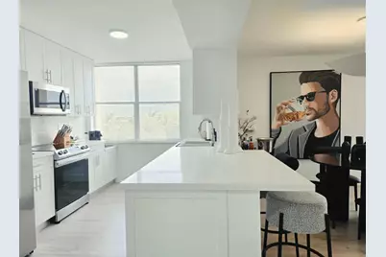
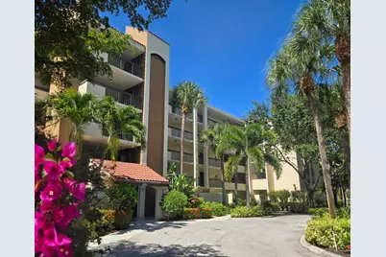
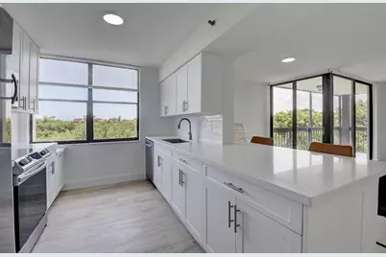
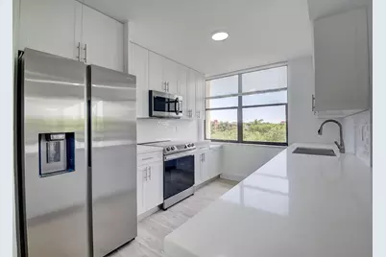
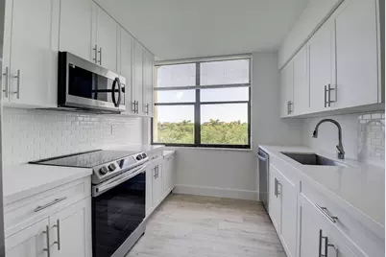
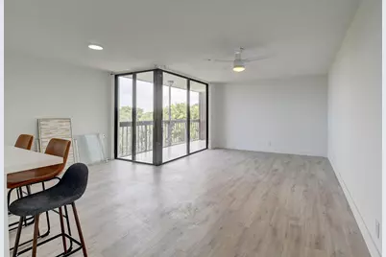
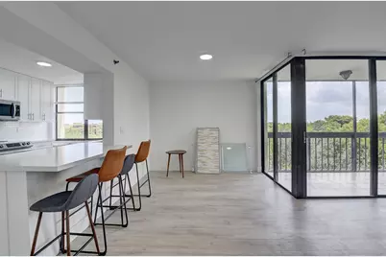
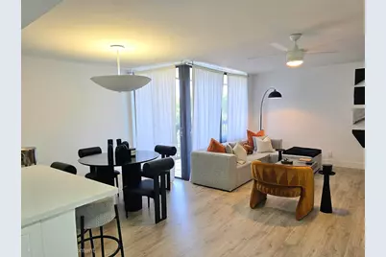
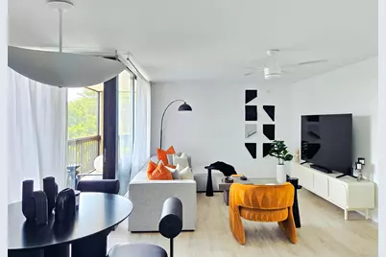
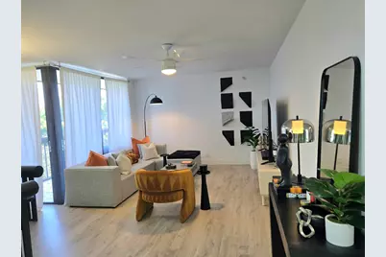
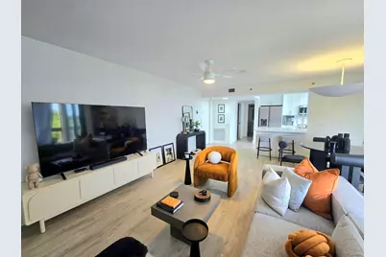
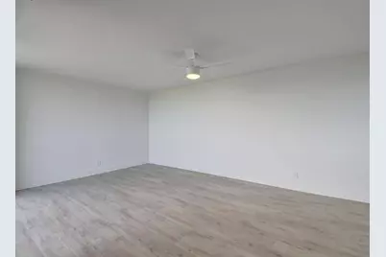
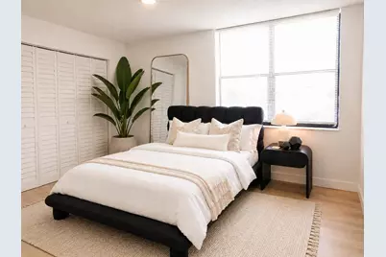
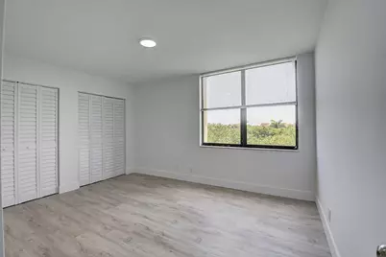
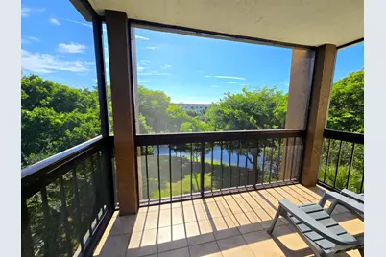
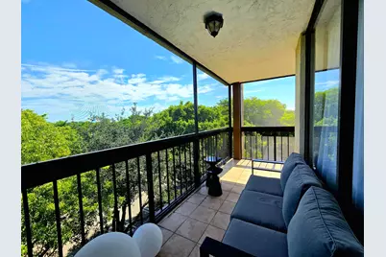
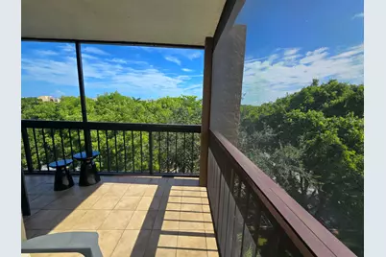
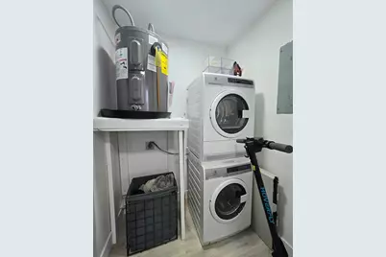
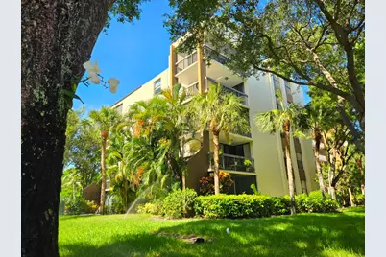
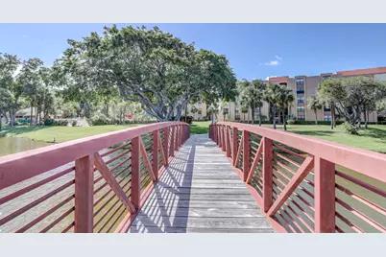
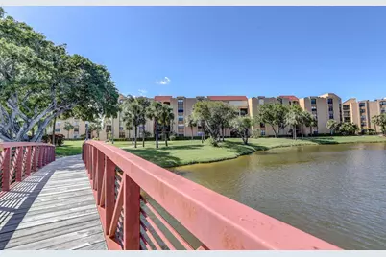
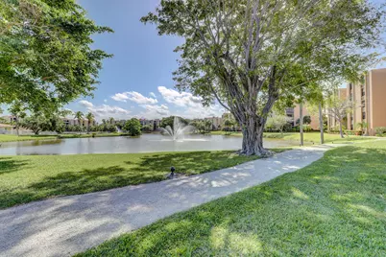
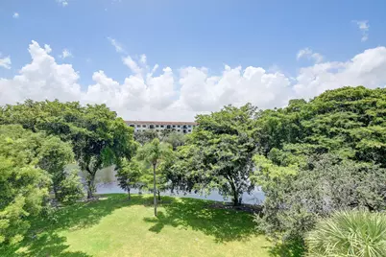
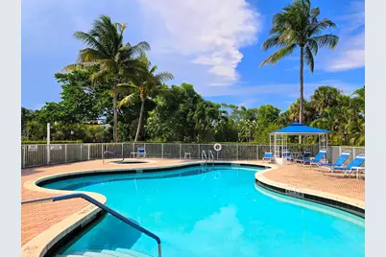
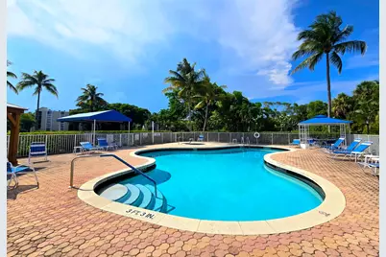
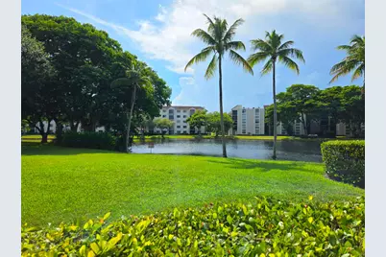
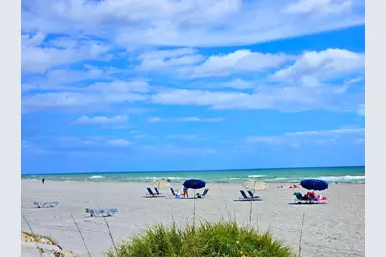
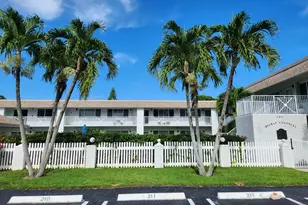
Welcome to your own boutique escape in East Delray. This renovated CORNER PENTHOUSE condo is enveloped in sunlight with captivating lake, fountain and lush park views! The expansive wraparound patio is destined for slow mornings, sunset cocktails, and everything in between. Designer furnished with effortless style, this chic retreat offers a timelessly renovated kitchen, wood-look tiled flooring, newer AC and all newer upscale appliances. HUGE bedroom with plenty of closet space and a spacious utility room with full sized W&D. Ideally located just over 2 miles to world famous beaches and moments away from East Delray's favourite shops, markets and best restaurants. You'll spend less time driving and more time enjoying Delray's coastal lifestyle just minutes from your door. LOW monthly maintenance fee. Available furnished or unfurnished, because while the furniture is optional, waking up to this view definitely isn't. The perfect blend of sophistication, comfort, and location. Whether you are seeking a seasonal retreat or a year around home, this chic retreat proves that great things really do come in elegant packages. Residents enjoy sparkling swimming pools, hot tub, fitness center and nearby tennis amenities. Secure Lobby Entrance. One pet welcome. The Lavers B roof install was done in June of 2023.
Full Property Details
Full Property Details for 955 Egret Circle #501
General
- Price: $280,000
- HOA FEE: $444/month
- Taxes: $3,954 (2025)
- Status: Active
- Type: Condo
- Source: Regional
- MLS ID: B26060302
- Updated: 8/13/2026
- Added to Site: 9 day(s) ago
Interior
- Number of Rooms: 1
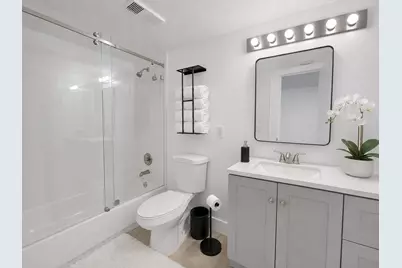
- Interior Features: Breakfast Area, Dining Area, Kitchen Island, Living/Dining Room, Pantry, Tub Shower
- Appliances: Dryer, Dishwasher, Electric Range, Disposal, Microwave, Oven, Range, Refrigerator, Water Heater, Washer
- Furnishings: Negotiable
- Flooring: Tile
Rooms
Bathrooms
- Total Bathrooms: 1
- Full Bathrooms: 1
- Main Floor Baths: 1
Bedrooms
- Total Bedrooms: 1
- Bedrooms Main: 1
Other Rooms
- Laundry: Inside, Laundry Closet, In Unit, Washer Dryer Install Allowed
Additional Information
- Shared Amenities: Maintenance Grounds, Management, Pool, Parking, Spa/Hot Tub, Trash, Elevator(s)
- Pool: Yes
- Pool Description: Association
- Security/Safety: Phone Entry
- Equipment: None
Exterior
- Exterior Features: Outdoor Living Area
- Porch/Patio/Deck: Covered, Patio, Screened
Parking
- Total Spaces: 2
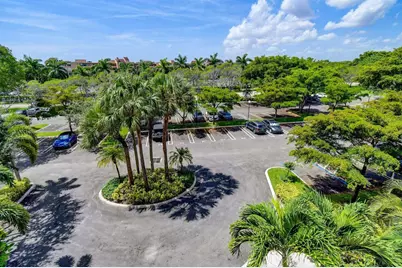
- Parking Features: Assigned, Asphalt, Guest
Location
- County: Palm Beach
- Subdivision: LAVERS RESORT & RACQUET CLUB
- Building Name: Lavers Resort and Racquet Club
- Driving Directions: Off Linton, east of I-95
- Direction Faces: Northwest
School Information
- Elementary School: Pine Grove
- Middle School: Carver Community
- High School: Boca Raton
Community
- Community Name: 4480
- Association: Yes
- Assoc. Name: Lavers Resort and Racquet Club B Association, Inc.
- Assoc. Fees Include: Common Areas, Insurance, Maintenance Grounds, Maintenance Structure, Pool(s), Recreation Facilities, Reserve Fund, Roof, Sewer, Water
- Pets Allowed: Yes
Heating & Cooling
- Central air: Yes
- Air Conditioning: Yes
- Cooling Type: Central Air, Ceiling Fan(s), Electric
- Heating Type: Central, Electric
- Water Heater: Owned
Utilities
- Sewer: Public Sewer
- Water: Public
- Cable Available: Yes
- Utility Description: Cable Available, Electricity Connected, Water Connected
Structural Information
- Architectural Style: Contemporary
- Structure Type: Multi Family
- Construction: Block
- Roof: Flat, Other
- Windows: Blinds, Metal, Single Hung
- Entry Floor Number: 5
- Stories/Levels: 1
- Building Size: 873
- Square Feet: 729
- Sq. Ft. Source: Public Records
- Living Area: 729 Sq. Ft.
- Year Built: 1985
- Property Condition: Resale, Updated/Remodeled
Lot Features
- Property View: Garden, Lake, Water
- Sidewalks: Yes
- Lot Features: Corner Lot, Landscaped, Many Trees, Sprinklers Automatic
- Zoning: Residential
- Fencing (Description): None
Water Features
- Water View: Yes
- Water Front Desc.: Lake Front, None
- Water Front View: Lake Front, None
- Lake Front: Yes
Financial Considerations
- Association Fee: $444
- Assoc Fee Freq.: Monthly
- Tax Amount: $3,954.99
- Tax Year: 2025
- Terms: Cash, Conventional
Disclosures and Reports
- Special Conditions: Standard, Listed As-Is
- Legal Description: LAVERS RESORT & RACQUET CLUB BCOND UNIT B-501
- Property ID: 12434629210025010
Listed by The Keyes Company
Get Pre-Approved Today
Price & Sales History for 955 Egret Circle #501
Date
Details
Price
Change
Source
8/07/2026
Listed
$280,000
6.67%
MLS
6/28/2023
Sold
$262,500
—
Public Record
Disclaimer: Historical sales information is derived from public records provided by the county offices. Information is not guaranteed and should be independently verified.
Tax History
Tax History for 955 Egret Circle #501
Year
Property Taxes
Change
Tax Assessment
Change
2025
$3,955
2%
$204,793
—
2024
$3,870
1%
$204,762
5%
2023
$3,821
26%
$194,762
21%
2022
$3,041
11%
$161,282
25%
2021
$2,752
—
$129,290
9%
2021
$2,752
11%
$118,290
4%
2019
$2,481
10%
$113,500
10%
2018
$2,251
4%
$103,637
10%
2017
$2,165
5%
$94,215
10%
2016
$2,054
4%
$85,650
10%
2015
$1,973
14%
$77,864
10%
2014
$1,733
7%
$70,785
10%
2013
$1,615
—
$64,350
—
Disclaimer: Historical tax information is derived from public records provided by the county offices. Information is not guaranteed and should be independently verified.
Estimate the Cost
Estimate the Cost for 955 Egret Circle #501
955 Egret Circle #501, Delray Beach, FL 33444 (MLS# B26060302) is a Condo property with 1 bedroom and 1 full bathroom. 955 Egret Circle #501 is currently listed for $280,000 and was received on August 07, 2026. Want to learn more about 955 Egret Circle #501? Do you have questions about finding other Condo real estate for sale in Delray Beach? You can browse all Delray Beach real estate or contact a Coldwell Banker agent to request more information.