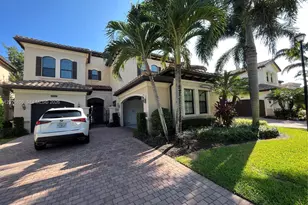
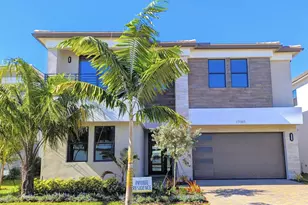
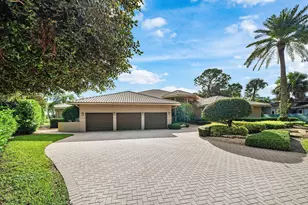
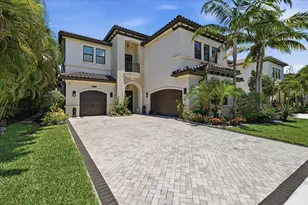
This is a carousel with tiles that activate property listing cards. Use the previous and next buttons to navigate.
1/1
$2,387,500
This is a carousel with tiles that activate property listing cards. Use the previous and next buttons to navigate.
1/1
Property Description
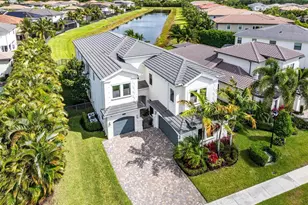
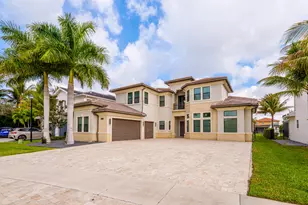
Located within the prestigious gated community of Seven Bridges, this custom-designed estate blends timeless elegance with modern luxury. Professionally curated by an interior designer, the home was transformed from the builder's original design into a thoughtfully customized residence where every finish was carefully selected. Spanning 5,233 square feet under air, the home offers five bedrooms, six full bathrooms, one half bathroom, a spacious club room, and an open-concept floor plan ideal for both everyday living and entertaining. Designer upgrades include Legno Bastone European white oak flooring, custom cabinetry, designer wallpaper, custom window treatments, premium lighting, upgraded fixtures, luxury hardware, and distinctive architectural details throughout. At the heart of the home is a chef's kitchen featuring custom cabinetry, a striking designer backsplash, Wolf appliances-including a gas cooktop, double wall ovens, microwave, and dishwasher-and a 48-inch Sub-Zero refrigerator. Every element was selected to balance beauty and functionality. The primary suite serves as a private retreat with custom-built closets and dual spa-inspired bathrooms. Each additional bedroom includes its own en-suite bath, offering comfort and privacy for family and guests. Modern conveniences include Sonos audio components in the primary suite, family room, and loft, Nest thermostats, keyless entry, and a 22kW Generac whole-house generator. The backyard is designed for year-round enjoyment, overlooking tranquil lake views with a heated resort-style pool and a fully equipped outdoor kitchen-an ideal setting for relaxing or entertaining. Residents of Seven Bridges enjoy a resort-style lifestyle with no country club membership required. Community amenities include a 30,000-square-foot clubhouse, full-service restaurant, tennis and pickleball courts, resort-style pools and spa, fitness center, indoor sports courts, a children's splash park and playground, and an active social calendar. Offering exceptional craftsmanship, thoughtfully curated finishes, and premium amenities, this residence presents a rare opportunity to own one of Seven Bridges' most distinctive homes.
Full Property Details
Full Property Details for 9747 Vitrail Ln
General
- Sold For: $2,387,500
- HOA FEE: $1,017/month
- Taxes: $30,094 (2025)
- Status: Closed
- Type: Single Family
- Source: Regional
- MLS ID: B26056771
- Added to Site: 78 day(s) ago
Interior
- Interior Features: Wet Bar, Built-in Features, Bathtub, Cathedral Ceiling(s), Dual Sinks, High Ceilings, Kitchen Island, Custom Mirrors, Pantry, Soaking Tub, Upper Level Primary, Vaulted Ceiling(s), Bar, Walk-In Closet(s)
- Appliances: Cooktop, Dryer, Dishwasher, Gas Cooktop, Disposal, Gas Water Heater, Microwave, Oven, Refrigerator, Water Heater, Washer
- Furnishings: Unfurnished
- Flooring: Other, Tile, Wood
Rooms
Bathrooms
- Total Bathrooms: 8
- Full Bathrooms: 7
- Half Bathrooms: 1
- Main Floor Baths: 2
Bedrooms
- Total Bedrooms: 5
- Bedrooms Main: 1
Other Rooms
- Laundry: Inside, Laundry Room
Additional Information
- Shared Amenities: Basketball Court, Clubhouse, Fitness Center, Management, Picnic Area, Playground, Pickleball, Pool, Recreation Facilities, Restaurant, Sauna, Spa/Hot Tub, Security, Sidewalks, Tennis Court(s), Trail(s)
- Pool: Yes
- Private Pool: Yes
- Pool Description: Fenced, In Ground, Private, Association, Heated
- Security/Safety: Security System, Gated with Guard, Gated Community, Smoke Detector(s), Security Guard
- Equipment: Generator
Exterior
- Exterior Features: Built-in Barbecue, Barbecue, Outdoor Kitchen
Parking
- Garage: Yes
- Attached garage: Yes
- Garage Spaces: 3
- Covered Spaces: 3
- Total Spaces: 3
- Parking Features: Attached, Driveway, Garage, Garage Door Opener
Location
- County: Palm Beach
- Subdivision: Seven Bridges
- Direction Faces: South
School Information
- Elementary School: Whispering Pines (Palm Beach)
- Middle School: Eagles Landing
- High School: Olympic Heights
Community
- Community Name: 4740
- Association: Yes
- Assoc. Fees Include: Common Areas, Maintenance Grounds, Recreation Facilities, Security
- Pets Allowed: Yes
Heating & Cooling
- Central air: Yes
- Air Conditioning: Yes
- Cooling Type: Central Air, Electric, Zoned
- Heating Type: Central, Electric
Utilities
- Sewer: Public Sewer
- Water: Public
- Cable Available: Yes
- Utility Description: Cable Available, Natural Gas Available, Sewer Available
Structural Information
- Structure Type: House
- Model: Sanibel
- Construction: Block, Stucco
- Roof: Barrel, Tile
- Doors: French Doors
- Stories/Levels: 2
- Building Size: 6703
- Square Feet: 5,233
- Sq. Ft. Source: Public Records
- Living Area: 5,233 Sq. Ft.
- Year Built: 2018
- Property Condition: Resale
Lot Features
- Property View: Lake, Water
- Street Lights: Yes
- Lot Features: Sprinklers Automatic
- Zoning: AGR-PUD
- Fencing (Description): Back Yard, Fenced, Gate
Water Features
- Water Front: Yes
- Water View: Yes
- Water Front Desc.: Lake Front
- Water Front View: Lake Front
- Lake Front: Yes
Financial Considerations
- Association Fee: $1,017
- Assoc Fee Freq.: Monthly
- Tax Amount: $30,094.4
- Tax Year: 2025
- Terms: Cash, Conventional
Disclosures and Reports
- Special Conditions: Standard, Listed As-Is
- Legal Description: HYDER AGR PUD PL 6 LT 444
- Property ID: 424630100004440
Listed by Compass Florida LLC
Sold by Compass Florida, LLC

Get Pre-Approved Today
Schools
Schools serving 9747 Vitrail Ln
School District:Palm Beach County School District
| Name | Grades | Distance |
|---|---|---|
Whispering Pines Elementary School, Boca Raton, FL 9090 Spanish Isles Boulevard, Boca Raton, FL 33496 | K-5 | 2.3 mi |
Olympic Heights Community High School 20101 Lyons Road, Boca Raton, FL 33434 | 9-12 | 4.3 mi |
Eagles Landing Middle School 19500 Coral Ridge Drive, Boca Raton, FL 33498 | 6-8 | 3.7 mi |
Disclaimer:
School attendance boundaries provided by ATTOM Data Solutions and are for reference only. Contact the school directly to verify enrollment eligibility.
Price & Sales History for 9747 Vitrail Ln
Date
Details
Price
Change
Source
9/08/2026
Sold
$2,387,500
-2.55%
MLS
7/27/2026
Listed
$2,450,000
—
MLS
Disclaimer: Historical sales information is derived from public records provided by the county offices. Information is not guaranteed and should be independently verified.
9747 Vitrail Lane, Delray Beach, FL 33446 (MLS# B26056771) is a Single Family property that was sold at $2,387,500 on September 08, 2026. Want to learn more about 9747 Vitrail Lane? Do you have questions about finding other Single Family real estate for sale in Delray Beach? You can browse all Delray Beach real estate or contact a Coldwell Banker agent to request more information.