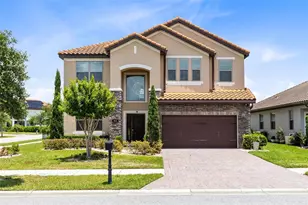
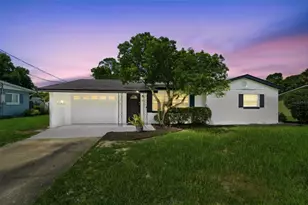
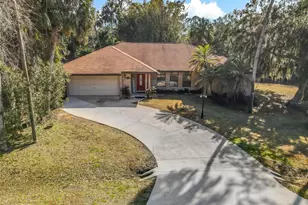
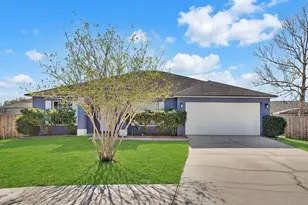
This is a carousel with tiles that activate property listing cards. Use the previous and next buttons to navigate.
1/48
$425,000 Just Listed
This is a carousel with tiles that activate property listing cards. Use the previous and next buttons to navigate.
1/48
Property Description
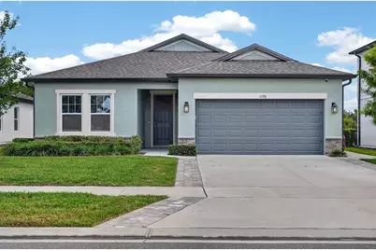
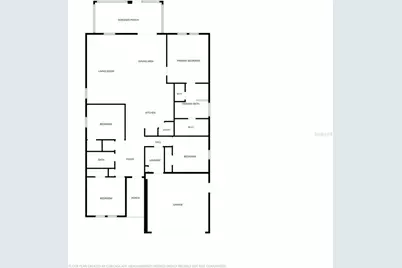
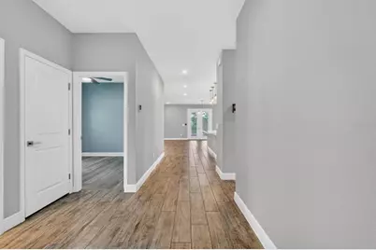
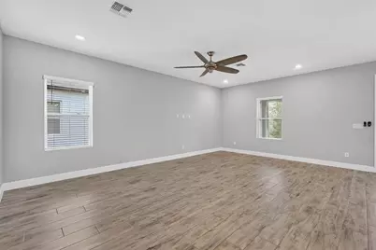
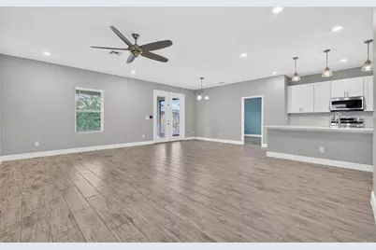
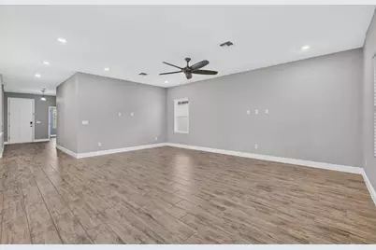
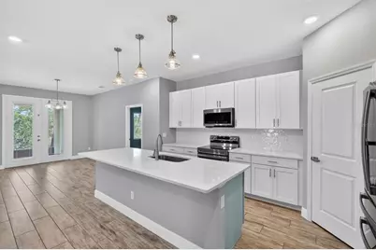
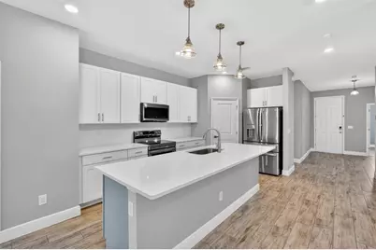
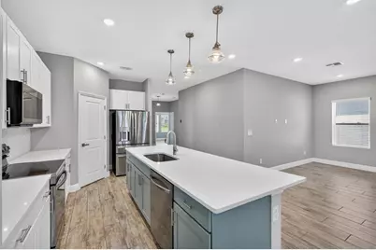
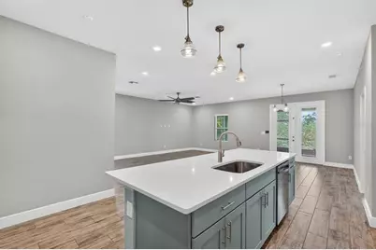
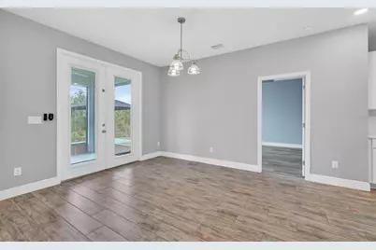
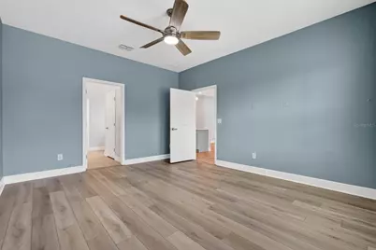
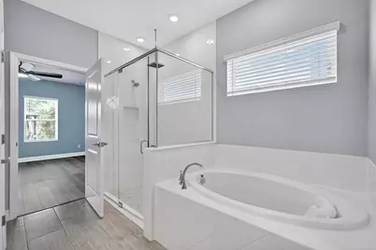
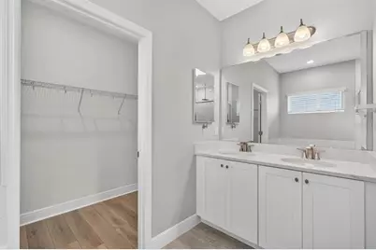
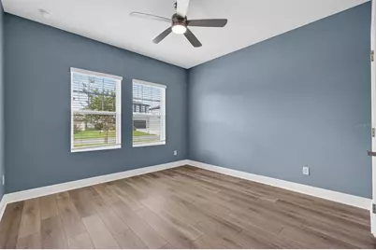
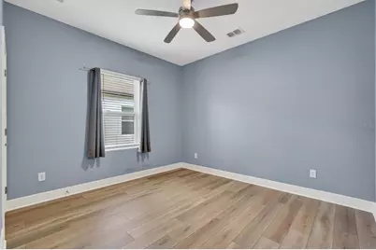
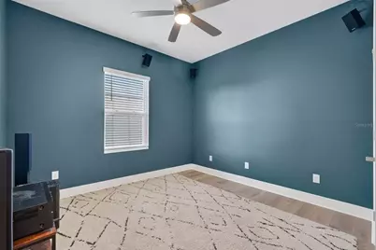
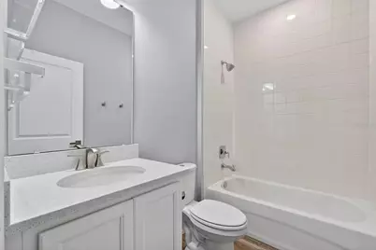
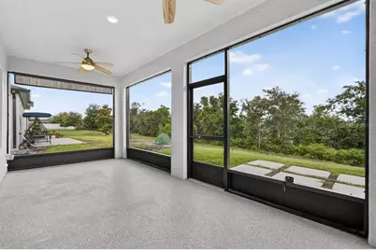
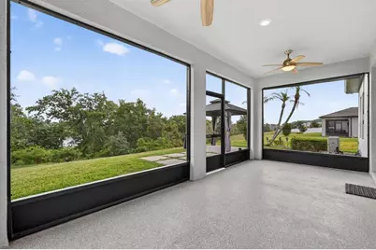
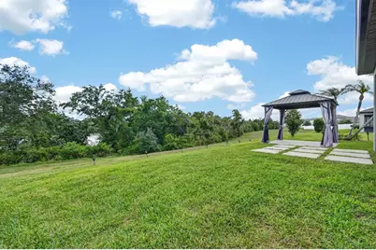
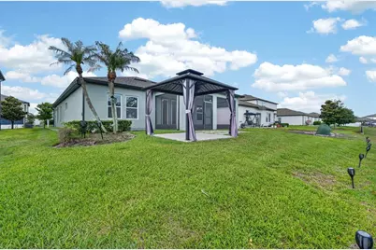
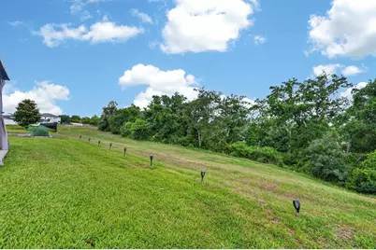
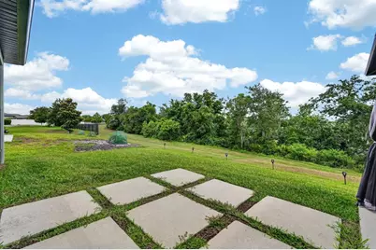
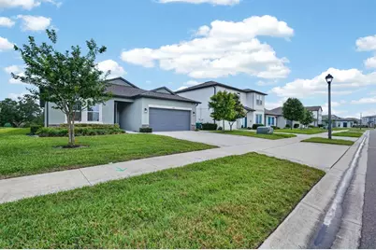
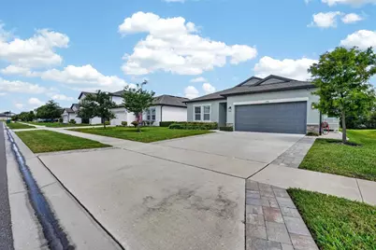
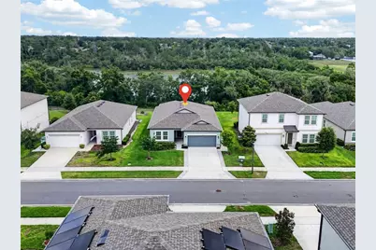
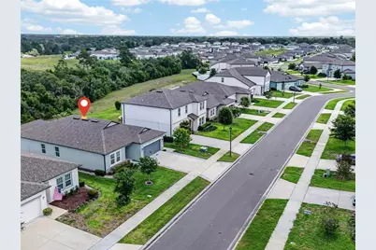
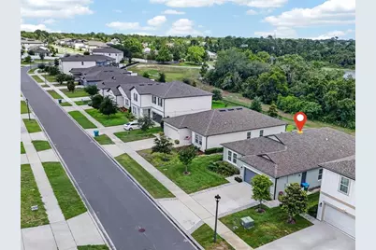
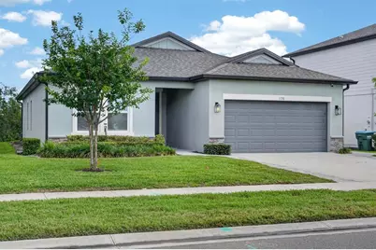
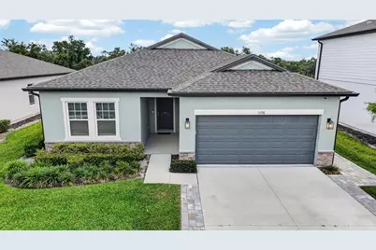
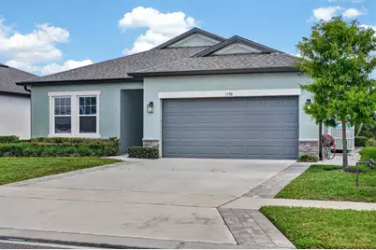
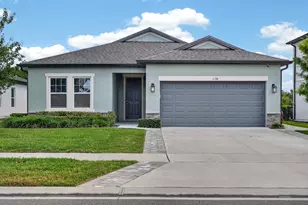
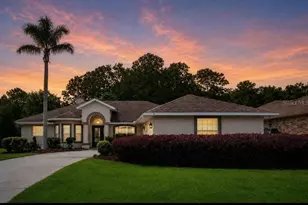
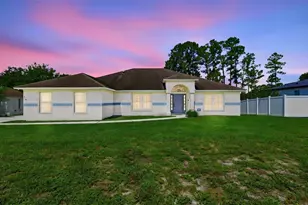
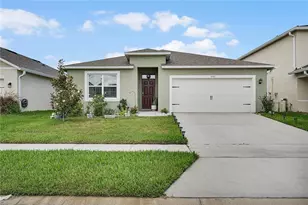
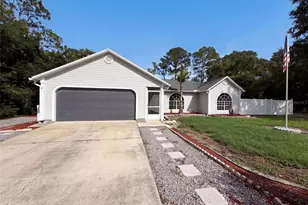
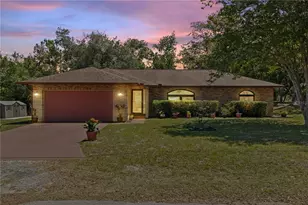
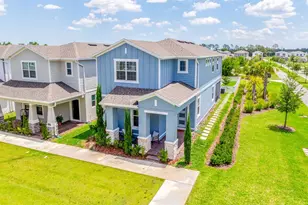
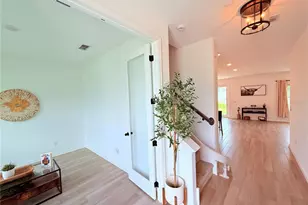
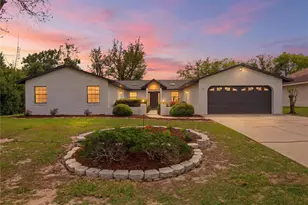
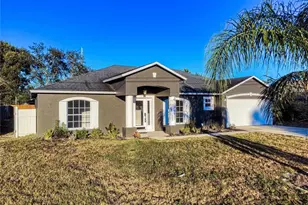
Welcome home to 1196 Pearl Tree Rd. This 4-bedroom, 2-bath home built in 2023 has a layout that just makes sense for everyday living. The split floor plan gives everyone their own space, while the main living area stays open and connected so it still feels warm and easy to gather in. The kitchen sits at the center of the home with stainless steel appliances, a large island for casual meals, and a walk-in pantry that keeps everything organized. The primary suite is tucked away for privacy and includes a walk-in closet and a beautifully finished bathroom with a soaking tub, separate shower, and private water closet. The additional bedrooms are flexible enough for guests, kids, or a home office setup. Out back, the screened lanai and gazebo overlook a peaceful conservation area and lake view, giving you a quiet spot to unwind at the end of the day. Huge concrete pavers lead the way out to the gazebo, creating a clean, finished outdoor path, and the yard is set up for easy enjoyment and entertaining. Extra touches include an extra wide driveway and an upgraded HVAC system for added comfort and efficiency. Living in Deltona means you get a balance of convenience and space. You are close to everyday shopping and dining, plus major roads that make commuting simple. The area also offers nearby parks, sidewalks, and community spaces, along with easy access to Orlando and Florida beaches when you want a weekend getaway. Move-in ready, modern, and set in a growing area that people are really starting to love. Schedule a private tour today!
Full Property Details
Full Property Details for 1196 Pearl Tree Rd
General
- Price: $425,000
- HOA FEE: $71/month
- HOA FEE FREQ.: Quarterly
- Taxes: $4,697 (2024)
- Status: Active
- Type: Single Family
- Source: MidFloridaRegionalMLS
- MLS ID: V4949296
- Updated: Today (5/29/2026)
- Added to Site: Today
Interior
- Number of Rooms: 10
- Interior Features: Ceiling Fan(s), Living Room/Dining Room Combo, Open Floorplan, Primary Bedroom Main Floor
- Appliances: Dishwasher, Disposal, Electric Water Heater, Microwave, Range, Refrigerator
- Furnishings: Unfurnished
- Flooring: Ceramic Tile, Luxury Vinyl
Rooms
Bathrooms
- Total Bathrooms: 2
- Full Bathrooms: 2
Bedrooms
- Total Bedrooms: 4
Other Rooms
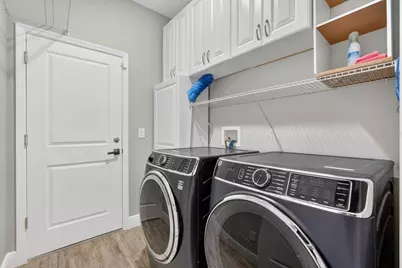
- Laundry: Electric Dryer Hookup, Inside, Laundry Room, Washer Hookup
Additional Information
- Security/Safety: Closed Circuit Camera(s)
Exterior
- Exterior Features: French Doors
- Deck/Patio: Front Porch, Porch, Rear Porch, Screened
- Porch/Patio/Deck: Front Porch, Porch, Rear Porch, Screened
Parking
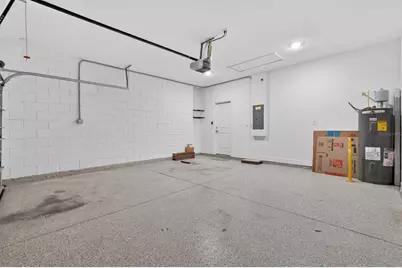
- Garage: Yes
- Attached garage: Yes
- Garage Spaces: 2
- Covered Spaces: 2
Location
- Area: 32725 - Deltona / Enterprise
- County: Volusia
- Development Name: 32725 - Deltona / Enterprise
- Subdivision: HAMPTON OAKS
- Driving Directions: From Saxon Blvd heading east, turn left on Streling Silver Blvd and then turn right onto Pearl Tree Rd. The property will be in the left side of the road.
- Direction Faces: South
School Information
- Elementary School: Spirit Elem
- Middle School: Deltona Middle
- High School: Deltona High
Community
- Community Name: 32725 - Deltona / Enterprise
- Association: Yes
- Assoc. Name: Associa Community Management Professionals
- Pet Restrictions: No pets or livestock can be kept outside. Pets defined as birds, fish, dogs, cats, reptiles, insects can be kept inside the home. For full description, see Section 9.64of the Hampton Oaks Governing Docs
Heating & Cooling
- Cooling Type: Central Air
- Heating Type: Central
Utilities
- Sewer: Public Sewer
- Water: Public
- Utility Description: Electricity Connected, Sewer Connected, Water Connected
Structural Information
- Exterior Const.: Stucco
- Roof: Shingle
- Stories/Levels: One
- Square Feet: 1,890
- Sq. Ft. Source: Public Records
- Year Built: 2023
Lot Features
- Lot Size (Acres): 0.16
- Lot Size (Sq. Ft.): 6,875
- Lot Size: 6875
- Street/Road Desc.: Asphalt
Financial Considerations
- Association Fee: $212
- Assoc Fee Freq.: Quarterly
- Assoc Fee Desc.: Required
- Tax Amount: $4,697
- Tax Year: 2024
Disclosures and Reports
- Ownership: Fee Simple
- Special Conditions: None
- Legal Description: 20-18-31 LOT 19 HAMPTON OAKS MB 61 PGS 108-118 PER OR 7927 PG 4259 PER OR 7927 PG 4264 PER OR 8292 PG 2128 PER OR 8388 PG 1368
- Flood Zone Info: X
- APN: 81200900019000
- Property ID: 81200900019000
- Block/Lot/Section: 00/0190
Listed by Keller Williams Rlty Fl. Partn

Get Pre-Approved Today
Schools
Schools serving 1196 Pearl Tree Rd
School District:Volusia County School District
| Name | Grades | Distance |
|---|---|---|
Spirit Elementary School 1500 Meadowlark Drive, Deltona, FL 32725 | PK-5 | 0.3 mi |
Deltona Middle School 250 Enterprise Road, Deltona, FL 32725 | 6-8 | 2.8 mi |
Deltona High School 100 Wolf Pack Run, Deltona, FL 32725 | 9-12 | 2.6 mi |
Disclaimer:
School attendance boundaries provided by ATTOM Data Solutions and are for reference only. Contact the school directly to verify enrollment eligibility.
Price & Sales History for 1196 Pearl Tree Rd
Date
Details
Price
Change
Source
5/29/2026
Listed
$425,000
-4.51%
MLS
3/29/2023
Sold
$445,064
—
Public Record
Disclaimer: Historical sales information is derived from public records provided by the county offices. Information is not guaranteed and should be independently verified.
Estimate the Cost
Estimate the Cost for 1196 Pearl Tree Rd
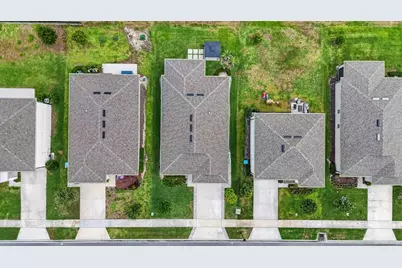
1196 Pearl Tree Road, Deltona, FL 32725 (MLS# V4949296) is a Single Family property with 4 bedrooms and 2 full bathrooms. 1196 Pearl Tree Road is currently listed for $425,000 and was received on May 29, 2026. Want to learn more about 1196 Pearl Tree Road? Do you have questions about finding other Single Family real estate for sale in Deltona? You can browse all Deltona real estate or contact a Coldwell Banker agent to request more information.