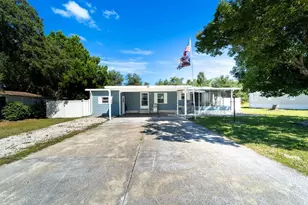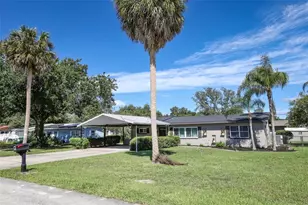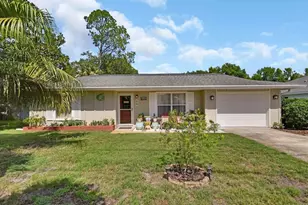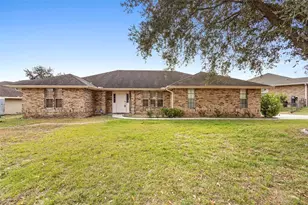
This is a carousel with tiles that activate property listing cards. Use the previous and next buttons to navigate.
1/25
$465,000 Just Listed
This is a carousel with tiles that activate property listing cards. Use the previous and next buttons to navigate.
1/25
Property Description
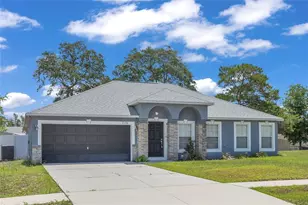
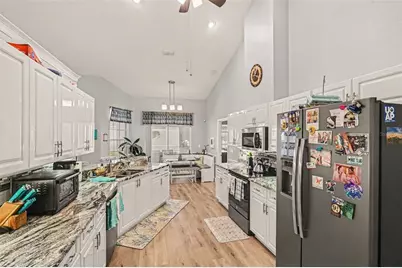
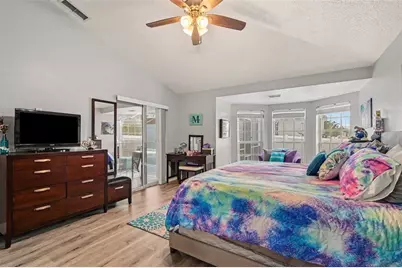
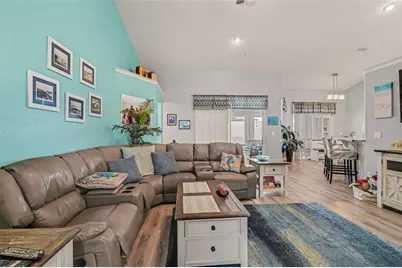
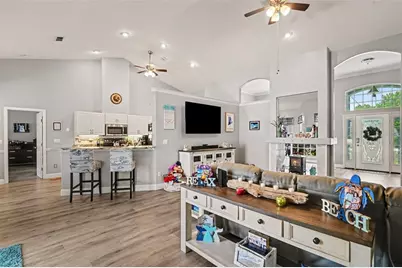
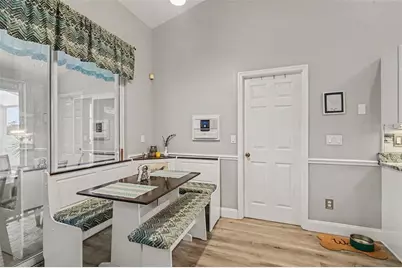
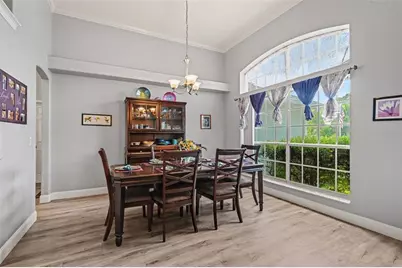
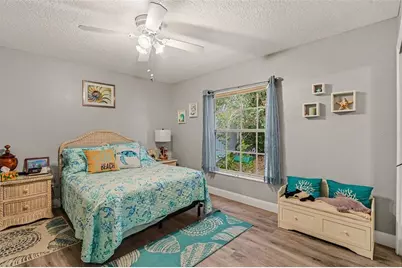
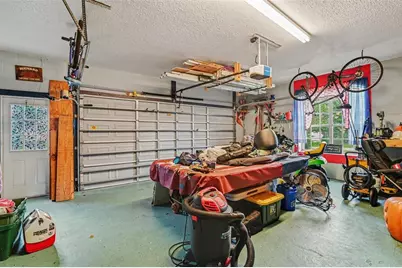
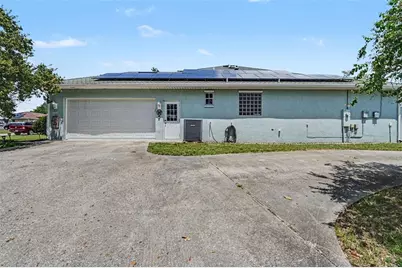
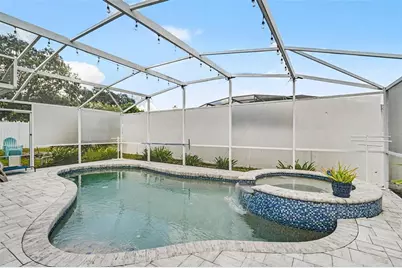
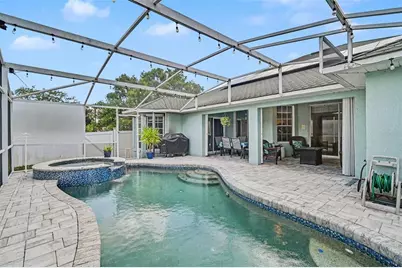
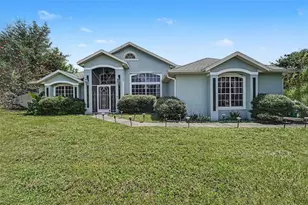
Some homes save their best features for company. At 1211 Nixonton St, you get to enjoy them every day. Morning coffee can happen in the breakfast nook with the sun streaming through the windows. Dinner can stretch out around the table in the light-filled dining room. Slide open the doors in the living room and suddenly the pool, spa, and covered lanai become part of the house too. That easy indoor-outdoor flow is a big part of what makes this 3-bedroom, 3-bath home work so well. The vaulted ceilings add height and character, the oversized windows keep everything bright, and the 2,208-square-foot single-story layout gives you plenty of room without making the house feel disconnected. The primary suite opens directly to the pool deck, so late-night dips and slow Florida mornings require about ten steps and absolutely no shoes. There's plenty to appreciate on the practical side too, with a 50-year commercial-grade shingle roof, rooftop solar array, .26-acre lot, and roomy two-car garage. But after the showing, it probably won't be the roof or garage running through your head. It'll be the pool. The lanai. Those huge sliders standing open. And how easy it was to picture yourself staying awhile. The home has also benefited from a number of thoughtful improvements, including fully paid-off solar panels, a renovated pool with an added spa, new vinyl flooring, and an updated kitchen with granite countertops and stainless steel appliances. The primary bathroom has also been beautifully remodeled with a jetted tub surrounded by new tile, a new tiled shower with a built-in seat and shelf, and granite-topped dual vanities with new sinks.
Full Property Details
Full Property Details for 1211 Nixonton St
General
- Price: $465,000
- Taxes: $450 (2025)
- Status: Active
- Type: Single Family
- Source: MidFloridaRegionalMLS
- MLS ID: V4951068
- Updated: 9/2/2026
- Added to Site: 1 day(s) ago
Rental Information
- Min. Lease: No Minimum
Interior
- Number of Rooms: 9
- Interior Features: Ceiling Fan(s), Vaulted Ceiling(s)
- Appliances: Dishwasher, Microwave, Range, Refrigerator
- Furnishings: Unfurnished
- Flooring: Luxury Vinyl
Rooms
Bathrooms
- Total Bathrooms: 3
- Full Bathrooms: 3
Bedrooms
- Total Bedrooms: 3
Other Rooms
- Laundry: Inside
Additional Information
- Pool: Yes
- Private Pool: Yes
- Pool Description: In Ground
Exterior
- Exterior Features: Hurricane Shutters
- Deck/Patio: Screened
- Porch/Patio/Deck: Screened
Parking
- Garage: Yes
- Attached garage: Yes
- Garage Spaces: 2
- Covered Spaces: 2
Location
- Area: 32725 - Deltona / Enterprise
- County: Volusia
- Development Name: 32725 - Deltona / Enterprise
- Subdivision: DELTONA LAKES UNIT 71
- Driving Directions: Take FL-15 Alt S to FL-472 E toward Deltona. Continue on FL-472 E, then turn onto Wolf Pack Run. Follow Wolf Pack Run and continue toward Nixonton Street. Turn onto Nixonton Street and continue to 1211 Nixonton St, Deltona, FL 32725.
- Direction Faces: South
Community
- Community Name: 32725 - Deltona / Enterprise
Heating & Cooling
- Cooling Type: Central Air
- Heating Type: Central, Electric
Utilities
- Sewer: Septic Tank
- Water: Public
- Utility Description: Electricity Connected, Water Connected
Structural Information
- Exterior Const.: Stucco
- Roof: Shingle
- Stories/Levels: One
- Square Feet: 2,208
- Sq. Ft. Source: Public Records
- Year Built: 1999
Lot Features
- Lot Size (Acres): 0.26
- Lot Size (Sq. Ft.): 11,250
- Lot Size: 11250
- Street/Road Desc.: Asphalt
- Fencing (Description): Vinyl
Financial Considerations
- Tax Amount: $450
- Tax Year: 2025
Disclosures and Reports
- Ownership: Fee Simple
- Special Conditions: None
- Legal Description: LOT 6 BLK 1834 DELTONA LAKES UNIT 71 MB 28 PGS 146-152 INC PER OR 4412 PG 4710 PER UNREC D/C PER OR 7402 PG 0803 PER OR 7402 PG 0807
- Flood Zone Info: X
- APN: 813071340060
- Property ID: 813071340060
- Block/Lot/Section: 1834
Listed by Lpt Realty Llc
Get Pre-Approved Today
Schools
Schools serving 1211 Nixonton St
School District:Volusia County School District
| Name | Grades | Distance |
|---|---|---|
Timbercrest Elementary School 2401 Eustace Avenue, Deltona, FL 32725 | PK-5 | 0.7 mi |
Galaxy Middle School 2400 Eustace Avenue, Deltona, FL 32725 | 6-8 | 0.8 mi |
Deltona High School 100 Wolf Pack Run, Deltona, FL 32725 | 9-12 | 0.8 mi |
Disclaimer:
School attendance boundaries provided by ATTOM Data Solutions and are for reference only. Contact the school directly to verify enrollment eligibility.
Price & Sales History for 1211 Nixonton St
Date
Details
Price
Change
Source
9/02/2026
Listed
$465,000
108.52%
MLS
5/18/2017
Sold
$223,000
—
Public Record
Disclaimer: Historical sales information is derived from public records provided by the county offices. Information is not guaranteed and should be independently verified.
Tax History
Tax History for 1211 Nixonton St
Year
Property Taxes
Change
Tax Assessment
Change
2024
$405
—
$307,116
3%
2024
$405
22%
$298,461
3%
2023
$331
—
$289,768
6%
2021
$331
—
$273,134
-3%
2022
$331
—
$281,328
67%
2021
$331
-89%
$168,492
2%
2019
$2,968
1%
$164,704
2%
2018
$2,946
133%
$161,633
40%
2017
$1,265
6%
$115,473
2%
2016
$1,190
-2%
$113,098
1%
2015
$1,211
2%
$112,312
1%
2014
$1,186
1%
$111,421
2%
2013
$1,174
—
$109,774
—
Disclaimer: Historical tax information is derived from public records provided by the county offices. Information is not guaranteed and should be independently verified.
Estimate the Cost
Estimate the Cost for 1211 Nixonton St
1211 Nixonton Street, Deltona, FL 32725 (MLS# V4951068) is a Single Family property with 3 bedrooms and 3 full bathrooms. 1211 Nixonton Street is currently listed for $465,000 and was received on September 02, 2026. Want to learn more about 1211 Nixonton Street? Do you have questions about finding other Single Family real estate for sale in Deltona? You can browse all Deltona real estate or contact a Coldwell Banker agent to request more information.