This is a carousel with tiles that activate property listing cards. Use the previous and next buttons to navigate.
1/1
$360,000
This is a carousel with tiles that activate property listing cards. Use the previous and next buttons to navigate.
1/1
Property Description
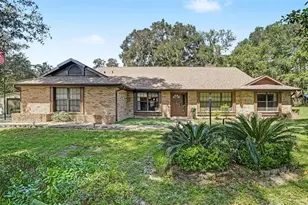
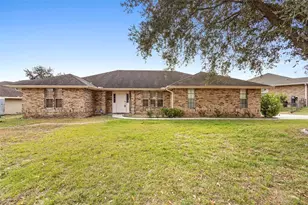
Lovely remodeled and updated Pool, Solar, Golf Course home on the 8th Fairway of Deltona Club golf course. This 3 Bedroom, 2 Bath home offers so much for your family to enjoy, even if it is the peace and quiet of this unique home. Walking up under the majestic oak in the front yard, past the butterfly garden to the entry porch, this brick over block home offers you a formal sunken living room on the right that also can be used for a den/office or converted to a fourth bedroom should you choose to do so. Continuing down the hall to the great room which has a fireplace bracketed by large sliding doors on either side. On the right there is a built-in entertainment wall and on the left is a large dining space with a bar in the kitchen. The split floor plan has the Primary Suite on the North side which has an En Suite updated bathroom with dual sinks, walk in closet, and a sunken shower. A sliding door on the primary leads you out to the enclosed pool area and covered lanai. On the opposite side of the great room sit two bedrooms with large closets and an updated bathroom. The entire space is covered with low maintenance designer tiles. Exiting from the great room, you encounter a large, covered lanai with wood decking and openings to enjoy the view of the sculptured pool with a water feature wall. To the west is the golf course, to the North is a terraced yard with new wooden walkway back to the front yard, and to the South is a small patio ideal for BBQ and a new wooden deck to the south lawn featuring a sprinkler system. Leaving the kitchen, you enter a large show room quality garage featuring bright walls, tile floors and extra depth for your classic car(s) or daily driver. Newly remodeled Eat in Kitchen with new cabinets and countertops, Jenn-Aire convection oven, cooktop and Stainless-Steel Exhaust Hood, Dishwasher and Refrigerator. The Bathrooms are updated with newer light fixtures as are the dining chandelier. Air Conditioner was installed 1/23 and the Solar Edge 9 KW+ system was installed recently. It is eligible for Duke Energy Net Metering, and this home has very low energy costs available for review. Many features and amenities have been added that are too numerous to list on this description. Seller will work with Buyer post-closing to ensure that the Solar system transfers as required by Duke Energy and other providers.
Full Property Details
Full Property Details for 1325 Indian Rock Ct
General
- Sold For: $360,000
- Taxes: $3,662 (2025)
- Status: Closed
- Type: Single Family
- Source: MidFloridaRegionalMLS
- MLS ID: R4910780
- Added to Site: 73 day(s) ago
Rental Information
- Min. Lease: No Minimum
Interior
- Number of Rooms: 9
- Interior Features: Built-in Features, Cathedral Ceiling(s), Ceiling Fan(s), Eating Space In Kitchen, High Ceilings, Kitchen and Family Room Combination, Living Room/Dining Room Combo, Open Floorplan, Primary Bedroom Main Floor, Split Bedroom, Thermostat, Vaulted Ceiling(s), Walk-In Closet(s), Window Treatments
- Fireplace: Yes
- Fireplace(s): Family Room, Wood Burning
- Appliances: Built-In Oven, Convection Oven, Cooktop, Dishwasher, Disposal, Electric Water Heater, Exhaust Fan, Ice Maker, Microwave, Range Hood, Refrigerator
- Furnishings: Unfurnished
- Flooring: Ceramic Tile, Porcelain Tile, Tile
Rooms
Bathrooms
- Total Bathrooms: 2
- Full Bathrooms: 2
Bedrooms
- Total Bedrooms: 3
Other Rooms
- Laundry: Electric Dryer Hookup
Additional Information
- Pool: Yes
- Private Pool: Yes
- Pool Description: Deck, Gunite, In Ground, Lighting, Salt Water, Screen Enclosure
- Security/Safety: Fire Alarm, Security Lights, Security System, Smoke Detector(s)
Exterior
- Exterior Features: Irrigation System, Other, Sliding Doors
- Deck/Patio: Covered, Deck, Patio, Rear Porch
- Porch/Patio/Deck: Covered, Deck, Patio, Rear Porch
Parking
- Garage: Yes
- Attached garage: Yes
- Garage Spaces: 2
- Covered Spaces: 2
- Parking Features: Driveway
Location
- Area: 32725 - Deltona / Enterprise
- County: Volusia
- Development Name: 32725 - Deltona / Enterprise
- Subdivision: DELTONA LAKES UNIT 26
- Driving Directions: From I-4 Exit 111 / Saxon Blvd Exit Turn East and continue of Saxon Blvd in the left lane to Normandy, Turn Left / North and Proceed in the right lane to Elkcam, Turn Right on Elkcam to past the Golf Course Pro Shop to Shadow Ridge, take a left/north on Shadow Ridge to Indian Rock Ct. Drive Carefully on Shadow Ridge as you enter the Golf course as you will traverse two golf card crossings. At Indian Rock Ct, turn Right and proceed to Subject property the third house on the right.
- Direction Faces: East
School Information
- Elementary School: Timbercrest Elem
- Middle School: Galaxy Middle
- High School: Deltona High
Community
- Community Name: 32725 - Deltona / Enterprise
Heating & Cooling
- Cooling Type: Central Air
- Heating Type: Central, Electric
Utilities
- Sewer: Septic Tank
- Water: Public
- Utility Description: BB/HS Internet Available, Cable TV Available, Electricity Connected, Phone Available, Solar, Water Connected
Structural Information
- Architectural Info: Traditional
- Architectural Style: Traditional
- Exterior Const.: Block, Brick
- Roof: Shingle
- Windows: Aluminum Frames, Blinds
- Stories/Levels: One
- Square Feet: 1,916
- Sq. Ft. Source: Public Records
- Living Area: 1,916 Sq. Ft.
- Year Built: 1981
Lot Features
- Property View: Golf Course
- Lot Size (Acres): 0.31
- Lot Size (Sq. Ft.): 13,500
- Lot Size: 13500
- Frontage: Street Paved
- Street/Road Desc.: Paved, Asphalt
- Fencing (Description): Chain Link, Vinyl
Green Features
- Energy Efficient: Energy Monitoring System
- Energy Generation: Solar
Financial Considerations
- Tax Amount: $3,662
- Tax Year: 2025
Disclosures and Reports
- Ownership: Fee Simple
- Special Conditions: None
- Legal Description: LOT 36 BLK 660 DELTONA LAKES UNIT 26 MB 27 PGS 59-63 INC PER OR 2781 PG 4131 PER OR 5468 PG 3874 PER OR 5644 PG 1560 PER OR 6359 PG 4152 PER OR 7732 PG 0801
- Flood Zone Info: X
- APN: 813026130360
- Property ID: 813026130360
- Block/Lot/Section: 660
Listed by Lawhun Enterprises Iv, Llc Dba: Florida Realty Investments Iv
Sold by Exp Realty Llc

Get Pre-Approved Today
Schools
Schools serving 1325 Indian Rock Ct
School District:Volusia County School District
| Name | Grades | Distance |
|---|---|---|
Timbercrest Elementary School 2401 Eustace Avenue, Deltona, FL 32725 | PK-5 | 0.6 mi |
Galaxy Middle School 2400 Eustace Avenue, Deltona, FL 32725 | 6-8 | 0.6 mi |
Deltona High School 100 Wolf Pack Run, Deltona, FL 32725 | 9-12 | 1.5 mi |
Disclaimer:
School attendance boundaries provided by ATTOM Data Solutions and are for reference only. Contact the school directly to verify enrollment eligibility.
Price & Sales History for 1325 Indian Rock Ct
Date
Details
Price
Change
Source
5/11/2026
Sold
$360,000
-7.69%
MLS
3/14/2026
Listed
$389,995
—
MLS
Disclaimer: Historical sales information is derived from public records provided by the county offices. Information is not guaranteed and should be independently verified.
1325 Indian Rock Court, Deltona, FL 32725 (MLS# R4910780) is a Single Family property that was sold at $360,000 on May 11, 2026. Want to learn more about 1325 Indian Rock Court? Do you have questions about finding other Single Family real estate for sale in Deltona? You can browse all Deltona real estate or contact a Coldwell Banker agent to request more information.