This is a carousel with tiles that activate property listing cards. Use the previous and next buttons to navigate.
1/25
$359,990
This is a carousel with tiles that activate property listing cards. Use the previous and next buttons to navigate.
1/25
Property Description
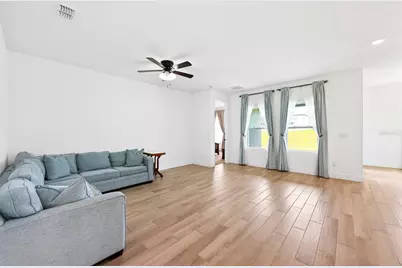
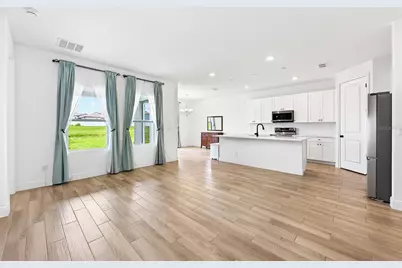
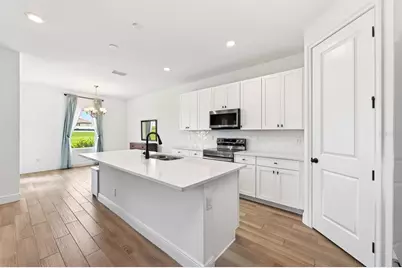
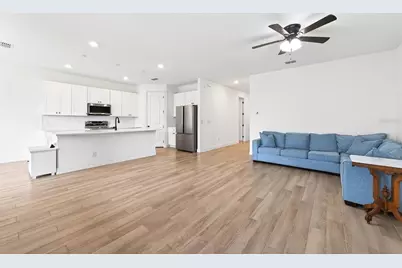
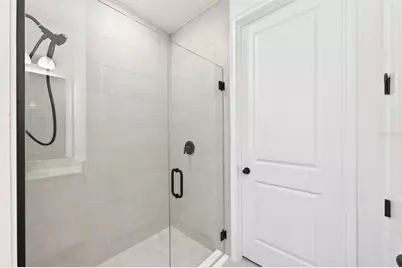
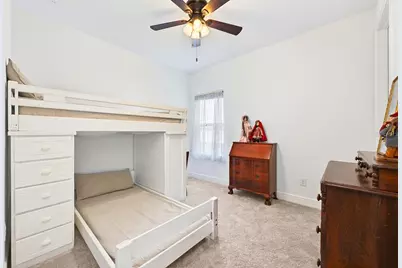
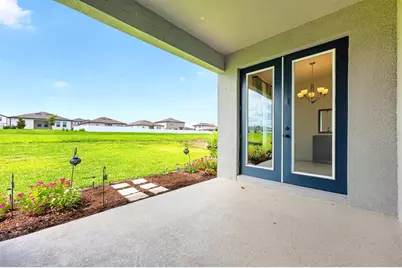
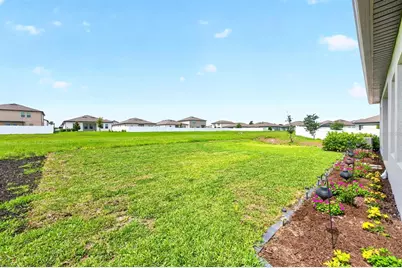
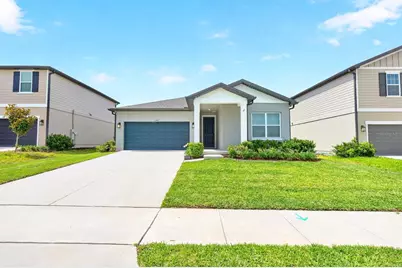
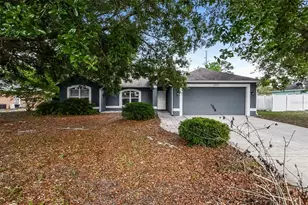
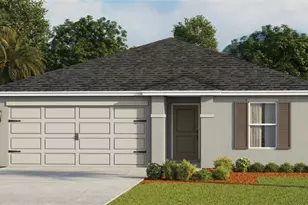
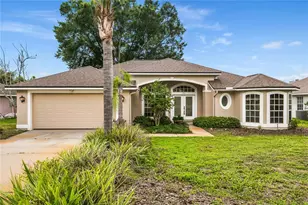
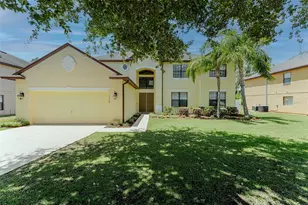
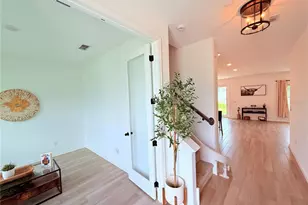
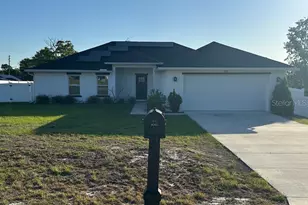
Seller may consider buyer concessions if made in an offer ~ Why wait for new construction when you can have the benefits of a nearly new home right now? BUILT IN 2023 and meticulously maintained, this 3-bedroom, 2-bathroom home in Deltona's desirable Hampton Oaks community offers modern finishes, an OPEN CONCEPT layout, and peaceful views with no rear neighbors. From the moment you arrive, you will appreciate the crisp curb appeal, attractive landscaping, and welcoming presence of this like-new home. Inside, high ceilings and abundant natural light enhance the spacious open living, dining, and kitchen areas, creating a bright and inviting atmosphere ideal for everyday living or entertaining family and friends. Ceramic WOOD LOOK TILE flows throughout the main living spaces, while plush carpeting adds comfort in the bedrooms. The upgraded kitchen is the heart of the home, featuring enhanced STAINLESS STEEL APPLIANCES, ample cabinetry, generous counter space, and seamless connectivity to the living and dining areas. FRENCH DOORS lead to the COVERED LANAI, where you can relax, dine outdoors, or simply enjoy the open green space behind the home with no direct rear neighbors. The thoughtfully designed SPLIT BEDROOM floor plan offers privacy for everyone. The spacious PRIMARY SUITE is ideally situated on one side of the home and overlooks the backyard green space, complete with a well-appointed en-suite bath and an oversized WALK-IN CLOSET. On the opposite side, bedrooms two and three each feature their own walk-in closets and share a full bath. With a LOW HOA, modern construction, and a location that puts shopping, dining, recreation, Lake Monroe, and the Dewey O. Boster Sports Complex within easy reach, this home checks all the boxes. Plus, quick access to I-4 makes commuting to Orlando, Sanford, and the beaches a breeze. Whether you are searching for your first home, a low-maintenance primary residence, or a smart investment opportunity, this MOVE-IN READY Hampton Oaks gem is ready to welcome its next owner. Call today to schedule a tour!
Full Property Details
Full Property Details for 1369 Sterling Pointe Dr
General
- Price: $359,990
- HOA FEE: $71/month
- HOA FEE FREQ.: Quarterly
- Taxes: $6,070 (2025)
- Status: Active
- Type: Single Family
- Source: MidFloridaRegionalMLS
- MLS ID: O6413106
- Updated: 7/8/2026
- Added to Site: 47 day(s) ago
Rental Information
- Min. Lease: 8-12 Months
Interior
- Number of Rooms: 10
- Interior Features: Ceiling Fan(s), Eating Space In Kitchen, High Ceilings, Kitchen and Family Room Combination, Open Floorplan, Primary Bedroom Main Floor, Solid Surface Counters, Split Bedroom, Thermostat, Walk-In Closet(s), Window Treatments
- Appliances: Dishwasher, Dryer, Microwave, Range, Washer
- Furnishings: Partially
- Flooring: Carpet, Ceramic Tile
Rooms
Bathrooms
- Total Bathrooms: 2
- Full Bathrooms: 2
Bedrooms
- Total Bedrooms: 3
Other Rooms
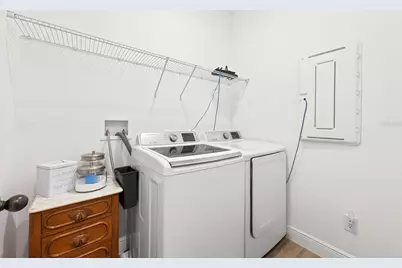
- Laundry: Electric Dryer Hookup, Laundry Room, Washer Hookup
Exterior
- Exterior Features: French Doors, Irrigation System, Lighting, Rain Gutters, Sidewalk
- Deck/Patio: Covered, Rear Porch
- Porch/Patio/Deck: Covered, Rear Porch
Parking
- Garage: Yes
- Attached garage: Yes
- Garage Spaces: 2
- Covered Spaces: 2
- Parking Features: Driveway, Garage Door Opener
Location
- Area: 32725 - Deltona / Enterprise
- County: Volusia
- Development Name: 32725 - Deltona / Enterprise
- Subdivision: HAMPTON OAKS
- Driving Directions: From N Normandy Blvd, turn right onto Trumbull St, turn right onto W Cooper Dr, turn right onto Beechdale Dr, Turn left onto Sterling Pointe Dr. Home will be on the right.
- Direction Faces: North
School Information
- Elementary School: Spirit Elem
- Middle School: Deltona Middle
- High School: Deltona High
Community
- Community Name: 32725 - Deltona / Enterprise
- Community Features: Playground, Sidewalks
- Association: Yes
- Assoc. Name: Specialty Management Company
- Pet Restrictions: Buyer to verify pet restrictions with HOA and/or city/county
Heating & Cooling
- Cooling Type: Central Air
- Heating Type: Central, Heat Pump
Utilities
- Sewer: Public Sewer
- Water: Public
- Utility Description: BB/HS Internet Available, Cable TV Available, Electricity Connected, Public, Sprinkler Recycled, Street Lights, Water Connected
Structural Information
- Exterior Const.: Block, Stucco
- Roof: Shingle
- Windows: Double Pane Windows, Drapes, Rods
- Stories/Levels: One
- Square Feet: 1,745
- Sq. Ft. Source: Public Records
- Year Built: 2023
Lot Features
- Lot Size (Acres): 0.16
- Lot Size (Sq. Ft.): 6,875
- Lot Size: 6875
- Frontage: Street Paved
- Street/Road Desc.: Paved, Asphalt
Financial Considerations
- Association Fee: $212
- Assoc Fee Freq.: Quarterly
- Assoc Fee Desc.: Required
- Tax Amount: $6,070
- Tax Year: 2025
Disclosures and Reports
- Ownership: Fee Simple
- Special Conditions: None
- Legal Description: 20-18-31 LOT 199 HAMPTON OAKS MB 61 PGS 108-118 INC PER OR 7927 PG 4259 PER OR 7927 PG 4264 PER OR 8405 PG 4199 PER OR 8486 PG 1859
- Flood Zone Info: X
- APN: 20183109001990
- Property ID: 20183109001990
Listed by Wemert Group Realty Llc

Get Pre-Approved Today
Schools
Schools serving 1369 Sterling Pointe Dr
School District:Volusia County School District
| Name | Grades | Distance |
|---|---|---|
Spirit Elementary School 1500 Meadowlark Drive, Deltona, FL 32725 | PK-5 | 0.6 mi |
Deltona Middle School 250 Enterprise Road, Deltona, FL 32725 | 6-8 | 3.1 mi |
Deltona High School 100 Wolf Pack Run, Deltona, FL 32725 | 9-12 | 2.5 mi |
Disclaimer:
School attendance boundaries provided by ATTOM Data Solutions and are for reference only. Contact the school directly to verify enrollment eligibility.
Price & Sales History for 1369 Sterling Pointe Dr
Date
Details
Price
Change
Source
7/08/2026
Price Reduced
$359,990
-4%
MLS
6/04/2026
Listed
$374,990
-1.32%
MLS
11/16/2023
Sold
$380,000
—
Public Record
Disclaimer: Historical sales information is derived from public records provided by the county offices. Information is not guaranteed and should be independently verified.
Tax History
Tax History for 1369 Sterling Pointe Dr
Year
Property Taxes
Change
Tax Assessment
Change
2025
$6,070
-1%
$348,458
1%
2024
$6,151
—
$343,322
—
2024
$6,151
384%
$343,437
437%
2023
$1,271
219%
$64,000
334%
2021
$399
-66%
$14,750
-73%
2022
$1,169
—
$54,000
—
Disclaimer: Historical tax information is derived from public records provided by the county offices. Information is not guaranteed and should be independently verified.
Estimate the Cost
Estimate the Cost for 1369 Sterling Pointe Dr
1369 Sterling Pointe Drive, Deltona, FL 32725 (MLS# O6413106) is a Single Family property with 3 bedrooms and 2 full bathrooms. 1369 Sterling Pointe Drive is currently listed for $359,990 and was received on June 04, 2026. Want to learn more about 1369 Sterling Pointe Drive? Do you have questions about finding other Single Family real estate for sale in Deltona? You can browse all Deltona real estate or contact a Coldwell Banker agent to request more information.