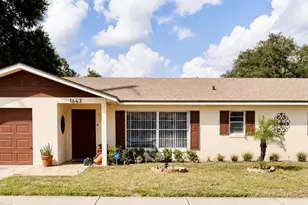
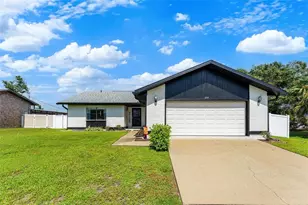
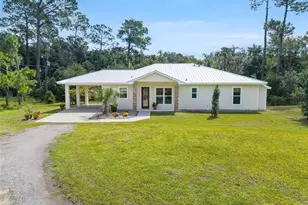
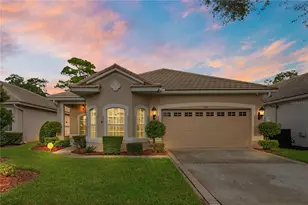
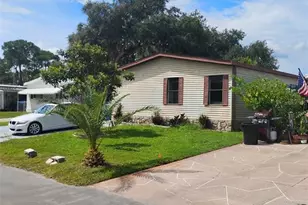
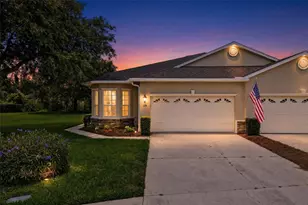
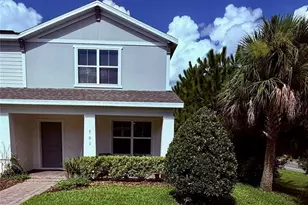
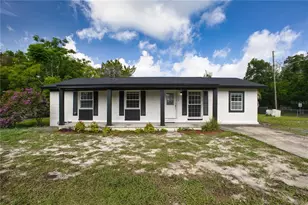
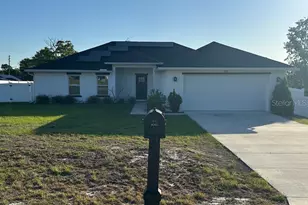
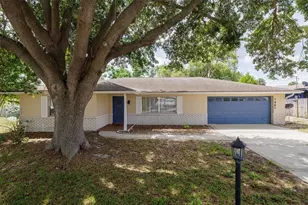
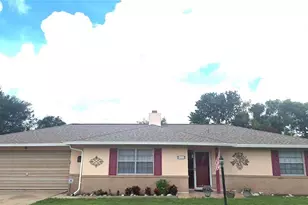
This is a carousel with tiles that activate property listing cards. Use the previous and next buttons to navigate.
1/30
$300,000
This is a carousel with tiles that activate property listing cards. Use the previous and next buttons to navigate.
1/30
Property Description
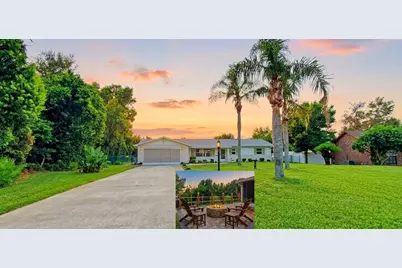
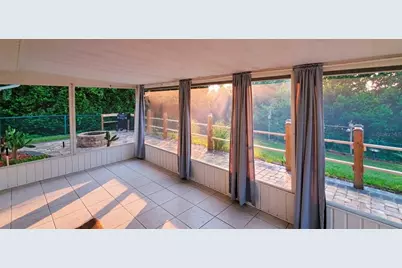
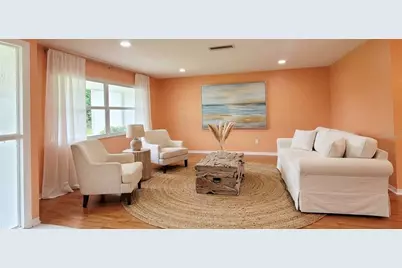
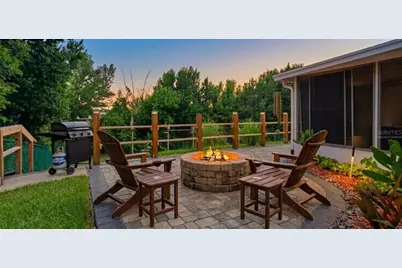
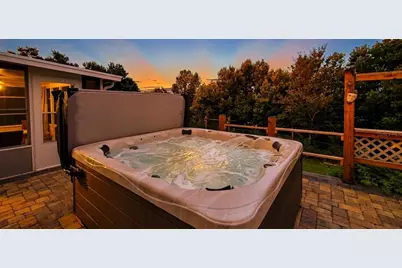
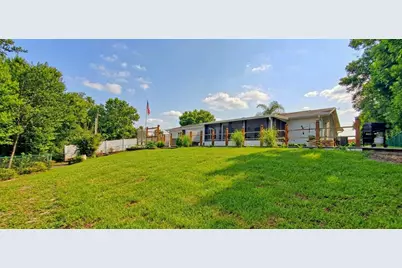
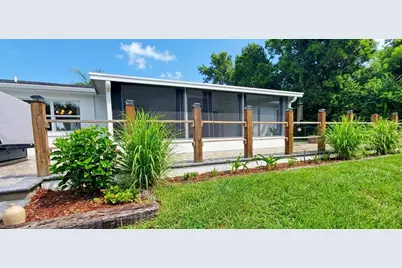
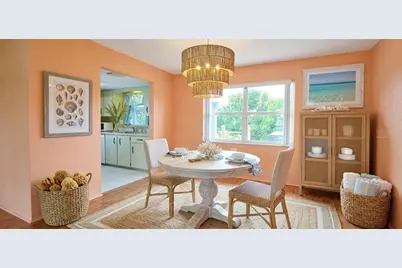
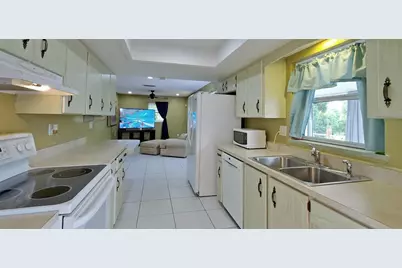
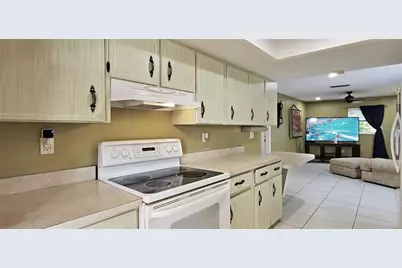
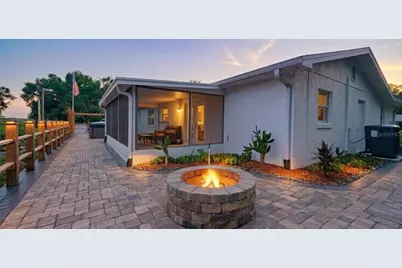
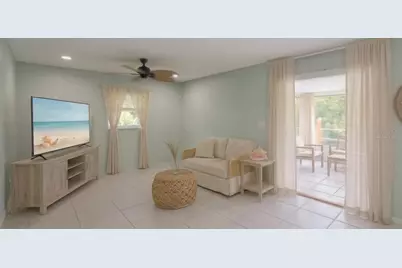
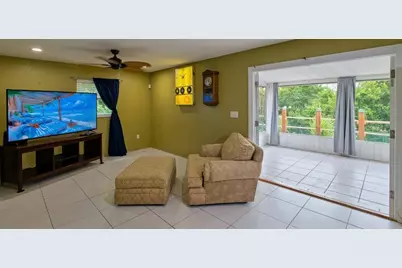
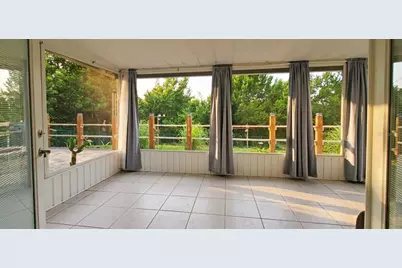
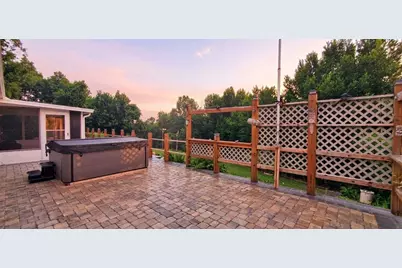
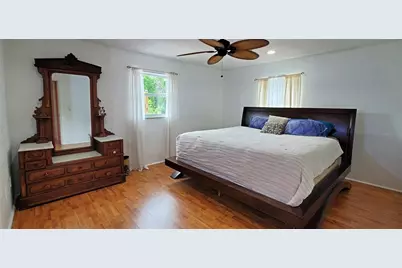
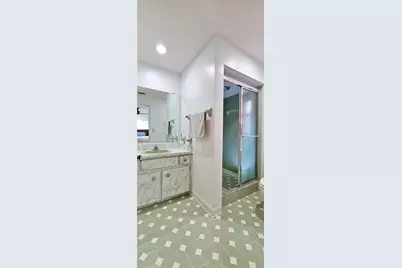
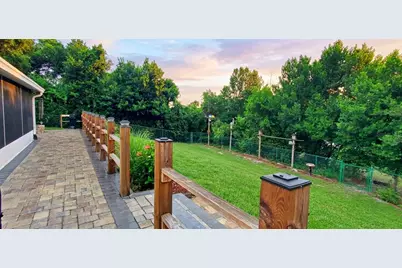
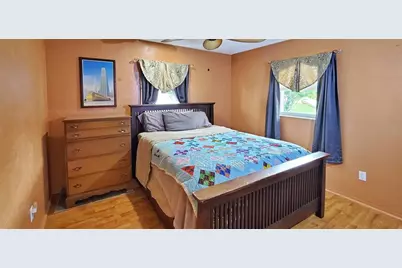
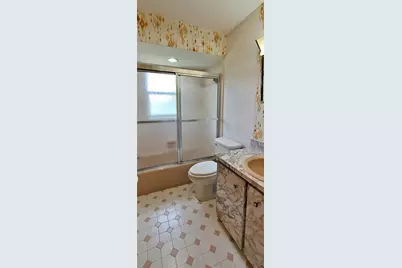
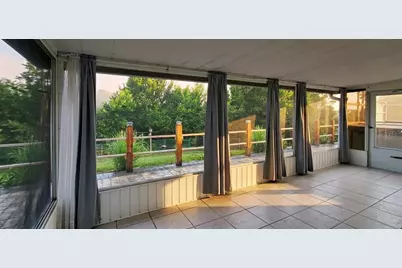
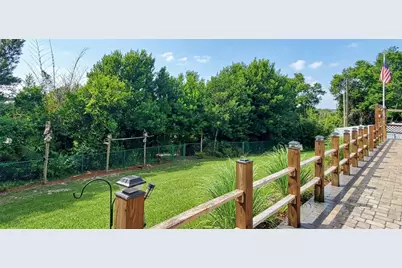
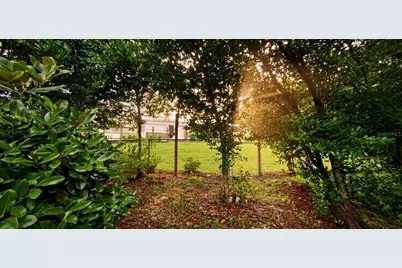
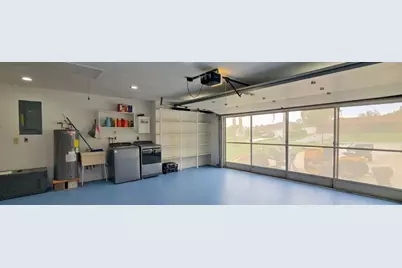
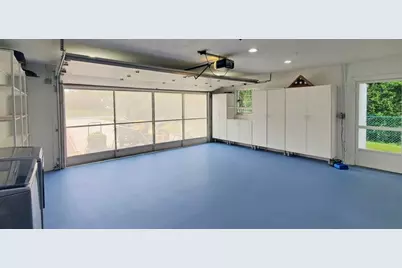
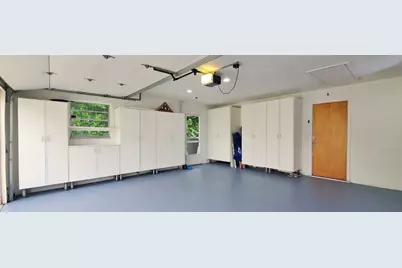
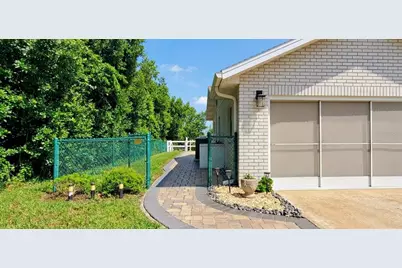
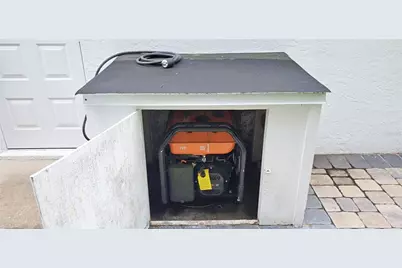
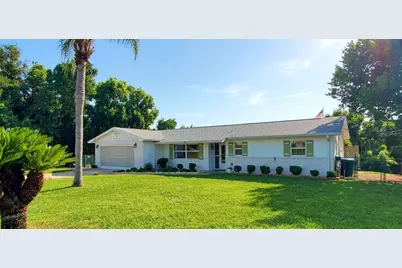
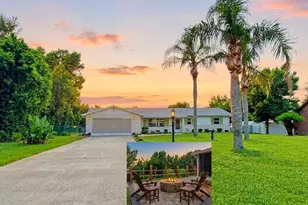
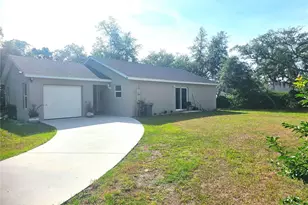
Virtually Staged. * Country Estate Feel with 60 ft Driveway Flanked by Majestic Palms * Private Lot- One of the Largest in the area * Panoramic Vista Views from the 220 sqft Relaxing Florida Room Overlooking 69ft Paver Deck and Meadow Like Yard * Enjoy Evenings Around the Stone Firepit * Versatile Floor Plan * French Doors Lead to Den/possible 3rd Bedroom and Kitchen * Living and Dining Areas * 2 Spacious Bedrooms * Catch Morning Sunrises from the Convertible Florida Room Boasting Removeable Vinyl Windows and Screens * Many Updates Including Insulated Windows * New Water Heater * AC 2023 * Recent Roof * Large 2 Car Garage Features Full Width Door Screen * Custom Installed Cabinetry for Ample Storage * Side Door with Access to the Direct Connect Home Generator * Lushly Landscaped Fully Fenced Private Yard * New Top of the Line Hot Tub Negotiable * Zone X *
Full Property Details
Full Property Details for 1371 S Prairie Cir
General
- Price: $300,000
- Taxes: $2,913 (2025)
- Status: Active
- Type: Single Family
- Source: MidFloridaRegionalMLS
- MLS ID: O6432013
- Updated: 9/15/2026
- Added to Site: 53 day(s) ago
Rental Information
- Min. Lease: No Minimum
Interior
- Number of Rooms: 7
- Interior Features: Ceiling Fan(s), Eating Space In Kitchen, Living Room/Dining Room Combo, Primary Bedroom Main Floor, Walk-In Closet(s), Window Treatments
- Appliances: Dishwasher, Disposal, Electric Water Heater, Range, Range Hood, Refrigerator
- Furnishings: Unfurnished
- Flooring: Laminate, Tile
Rooms
Bathrooms
- Total Bathrooms: 2
- Full Bathrooms: 2
Bedrooms
- Total Bedrooms: 2
Other Rooms
- Laundry: In Garage
Additional Information
- Security/Safety: Security Lights, Smoke Detector(s)
Exterior
- Exterior Features: Fire Pit, French Doors, Irrigation System, Lighting, Private Yard
- Deck/Patio: Enclosed, Rear Porch, Screened
- Porch/Patio/Deck: Enclosed, Rear Porch, Screened
Parking
- Garage: Yes
- Attached garage: Yes
- Garage Spaces: 2
- Covered Spaces: 2
- Parking Features: Garage Door Opener, Guest, Off Street, Oversized, RV Parking
Location
- Area: 32725 - Deltona / Enterprise
- County: Volusia
- Development Name: 32725 - Deltona / Enterprise
- Subdivision: DELTONA LAKES UNIT 09
- Driving Directions: From I-4 Exit 111 B towards Deltona merge onto Saxon Blvd. turn left onto Normandy then turn right onto Elkcam Road then turn left onto Old Mill Rd then turn right onto South Prairie. Home is on the right.
- Direction Faces: Northwest
Community
- Community Name: 32725 - Deltona / Enterprise
Heating & Cooling
- Cooling Type: Central Air
- Heating Type: Central, Electric
Utilities
- Sewer: Septic Tank
- Water: Public
- Utility Description: Cable Connected, Electricity Connected, Public, Water Connected
Structural Information
- Architectural Info: Ranch
- Architectural Style: Ranch
- Exterior Const.: Block, Stucco
- Roof: Shingle
- Windows: Double Pane Windows, Insulated Windows
- Stories/Levels: One
- Square Feet: 1,312
- Sq. Ft. Source: Public Records
- Year Built: 1977
Lot Features
- Property View: Trees/Woods
- Lot Size (Acres): 0.38
- Lot Size (Sq. Ft.): 16,524
- Lot Size: 16524
- Lot Dimensions: 81 x 204
- Frontage: Street Paved
- Street/Road Desc.: Paved, Asphalt
- Fencing (Description): Chain Link
Financial Considerations
- Tax Amount: $2,913.89
- Tax Year: 2025
Disclosures and Reports
- Ownership: Fee Simple
- Special Conditions: None
- Legal Description: LOT 42 BLK 366 DELTONA LAKES UNIT 9 MB 25 PGS 178-185 INC PER OR 5305 PG 1785 PER OR 5343 PG 1856 PER OR 5844 PG 1611 PER UNREC D/C PER OR 7603 PGS 4651-4652 PER OR 7671 PG 2287 PER OR 7671 PG 2293
- Flood Zone Info: X
- APN: 813009420420
- Property ID: 813009420420
- Block/Lot/Section: 366
Listed by Charles Rutenberg Realty Orlando

Get Pre-Approved Today
Schools
Schools serving 1371 S Prairie Cir
School District:Volusia County School District
| Name | Grades | Distance |
|---|---|---|
Timbercrest Elementary School 2401 Eustace Avenue, Deltona, FL 32725 | PK-5 | 0.9 mi |
Galaxy Middle School 2400 Eustace Avenue, Deltona, FL 32725 | 6-8 | 0.8 mi |
Deltona High School 100 Wolf Pack Run, Deltona, FL 32725 | 9-12 | 2 mi |
Disclaimer:
School attendance boundaries provided by ATTOM Data Solutions and are for reference only. Contact the school directly to verify enrollment eligibility.
Price & Sales History for 1371 S Prairie Cir
Date
Details
Price
Change
Source
9/15/2026
Price Reduced
$300,000
-3.23%
MLS
9/11/2026
Price Reduced
$310,000
-1.59%
MLS
9/03/2026
Price Reduced
$315,000
-1.56%
MLS
8/18/2026
Price Reduced
$320,000
-1.54%
MLS
8/08/2026
Listed
$325,000
107.8%
MLS
3/21/2019
Sold
$156,400
—
Public Record
Disclaimer: Historical sales information is derived from public records provided by the county offices. Information is not guaranteed and should be independently verified.
Tax History
Tax History for 1371 S Prairie Cir
Year
Property Taxes
Change
Tax Assessment
Change
2025
$2,914
7%
$184,779
3%
2024
$2,720
—
$179,922
6%
2024
$2,720
4%
$169,079
3%
2023
$2,607
-4%
$164,155
6%
2021
$2,728
2%
$154,732
-3%
2022
$2,662
-2%
$159,374
4%
2021
$2,728
-20%
$152,596
12%
2019
$3,416
482%
$136,199
128%
2018
$587
-37%
$59,852
2%
2017
$928
1%
$58,621
2%
2016
$915
-2%
$57,415
1%
2015
$932
3%
$57,016
1%
2014
$908
-1%
$56,563
2%
2013
$913
—
$55,727
—
Disclaimer: Historical tax information is derived from public records provided by the county offices. Information is not guaranteed and should be independently verified.
Estimate the Cost
Estimate the Cost for 1371 S Prairie Cir
1371 S Prairie Circle, Deltona, FL 32725 (MLS# O6432013) is a Single Family property with 2 bedrooms and 2 full bathrooms. 1371 S Prairie Circle is currently listed for $300,000 and was received on August 08, 2026. Want to learn more about 1371 S Prairie Circle? Do you have questions about finding other Single Family real estate for sale in Deltona? You can browse all Deltona real estate or contact a Coldwell Banker agent to request more information.