This is a carousel with tiles that activate property listing cards. Use the previous and next buttons to navigate.
1/68
$2,800
This is a carousel with tiles that activate property listing cards. Use the previous and next buttons to navigate.
1/68
Property Description
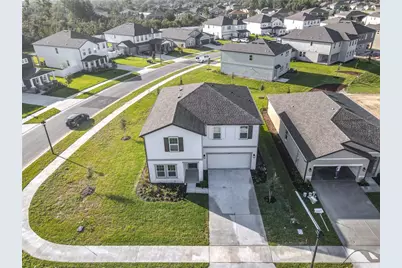
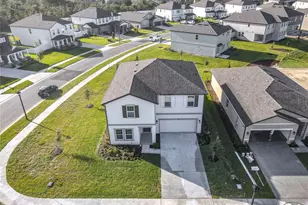
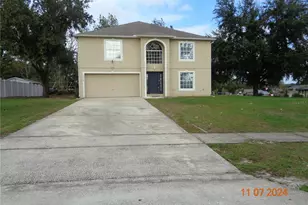
Welcome to Hampton Oaks! This spacious and well-maintained 5-bedroom, 4-bath home offers over 3,000 square feet of living space, a 2-car garage with additional storage, and a flexible floor plan designed for modern living. The open-concept layout features a beautifully appointed kitchen with 42-inch cabinetry, a large center island, walk-in pantry, stainless steel appliances, and an adjacent dining area. Tile flooring throughout the main living areas provides durability and easy maintenance, while the bedrooms offer comfortable carpeting and ample closet space. A washer and dryer are included for tenant convenience. The primary suite serves as a private retreat with a spacious walk-in closet, dual vanities, and an oversized shower. One secondary bedroom includes a private bathroom, making it ideal for guests or multi-generational living. Upstairs, a versatile loft offers additional space for a home office, media room, playroom, or second living area. Enjoy the extended covered lanai overlooking the large backyard, perfect for relaxing or entertaining. Conveniently located near I-4, Lake Monroe, the St. Johns River, shopping, dining, healthcare facilities, and major employers in the Lake Mary corridor. Residents also enjoy easy access to historic downtown DeLand and outdoor recreation at Blue Spring State Park. UTILITIES AND FEES: -Tenant responsible for utilities unless otherwise stated -Landscaping service cost (added to rent) -HOA dues covered by landlord PET FEES: -$250 non-refundable pet fee per pet. -$25/month pet rent per pet. -$500 additional security deposit. -Pet screening required. APPLICATION: -Basic screening criteria apply -Each adult (18+) must apply -See application for full requirements. DISCLOSURES: -Professionally managed -Smoke-free property -Property may be under video surveillance -Some photos may include virtual staging -A $45/month Resident Benefits Package is required and includes pest control, air filter delivery, credit building, identity theft protection, utility setup assistance, and resident rewards.
Full Property Details
Full Property Details for 1469 Arbor Hl Dr
General
- Rent: $2,800
- Status: Active
- Type: Single Family
- Source: MidFloridaRegionalMLS
- MLS ID: O6420183
- Updated: 6/26/2026
- Added to Site: 18 day(s) ago
Rental Information
- Lease/Rent Term: 12 Months
Interior
- Interior Features: Open Floorplan, Tray Ceiling(s), Walk-In Closet(s)
- Appliances: Dishwasher, Disposal, Dryer, Microwave, Range, Range Hood, Refrigerator, Washer
- Furnishings: Unfurnished
Rooms
Bathrooms
- Total Bathrooms: 4
- Full Bathrooms: 4
Bedrooms
- Total Bedrooms: 5
Other Rooms
- Laundry: Laundry Room
Exterior
- Deck/Patio: Covered, Patio
- Porch/Patio/Deck: Covered, Patio
Parking
- Garage: Yes
- Attached garage: Yes
- Garage Spaces: 2
- Covered Spaces: 2
Location
- Area: 32725 - Deltona / Enterprise
- County: Volusia
- Development Name: 32725 - Deltona / Enterprise
- Subdivision: HAMPTON OAKS
- Driving Directions: From I-4, take Exit 114 toward Howland Blvd/Deltona. Head east on Howland Blvd, then turn left onto Providence Blvd. Continue on Providence Blvd, then turn right onto Arbor Hill Dr. The property, 1469 Arbor Hill Dr, will be on your left. Conveniently located near I-4 with easy access to shopping, dining, medical facilities, and local parks.
Community
- Community Name: 32725 - Deltona / Enterprise
- Association: Yes
- Assoc. Name: Jacquelin Rothwell 407.455.5946
- Number of Pets: 2
Heating & Cooling
- Cooling Type: Central Air
- Heating Type: Central
Structural Information
- Windows: Blinds
- Stories/Levels: Two
- Square Feet: 2,804
- Year Built: 2024
Lot Features
- Lot Size (Acres): 0.22
- Lot Size (Sq. Ft.): 9,774
- Lot Size: 9774
- Street/Road Desc.: Asphalt
Financial Considerations
- Lease Price: $2,800
- Assoc Fee Desc.: Required
- Application Fee: $75
- Security Deposit: $2,800
Disclosures and Reports
- APN: 812009002460
- Property ID: 812009002460
Listed by Danari Management
Schools
Schools serving 1469 Arbor Hl Dr
School District:Volusia County School District
| Name | Grades | Distance |
|---|---|---|
Spirit Elementary School 1500 Meadowlark Drive, Deltona, FL 32725 | PK-5 | 0.6 mi |
Deltona Middle School 250 Enterprise Road, Deltona, FL 32725 | 6-8 | 3.1 mi |
Deltona High School 100 Wolf Pack Run, Deltona, FL 32725 | 9-12 | 2.6 mi |
Disclaimer:
School attendance boundaries provided by ATTOM Data Solutions and are for reference only. Contact the school directly to verify enrollment eligibility.
Price History for 1469 Arbor Hl Dr
Date
Details
Price
Change
Source
6/25/2026
Listed
$2,800
—
MLS
Disclaimer: Historical sales information is derived from public records provided by the county offices. Information is not guaranteed and should be independently verified.
1469 Arbor Hill Drive, Deltona, FL 32725 (MLS# O6420183) is a Single Family property with 5 bedrooms and 4 full bathrooms. 1469 Arbor Hill Drive is currently listed for rent at $2,800 and was received on June 25, 2026. Want to learn more about 1469 Arbor Hill Drive? Do you have questions about finding other real estate for sale or rent in Deltona? You can browse all Deltona rentals or contact a Coldwell Banker agent to request more information.