This is a carousel with tiles that activate property listing cards. Use the previous and next buttons to navigate.
1/1
$450,000
This is a carousel with tiles that activate property listing cards. Use the previous and next buttons to navigate.
1/1
Property Description
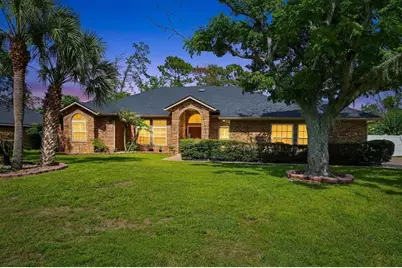
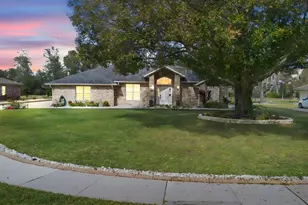
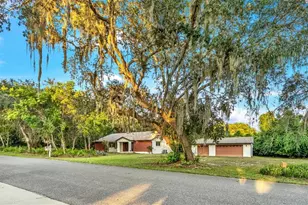
Multiple offers received. Please submit highest and best offers by Monday, June 29, 2026, at 5:00 p.m. Eastern. Florida living starts here in this spacious 3-bedroom, 2.5-bath pool home featuring a brick exterior, brand-new roof, more than 2,400 square feet of living space, and a half-acre homesite. Mature oak and palm trees, an expansive front yard, and a winding walkway leading to the double-door entry create inviting curb appeal. Inside, the thoughtfully designed split-bedroom floor plan offers added privacy along with multiple living and dining areas for everyday comfort and entertaining. The family room opens to the kitchen and features tile flooring, a wood-burning fireplace, and French doors overlooking the outdoor living areas. The updated eat-in kitchen includes granite countertops, stainless steel appliances, white cabinetry, and a large center island with bar seating. A light-filled dinette surrounded by windows overlooks the covered screened lanai and pool area, while separate formal living and dining spaces provide even more room to gather. The spacious primary suite features two walk-in closets and an en-suite bathroom with a whirlpool soaking tub and separate walk-in shower. An adjoining bonus room offers flexible space for a home office, fitness room, nursery, media room, or private retreat and provides direct access to the covered screened lanai. Located on the opposite side of the home, the secondary bedrooms share a full bathroom with direct lanai access - especially convenient for guests enjoying the pool. The connected floor plan also provides practical access from the garage through the laundry and bathroom areas. Designed for indoor-outdoor living, the covered screened lanai offers a comfortable place to dine, relax, or enjoy morning coffee before stepping into the larger screened enclosure with pool and spa. Beyond the enclosure, the half-acre lot provides additional backyard space for recreation, gardening, or pets. Additional features include a water heater replaced in 2023, a whole-home water treatment system with water softening and filtration, a Kenmore Elite central vacuum system, built-in speakers, a storage shed with electricity, and a two-car garage with a retractable screen. Located in Crystal Lake Estates near shopping, dining, and convenient access to I-4, this home combines generous living space, a functional split-bedroom layout, and the Florida outdoor lifestyle. Schedule your private showing today!
Full Property Details
Full Property Details for 1479 Waterview Dr
General
- Sold For: $450,000
- HOA FEE: $29/month
- HOA FEE FREQ.: Annually
- Taxes: $6,358 (2025)
- Status: Closed
- Type: Single Family
- Source: MidFloridaRegionalMLS
- MLS ID: O6419881
- Added to Site: 58 day(s) ago
Rental Information
- Min. Lease: 8-12 Months
Interior
- Number of Rooms: 5
- Interior Features: Built-in Features, Ceiling Fan(s), Central Vacuum, Eating Space In Kitchen, High Ceilings, Kitchen and Family Room Combination, Living Room/Dining Room Combo, Open Floorplan, Skylight(s), Split Bedroom, Stone Counters, Thermostat, Tray Ceiling(s), Walk-In Closet(s), Window Treatments
- Fireplace: Yes
- Fireplace(s): Wood Burning
- Appliances: Dishwasher, Disposal, Electric Water Heater, Exhaust Fan, Microwave, Range, Refrigerator, Water Filtration System, Water Softener
- Furnishings: Unfurnished
- Flooring: Laminate, Tile
Rooms
Bathrooms
- Total Bathrooms: 3
- Full Bathrooms: 2
- Half Bathrooms: 1
Bedrooms
- Total Bedrooms: 3
Other Rooms
- Laundry: Inside, Laundry Room
Additional Information
- Shared Amenities: Maintenance, Other, Park
- Pool: Yes
- Private Pool: Yes
- Pool Description: In Ground, Screen Enclosure
- Spa: Yes
- Spa Description: Heated
Exterior
- Exterior Features: French Doors, Irrigation System, Lighting, Rain Gutters
- Deck/Patio: Enclosed, Rear Porch, Screened
- Porch/Patio/Deck: Enclosed, Rear Porch, Screened
Parking
- Garage: Yes
- Attached garage: Yes
- Garage Spaces: 2
- Covered Spaces: 2
- Parking Features: Garage Faces Side
Location
- Area: 32738 - Deltona / Deltona Pines
- County: Volusia
- Development Name: 32738 - Deltona / Deltona Pines
- Subdivision: CRYSTAL LAKE ESTATES
- Driving Directions: From I-4 traveling Eastbound, exit 111A toward Deltona. Turn right on Saxon Blvd. Turn left on Tivoli Dr. Turn left onto Providence Blvd. Turn right onto Fort Smith Blvd. Turn left onto Newmark Dr. Turn right onto Waterview Dr. Home will be on the left.
- Direction Faces: West
Community
- Community Name: 32738 - Deltona / Deltona Pines
- Community Features: Deed Restrictions, Park
- Optional Amenities: Maintenance, Other, Park
- Association: Yes
- Assoc. Name: Beth Palmer
- Number of Pets: 2
- Pet Restrictions: Buyer and/or Buyer's agent to verify pet restrictions with HOA, city, and/or county.
Heating & Cooling
- Cooling Type: Central Air
- Heating Type: Central
Utilities
- Sewer: Septic Tank
- Water: Public
- Utility Description: BB/HS Internet Available, Cable TV Available, Electricity Connected, Natural Gas Available, Phone Available, Propane, Water Connected
Structural Information
- Exterior Const.: Block, Brick, Concrete, Stucco
- Roof: Shingle
- Windows: Blinds
- Stories/Levels: One
- Square Feet: 2,456
- Sq. Ft. Source: Public Records
- Living Area: 2,456 Sq. Ft.
- Year Built: 1991
Additional Structures
- Other Structures: Shed(s)
Lot Features
- Lot Size (Acres): 0.5
- Lot Size (Sq. Ft.): 21,841
- Lot Size: 21841
- Lot Dimensions: 105 x 208
- Street/Road Desc.: Paved
Green Features
- Indoor Air Quality: Whole House Vacuum System
Financial Considerations
- Association Fee: $350
- Assoc Fee Freq.: Annually
- Assoc Fee Desc.: Required
- Tax Amount: $6,358.44
- Tax Year: 2025
Disclosures and Reports
- Ownership: Fee Simple
- Special Conditions: None
- Legal Description: LOT 2 BLK A CRYSTAL LAKE ESTATES MB 42 PGS 69-71 INC PER OR 3589 PG 0335 PER OR 5995 PGS 0793-0795 INC PER OR 6644 PG 1619 PER OR 8365 PG 4679
- Flood Zone Info: X
- APN: 812702010020
- Property ID: 812702010020
- Block/Lot/Section: A
Listed by Epique Realty Inc.
Sold by Charles Rutenberg Realty Orlando

Get Pre-Approved Today
Schools
Schools serving 1479 Waterview Dr
School District:Volusia County School District
| Name | Grades | Distance |
|---|---|---|
Deltona Lakes Elementary School 2022 Adelia Boulevard, Deltona, FL 32725 | K-5 | 1.3 mi |
Heritage Middle School 1001 Parnell Court, Deltona, FL 32738 | 6-8 | 2.2 mi |
Pine Ridge High School 926 Howland Boulevard, Deltona, FL 32738 | 9-12 | 3 mi |
Disclaimer:
School attendance boundaries provided by ATTOM Data Solutions and are for reference only. Contact the school directly to verify enrollment eligibility.
Price & Sales History for 1479 Waterview Dr
Date
Details
Price
Change
Source
7/23/2026
Sold
$450,000
-2.17%
MLS
6/25/2026
Listed
$460,000
—
MLS
Disclaimer: Historical sales information is derived from public records provided by the county offices. Information is not guaranteed and should be independently verified.
1479 Waterview Drive, Deltona, FL 32738 (MLS# O6419881) is a Single Family property that was sold at $450,000 on July 23, 2026. Want to learn more about 1479 Waterview Drive? Do you have questions about finding other Single Family real estate for sale in Deltona? You can browse all Deltona real estate or contact a Coldwell Banker agent to request more information.