This is a carousel with tiles that activate property listing cards. Use the previous and next buttons to navigate.
1/43
$269,900 Just Listed
This is a carousel with tiles that activate property listing cards. Use the previous and next buttons to navigate.
1/43
Property Description
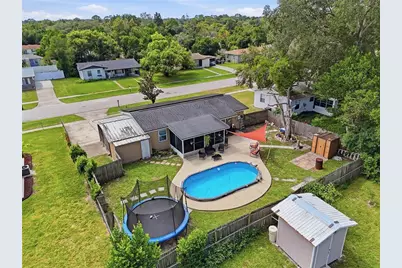
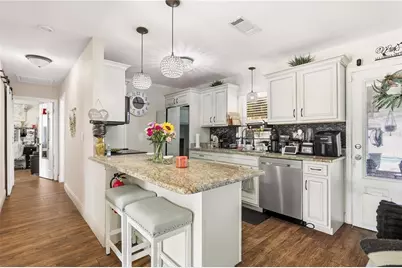
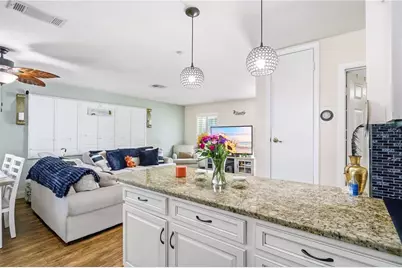
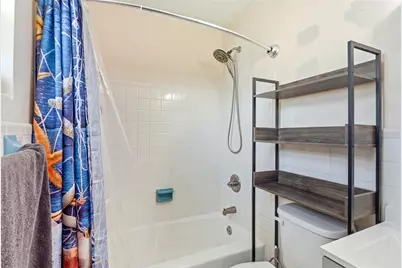
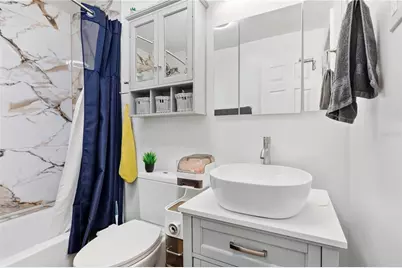
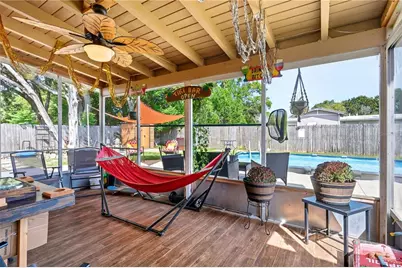
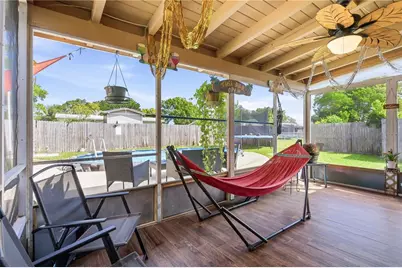
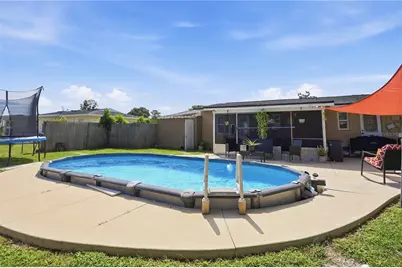
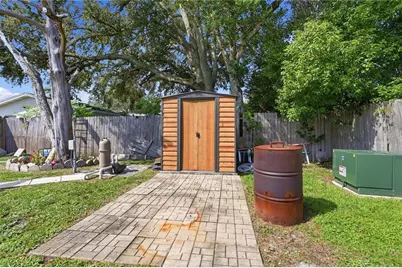
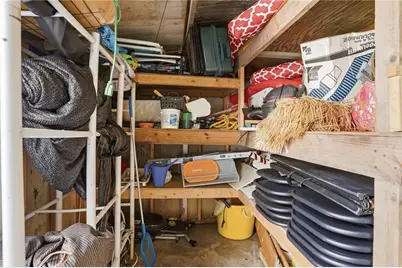
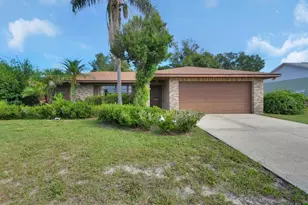
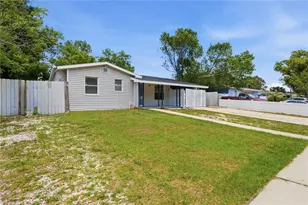
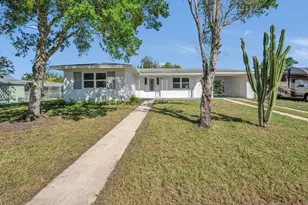
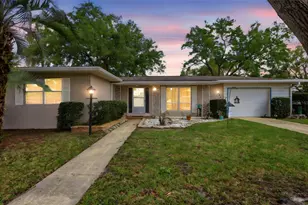
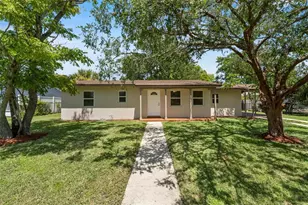
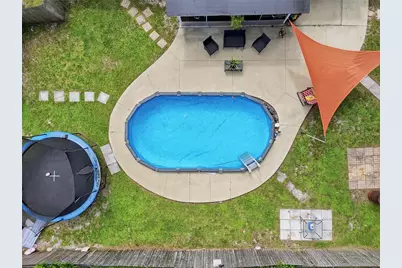
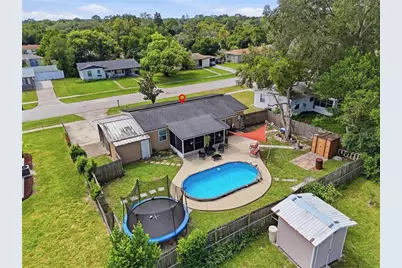
Welcome to a beautifully updated 2-bedroom, 2-bath single-family home (SFH) offering the perfect combination of comfort, style, privacy, and Florida living. With approximately 883 square feet of thoughtfully designed living space, this home delivers an inviting open floor plan, modern updates, and an incredible private backyard with a swimming pool-an exceptional opportunity for a buyer looking for a move-in-ready Florida home. Step through the front door and immediately experience a light, bright, open-concept living space with a relaxed coastal, beach-inspired feel. The completely updated kitchen is the heart of the home and features elegant off-white custom cabinetry, granite countertops, stainless steel appliances, updated lighting, and a convenient breakfast bar. The kitchen opens seamlessly to the dining and living areas, creating an ideal layout for entertaining family and friends. The spacious primary suite offers both comfort and functionality, featuring a large closet, private en-suite bathroom with a shower/tub combination, and convenient access to the interior laundry room. Throughout the main living areas, you'll find attractive wood-look tile flooring, upgraded 6-inch baseboards, updated ceiling fans and lighting, and plantation shutters throughout the home. Step outside and discover your own private Florida retreat. The screened-in covered porch and private swimming pool create the perfect setting for morning coffee, weekend gatherings, or relaxing after a long day. The fully fenced backyard provides privacy while the low-maintenance landscaping makes outdoor living easy. Whether you're floating in the pool, enjoying dinner under the covered lanai, or relaxing on a sun lounger, this backyard is designed for enjoying the Florida lifestyle. The list of improvements continues with the roof, whole-home solar panels, and AC system that is only four years old, new double-pane windows with plantation shutters, newer water heater, upgraded lighting and ceiling fans, wood-look tile flooring, upgraded baseboards, and a storage shed. The property also offers a 1-car garage and an extra-wide driveway capable of accommodating up to four vehicles, with additional space suitable for boat parking. Location is another major highlight. Enjoy convenient access to local schools, neighborhood parks, lakes, shopping centers, restaurants, coffee shops, medical facilities, major highways, and public transportation. You'll also be within easy reach of Central Florida's world-famous attractions, entertainment, golf, outdoor recreation, and the area's many lakes and natural spaces. Whether you're looking for a full-time residence, investment property, or your own Florida getaway, this home puts you close to the lifestyle and conveniences that make Central Florida so desirable.
Full Property Details
Full Property Details for 1646 Hastings Dr
General
- Price: $269,900
- Taxes: $3,692 (2025)
- Status: Active
- Type: Single Family
- Source: MidFloridaRegionalMLS
- MLS ID: O6446915
- Updated: 10/7/2026
- Added to Site: 3 day(s) ago
Rental Information
- Min. Lease: 6 Months
Interior
- Number of Rooms: 7
- Interior Features: Ceiling Fan(s), Kitchen and Family Room Combination, Living Room/Dining Room Combo, Open Floorplan, Primary Bedroom Main Floor, Solid Surface Counters, Stone Counters
- Appliances: Convection Oven, Cooktop, Dishwasher, Disposal, Electric Water Heater, Microwave, Refrigerator
- Furnishings: Unfurnished
- Flooring: Ceramic Tile
Rooms
Bathrooms
- Total Bathrooms: 2
- Full Bathrooms: 2
Bedrooms
- Total Bedrooms: 2
Other Rooms
- Laundry: Inside
Additional Information
- Pool: Yes
- Private Pool: Yes
- Pool Description: Above Ground, In Ground, Vinyl
Exterior
- Exterior Features: Balcony, Private Yard, Sidewalk
- Deck/Patio: Covered, Enclosed, Front Porch, Rear Porch, Screened
- Porch/Patio/Deck: Covered, Enclosed, Front Porch, Rear Porch, Screened
Parking
- Garage: Yes
- Attached garage: Yes
Location
- Area: 32725 - Deltona / Enterprise
- County: Volusia
- Development Name: 32725 - Deltona / Enterprise
- Subdivision: DELTONA LAKES UNIT 55
- Driving Directions: I-4 to Doyle Rd left then left on Saxon right on Brady left on Page right on Hastings Dr
- Direction Faces: South
School Information
- Elementary School: Spirit Elem
- Middle School: Deltona Middle
- High School: Deltona High
Community
- Community Name: 32725 - Deltona / Enterprise
Heating & Cooling
- Cooling Type: Central Air
- Heating Type: Central
Utilities
- Sewer: Public Sewer
- Water: Public
- Utility Description: Cable TV Available, Electricity Connected
Structural Information
- Exterior Const.: Block
- Roof: Shingle
- Windows: Shutters
- Stories/Levels: One
- Square Feet: 883
- Sq. Ft. Source: Public Records
- Year Built: 1967
Lot Features
- Lot Size (Acres): 0.17
- Lot Size (Sq. Ft.): 7,500
- Lot Size: 7500
- Lot Dimensions: 75 x 100
- Street/Road Desc.: Asphalt
- Fencing (Description): Wood
Green Features
- Energy Efficient: Windows
- Energy Generation: Solar
Financial Considerations
- Tax Amount: $3,692.53
- Tax Year: 2025
Disclosures and Reports
- Ownership: Fee Simple
- Special Conditions: None
- Legal Description: LOT 21 BLK 1493 DELTONA LAKES UNIT 55 MB 28 PGS 53-57 INC PER OR 4630 PG 2461 PER OR 5760 PGS 1491-1492 INC PER OR 7097 PG 2066 PER OR 8271 PG 0699
- Flood Zone Info: X
- APN: 813055250210
- Property ID: 813055250210
- Block/Lot/Section: 1493
Listed by Blue Key Property Management

Get Pre-Approved Today
Schools
Schools serving 1646 Hastings Dr
School District:Volusia County School District
| Name | Grades | Distance |
|---|---|---|
Spirit Elementary School 1500 Meadowlark Drive, Deltona, FL 32725 | PK-5 | 1.4 mi |
Deltona Middle School 250 Enterprise Road, Deltona, FL 32725 | 6-8 | 3 mi |
Deltona High School 100 Wolf Pack Run, Deltona, FL 32725 | 9-12 | 3.8 mi |
Disclaimer:
School attendance boundaries provided by ATTOM Data Solutions and are for reference only. Contact the school directly to verify enrollment eligibility.
Price & Sales History for 1646 Hastings Dr
Date
Details
Price
Change
Source
10/06/2026
Listed
$269,900
802.68%
MLS
3/20/2015
Sold
$29,900
—
Public Record
Disclaimer: Historical sales information is derived from public records provided by the county offices. Information is not guaranteed and should be independently verified.
Tax History
Tax History for 1646 Hastings Dr
Year
Property Taxes
Change
Tax Assessment
Change
2024
$3,605
—
$216,462
3%
2024
$3,605
3%
$210,362
3%
2023
$3,492
274%
$204,235
236%
2021
$934
3%
$60,842
-3%
2022
$904
-3%
$62,667
45%
2021
$934
29%
$43,269
2%
2019
$723
4%
$42,296
2%
2018
$694
5%
$41,507
2%
2017
$659
4%
$40,653
2%
2016
$634
59%
$39,817
34%
2015
$399
10%
$29,791
1%
2014
$363
3%
$29,555
2%
2013
$354
—
$29,118
—
Disclaimer: Historical tax information is derived from public records provided by the county offices. Information is not guaranteed and should be independently verified.
Estimate the Cost
Estimate the Cost for 1646 Hastings Dr
1646 Hastings Drive, Deltona, FL 32725 (MLS# O6446915) is a Single Family property with 2 bedrooms and 2 full bathrooms. 1646 Hastings Drive is currently listed for $269,900 and was received on October 06, 2026. Want to learn more about 1646 Hastings Drive? Do you have questions about finding other Single Family real estate for sale in Deltona? You can browse all Deltona real estate or contact a Coldwell Banker agent to request more information.