This is a carousel with tiles that activate property listing cards. Use the previous and next buttons to navigate.
1/58
$325,000 Just Listed
This is a carousel with tiles that activate property listing cards. Use the previous and next buttons to navigate.
1/58
Property Description
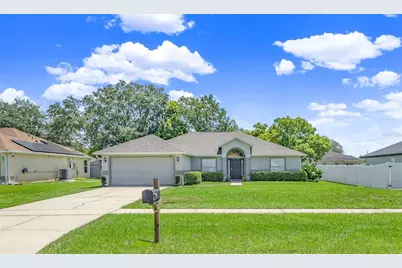
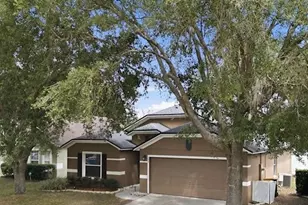
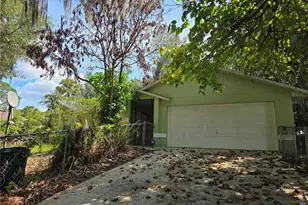
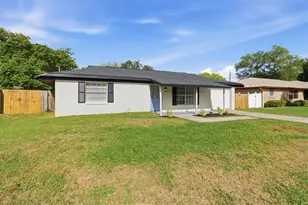
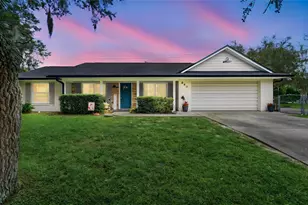
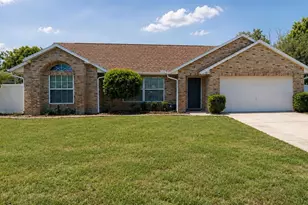
Virtually Staged. This home has so many wonderful features...but in this market, there are four standouts!! AMAZING COMMUTING LOCATION!!! EXPENSIVE UPGRADES DONE!!! EXTRAORDINARY FLOOR PLAN!!! COVETED EXTERIOR!!! First, the commute from this beauty requires only one turn onto and one turn off Saxon Blvd, making it an easy five-minute trip to I-4! Secondly, the home has been progressively upgraded beginning with a kitchen refresh featuring stylish rectangular ceramic tile flooring, bright white painted cabinetry, and stainless steel appliances. Other improvements include updated lighting, fresh interior paint, and a walk-in shower in the primary bath with a sleek glass door. More importantly, it is the expensive maintenance items that have already been completed!! HOT WATER HEATER (2026), HVAC (2023), ROOF (2019)! Third, the home is so livable, allocating space where and how today's buyers want it most! An OPEN CONCEPT with soaring VAULTED CEILINGS over a HUGE KITCHEN and LARGE GREAT ROOM gives ample space for gatherings with friends and family, while a TRIPLE-SPLIT BEDROOM design provides individual privacy with FOUR BEDROOMS retreating to the four separate corners of the home. The primary suite is grand in size, allowing for so much more than the basics! Two windows perfectly flank the space for a king-sized bed with plenty of room for two nightstands and still additional furniture. Besides the MODERN WALK-IN SHOWER, its ENSUITE also boasts DOUBLE VANITY SINKS, a make-up niche, and a soaking tub. A spacious WALK-IN CLOSET provides the finishing touch, adding even more practicality to a primary suite designed for both comfort and function. Just off the entry hallway, the largest of the three secondary bedrooms also serves well as a home office. The room, light and bright, is the most removed from the larger gathering areas, ensuring quiet seclusion for uninterrupted work or a peaceful retreat if used as a bedroom. On the opposite side of the home, through the open entry, the final two secondary bedrooms are conveniently positioned on either side of the hall bath. One offers great CLOSET STORAGE with not one, but TWO CLOSETS, along with newly installed carpet (not pictured)! Finally, the home's exterior delivers its own highly coveted extras! The structure sets back from the road, allowing for an extended driveway with abundant parking! The parcel is also wide, with single-gate access on one side and DOUBLE-GATE ENTRY to the FULLY FENCED backyard on the other-prized placement for a boat or outdoor recreational vehicles. So much of what buyers are searching for is already here...a location that makes daily life easier, a floor plan that truly works, expensive improvements already behind you, and those hard-to-find extras outside!
Full Property Details
Full Property Details for 1699 Fruitland Dr
General
- Price: $325,000
- Taxes: $1,384 (2025)
- Status: Active
- Type: Single Family
- Source: MidFloridaRegionalMLS
- MLS ID: V4950713
- Updated: 8/14/2026
- Added to Site: 2 day(s) ago
Rental Information
- Min. Lease: 6 Months
Interior
- Number of Rooms: 7
- Interior Features: Ceiling Fan(s), Open Floorplan, Split Bedroom, Vaulted Ceiling(s), Walk-In Closet(s)
- Appliances: Dishwasher, Dryer, Electric Water Heater, Microwave, Range, Refrigerator, Washer
- Furnishings: Unfurnished
- Flooring: Carpet, Ceramic Tile, Laminate
Rooms
Bathrooms
- Total Bathrooms: 2
- Full Bathrooms: 2
Bedrooms
- Total Bedrooms: 4
Other Rooms
- Laundry: Laundry Room
Exterior
- Exterior Features: Private Mailbox, Sidewalk, Sliding Doors
- Deck/Patio: Rear Porch
- Porch/Patio/Deck: Rear Porch
Parking
- Garage: Yes
- Attached garage: Yes
- Garage Spaces: 2
- Covered Spaces: 2
Location
- Area: 32725 - Deltona / Enterprise
- County: Volusia
- Development Name: 32725 - Deltona / Enterprise
- Subdivision: DELTONA LAKE UN 03
- Driving Directions: I-4 to Exit 111 towards Deltona. Turn left onto Fruitland. Home is on the right.
- Direction Faces: West
Community
- Community Name: 32725 - Deltona / Enterprise
Heating & Cooling
- Cooling Type: Central Air
- Heating Type: Central
Utilities
- Sewer: Septic Tank
- Water: Public
- Utility Description: BB/HS Internet Available, Cable Connected
Structural Information
- Architectural Info: Contemporary
- Architectural Style: Contemporary
- Exterior Const.: Block
- Roof: Shingle
- Windows: Blinds
- Stories/Levels: One
- Square Feet: 1,840
- Sq. Ft. Source: Public Records
- Year Built: 2003
Lot Features
- Lot Size (Acres): 0.23
- Lot Size (Sq. Ft.): 10,000
- Lot Size: 10000
- Lot Dimensions: 80 x 125
- Street/Road Desc.: Paved
- Fencing (Description): Chain Link, Vinyl
Financial Considerations
- Tax Amount: $1,384.57
- Tax Year: 2025
Disclosures and Reports
- Ownership: Fee Simple
- Special Conditions: None
- Legal Description: LOT 9 BLK 67 DELTONA LAKES UNIT 3 MB 25 PGS 105-120 INC PER OR 5233 PG 3981 PER OR 5429 PG 0882 PER OR 5609 PG 3437
- Flood Zone Info: X
- APN: 813003060090
- Property ID: 813003060090
- Block/Lot/Section: 67
Listed by Adams, Cameron & Co., Realtors
Get Pre-Approved Today
Schools
Schools serving 1699 Fruitland Dr
School District:Volusia County School District
| Name | Grades | Distance |
|---|---|---|
Spirit Elementary School 1500 Meadowlark Drive, Deltona, FL 32725 | PK-5 | 0.5 mi |
Deltona Middle School 250 Enterprise Road, Deltona, FL 32725 | 6-8 | 2.6 mi |
Deltona High School 100 Wolf Pack Run, Deltona, FL 32725 | 9-12 | 2.5 mi |
Disclaimer:
School attendance boundaries provided by ATTOM Data Solutions and are for reference only. Contact the school directly to verify enrollment eligibility.
Price & Sales History for 1699 Fruitland Dr
Date
Details
Price
Change
Source
8/13/2026
Listed
$325,000
51.16%
MLS
7/19/2005
Sold
$215,000
—
Public Record
Disclaimer: Historical sales information is derived from public records provided by the county offices. Information is not guaranteed and should be independently verified.
Tax History
Tax History for 1699 Fruitland Dr
Year
Property Taxes
Change
Tax Assessment
Change
2025
$1,385
5%
$95,856
3%
2024
$1,316
—
$93,336
3%
2024
$1,316
8%
$90,706
3%
2023
$1,213
2%
$88,065
6%
2021
$1,189
1%
$83,010
-3%
2022
$1,183
-1%
$85,500
4%
2021
$1,189
2%
$81,864
2%
2019
$1,163
3%
$80,023
2%
2018
$1,131
3%
$78,531
2%
2017
$1,093
4%
$76,916
2%
2016
$1,055
-2%
$75,334
1%
2015
$1,072
2%
$74,810
1%
2014
$1,050
—
$74,216
2%
2013
$1,054
—
$73,119
—
Disclaimer: Historical tax information is derived from public records provided by the county offices. Information is not guaranteed and should be independently verified.
Estimate the Cost
Estimate the Cost for 1699 Fruitland Dr
1699 Fruitland Drive, Deltona, FL 32725 (MLS# V4950713) is a Single Family property with 4 bedrooms and 2 full bathrooms. 1699 Fruitland Drive is currently listed for $325,000 and was received on August 13, 2026. Want to learn more about 1699 Fruitland Drive? Do you have questions about finding other Single Family real estate for sale in Deltona? You can browse all Deltona real estate or contact a Coldwell Banker agent to request more information.