This is a carousel with tiles that activate property listing cards. Use the previous and next buttons to navigate.
1/23
$325,000 Just Listed
This is a carousel with tiles that activate property listing cards. Use the previous and next buttons to navigate.
1/23
Property Description
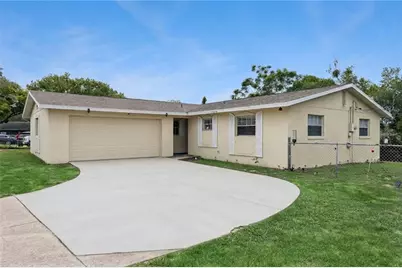
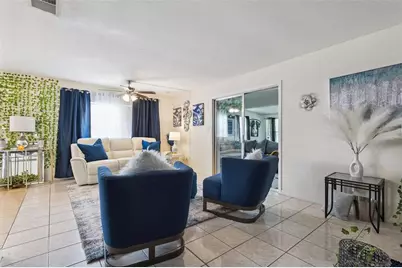
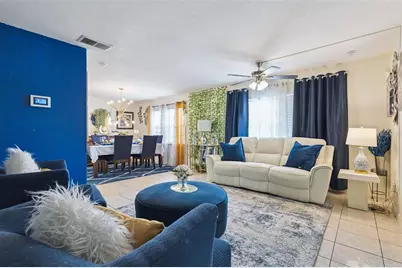
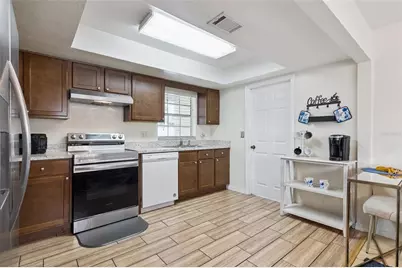
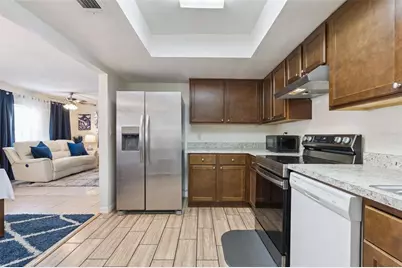
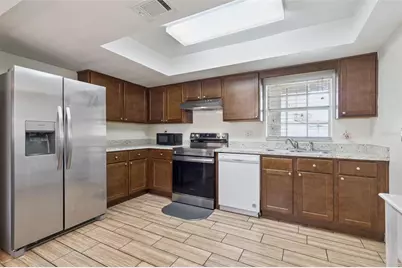
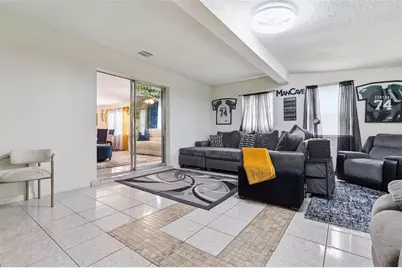
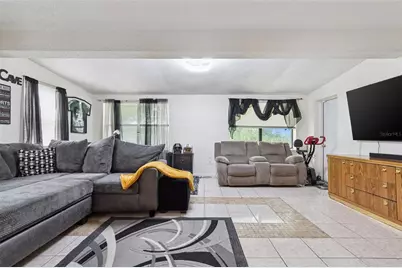
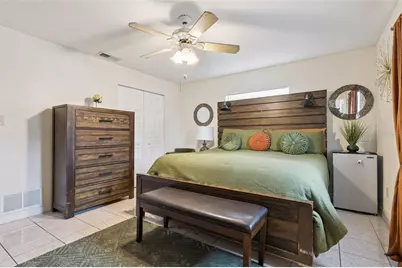
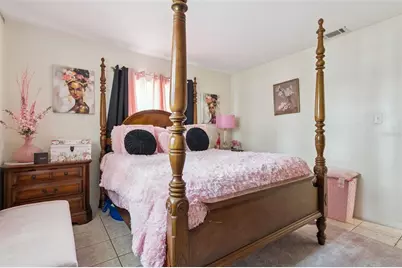
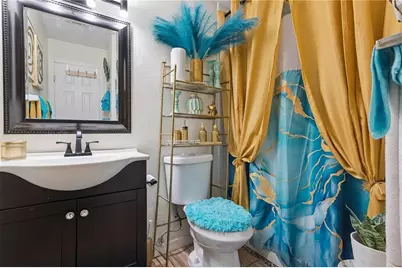
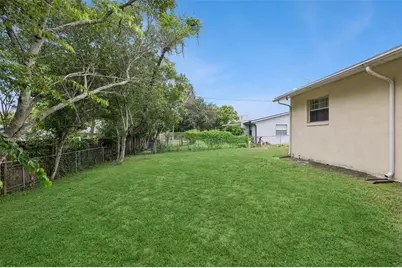
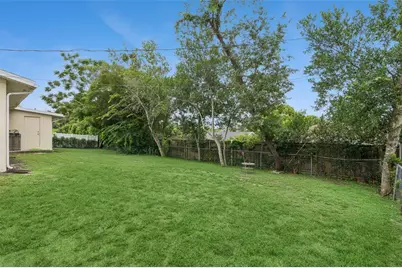
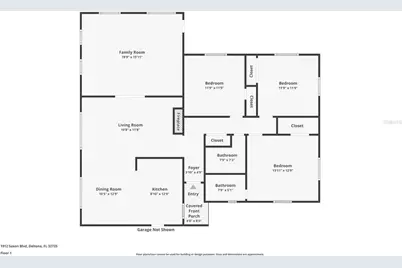
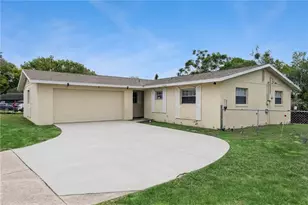
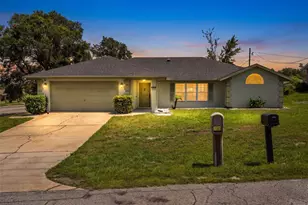
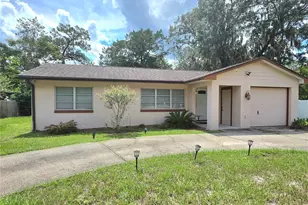
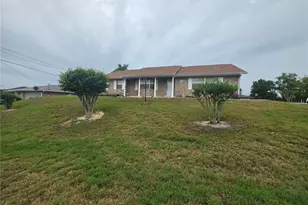
CORNER LOT, NO HOA, NEWER ROOF and MOVE-IN READY! Filled with NATURAL LIGHT and offering an impressive amount of living space inside and out, this inviting 3 BEDROOM, 2 BATH home with a 2 CAR GARAGE delivers the versatility buyers are looking for, with a thoughtfully ARRANGED FLOOR PLAN that brings everyone together while still providing separate spaces to relax and unwind. Add a ROOF INSTALLED IN 2023, an expansive FULLY FENCED BACKYARD and NO HOA, and this home combines everyday functionality with beautiful features that are increasingly hard to find. Enter through the foyer and the home opens into its main gathering area, where the FAMILY ROOM, DINING ROOM and KITCHEN flow together in one open, connected space. NATURAL LIGHT fills the area, creating a bright and welcoming atmosphere for everyday living. The open design keeps everyone connected, prepare dinner while catching up on the day, gather around the dining table for a meal, or settle into the family room without feeling separated from the activity around you. The DINING AREA comfortably accommodates a substantial table, making it equally suited for casual meals, holiday dinners and special occasions. Just steps away, the KITCHEN features abundant cabinetry, ample counter space and STAINLESS-STEEL APPLIANCES, providing the storage and workspace needed for daily meal preparation while remaining connected to the adjoining family and dining areas. Adding another dimension to the floor plan is a LARGE SEPARATE LIVING ROOM, a valuable second living area that gives you the freedom to use the home in a way that fits your lifestyle. Create a more formal sitting area, home office, game room, reading retreat, or simply another comfortable place to spread out and relax. Rather than having every activity compete for the same room, this home gives you the advantage of both an open central gathering area and a separate additional living space. Thoughtfully positioned on the opposite side of the home, the OWNER'S SUITE creates a sense of space from the two secondary bedrooms. The spacious bedroom provides plenty of room for substantial furnishings and is complemented by its own PRIVATE EN-SUITE BATH with accessibility features, creating a comfortable and functional retreat. With TWO ADDITIONAL BEDROOMS and a SECOND FULL BATHROOM, it completes the layout and provides flexibility for guests, a home office, hobby space or whatever best fits your needs. Easy care flooring throughout the main living areas keeps everyday maintenance simple and practical, while the home's abundant natural light enhances the open, welcoming feel from room to room. Outside, the possibilities continue. The EXPANSIVE FULLY FENCED BACKYARD provides an impressive amount of usable outdoor space ready to be enjoyed. Picture weekend cookouts, outdoor dining, gardening, recreation, pets at play or simply relaxing and enjoying the Florida sunshine. The CORNER-LOT SETTING adds to the property's sense of openness, while the 2-CAR GARAGE and additional driveway provide the parking, storage and everyday convenience home owners appreciate. With NO HOA, a 2023 ROOF and MOVE IN READY condition, this home is ready for its next chapter. Come experience the layout, picture your life here and discover how easily this house can feel like HOME.
Full Property Details
Full Property Details for 1912 Saxon Blvd
General
- Price: $325,000
- Taxes: $3,843 (2025)
- Status: Active
- Type: Single Family
- Source: MidFloridaRegionalMLS
- MLS ID: O6431926
- Updated: 8/14/2026
- Added to Site: 1 day(s) ago
Rental Information
- Min. Lease: 1-2 Years
Interior
- Number of Rooms: 6
- Interior Features: Accessibility Features, Ceiling Fan(s), Open Floorplan, Primary Bedroom Main Floor, Walk-In Closet(s)
- Appliances: Dishwasher, Disposal, Electric Water Heater, Range
- Furnishings: Unfurnished
- Flooring: Ceramic Tile, Tile
Rooms
Bathrooms
- Total Bathrooms: 2
- Full Bathrooms: 2
Bedrooms
- Total Bedrooms: 3
Other Rooms
- Laundry: In Garage
Exterior
- Exterior Features: Sidewalk
Parking
- Garage: Yes
- Attached garage: Yes
- Garage Spaces: 2
- Covered Spaces: 2
Location
- Area: 32725 - Deltona / Enterprise
- County: Volusia
- Development Name: 32725 - Deltona / Enterprise
- Subdivision: DELTONA LAKES UNIT 03
- Driving Directions: Exit I - 4 Saxon to Deltona pass Publix house is down on the right before Normandy
- Direction Faces: East
School Information
- Elementary School: Discovery Elem
- Middle School: Deltona Middle
- High School: University High School-VOL
Community
- Community Name: 32725 - Deltona / Enterprise
- Pet Restrictions: Buyer to verify pet restrictions with city/county
Heating & Cooling
- Cooling Type: Central Air
- Heating Type: Central
Utilities
- Sewer: Septic Tank
- Water: Public
- Utility Description: Cable TV Available, Electricity Available, Phone Available
Structural Information
- Architectural Info: Traditional
- Architectural Style: Traditional
- Exterior Const.: Block, Stucco
- Roof: Shingle
- Stories/Levels: One
- Square Feet: 1,739
- Sq. Ft. Source: Public Records
- Year Built: 1976
Lot Features
- Lot Size (Acres): 0.24
- Lot Size (Sq. Ft.): 10,304
- Lot Size: 10304
- Frontage: Street Paved
- Street/Road Desc.: Paved
Financial Considerations
- Tax Amount: $3,843
- Tax Year: 2025
Disclosures and Reports
- Ownership: Fee Simple
- Special Conditions: None
- Legal Description: LOT 15 EXC R/W SAXON BLVD BEING N 16.71 FT ON E/L BLK 98 DELTONA LAKES UNIT 3 MB 25 PGS 105-120 PER OR 3806 PG 4141 PER OR 5861 PG 4869 PER OR 6268 PG 4801 PER OR 8486 PG 2655
- Flood Zone Info: X
- APN: 18313003370150
- Property ID: 18313003370150
- Block/Lot/Section: 98
Listed by Lpt Realty, Llc

Get Pre-Approved Today
Schools
Schools serving 1912 Saxon Blvd
School District:Volusia County School District
| Name | Grades | Distance |
|---|---|---|
Discovery Elementary School, Deltona, FL 975 Abagail Drive, Deltona, FL 32725 | PK-5 | 1.4 mi |
Deltona Middle School 250 Enterprise Road, Deltona, FL 32725 | 6-8 | 2.3 mi |
University High School, Orange City, FL 1000 West Rhode Island Avenue, Orange City, FL 32763 | 9-12 | 3.5 mi |
Disclaimer:
School attendance boundaries provided by ATTOM Data Solutions and are for reference only. Contact the school directly to verify enrollment eligibility.
Price & Sales History for 1912 Saxon Blvd
Date
Details
Price
Change
Source
8/14/2026
Listed
$325,000
20.37%
MLS
11/16/2023
Sold
$270,000
—
Public Record
Disclaimer: Historical sales information is derived from public records provided by the county offices. Information is not guaranteed and should be independently verified.
Tax History
Tax History for 1912 Saxon Blvd
Year
Property Taxes
Change
Tax Assessment
Change
2024
$3,749
—
$234,471
3%
2024
$3,749
11%
$227,863
37%
2023
$3,377
12%
$166,447
33%
2021
$3,028
-5%
$124,815
-18%
2022
$3,177
5%
$151,756
23%
2021
$3,028
9%
$123,348
19%
2019
$2,784
5%
$104,001
10%
2018
$2,642
10%
$94,546
—
2017
$2,410
9%
$94,702
7%
2016
$2,212
7%
$88,909
15%
2015
$2,063
11%
$77,065
19%
2014
$1,856
6%
$64,576
10%
2013
$1,743
—
$58,882
—
Disclaimer: Historical tax information is derived from public records provided by the county offices. Information is not guaranteed and should be independently verified.
Estimate the Cost
Estimate the Cost for 1912 Saxon Blvd
1912 Saxon Boulevard, Deltona, FL 32725 (MLS# O6431926) is a Single Family property with 3 bedrooms and 2 full bathrooms. 1912 Saxon Boulevard is currently listed for $325,000 and was received on August 14, 2026. Want to learn more about 1912 Saxon Boulevard? Do you have questions about finding other Single Family real estate for sale in Deltona? You can browse all Deltona real estate or contact a Coldwell Banker agent to request more information.