This is a carousel with tiles that activate property listing cards. Use the previous and next buttons to navigate.
1/1
$329,900
This is a carousel with tiles that activate property listing cards. Use the previous and next buttons to navigate.
1/1
Property Description
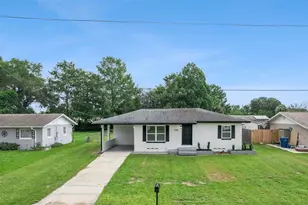
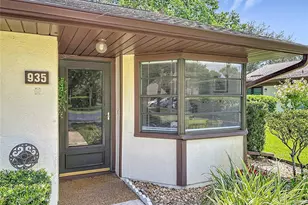
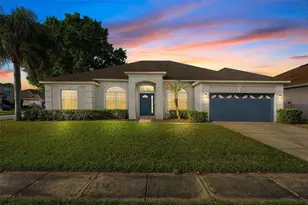
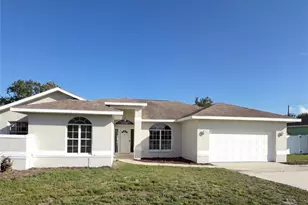
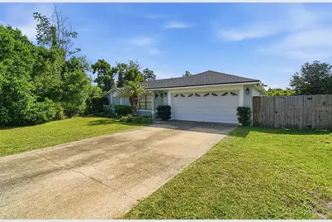
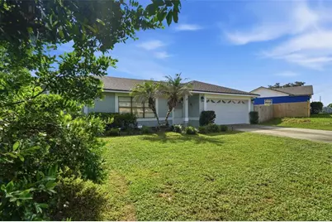
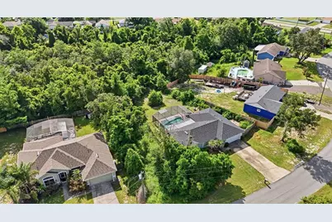
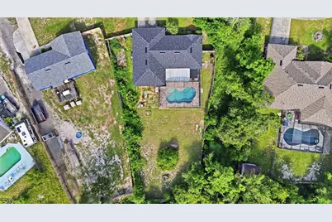
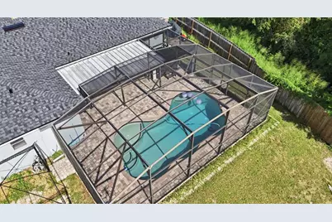
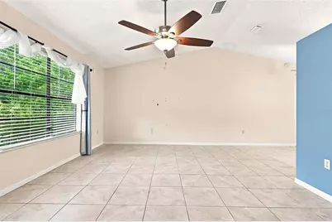
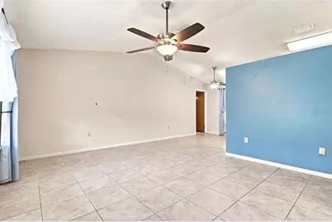
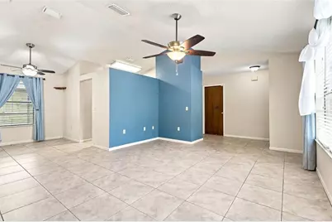
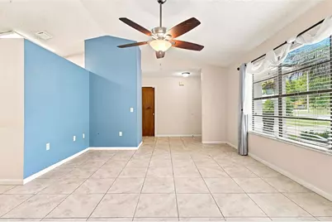
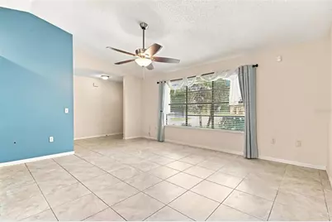
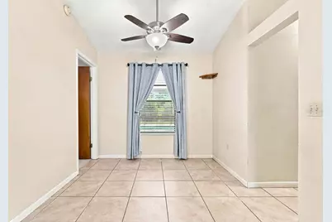
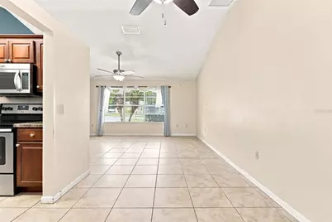
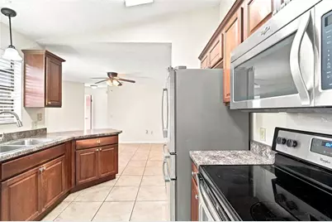
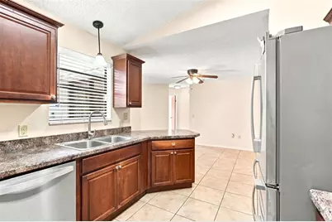
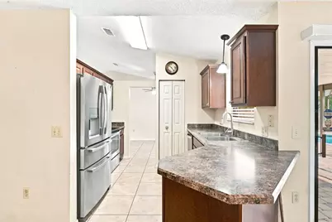
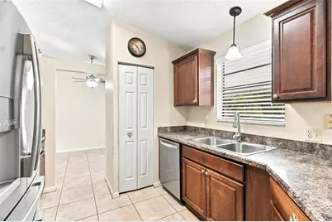
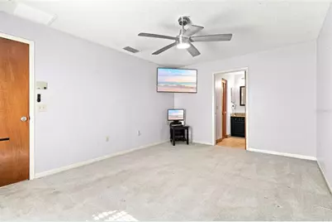
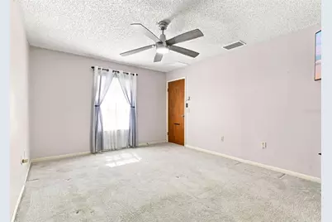
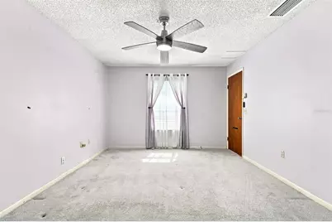
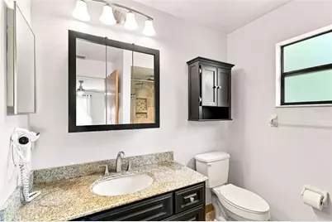
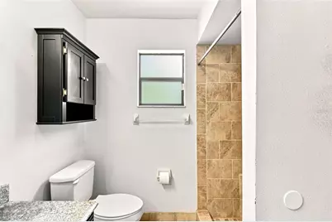
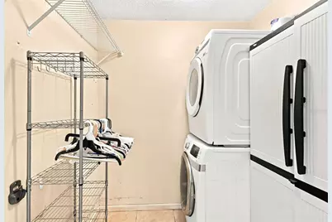
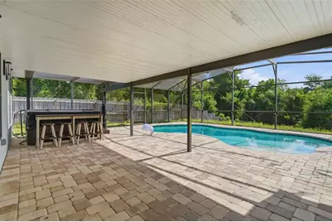
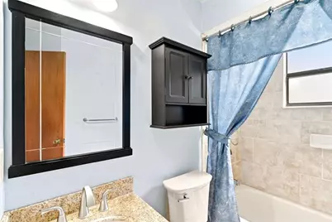
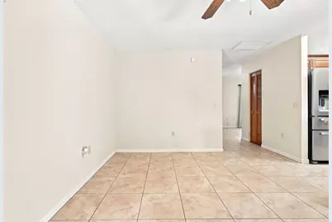
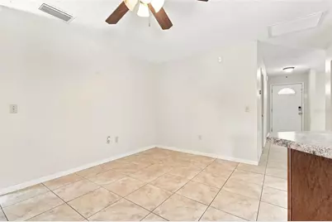
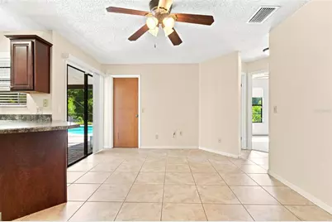
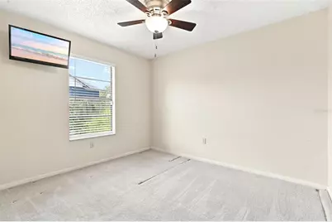
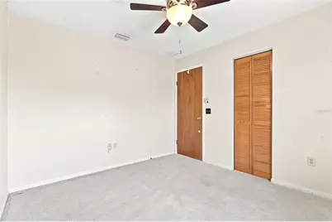
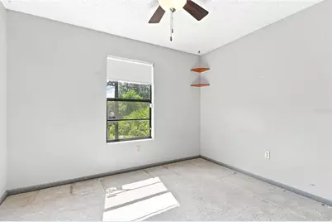
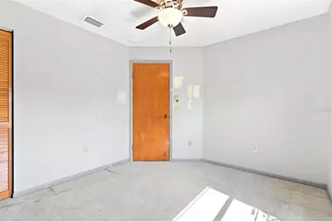
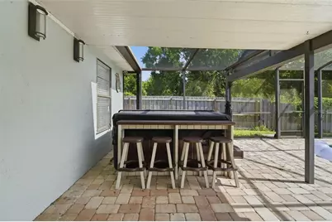
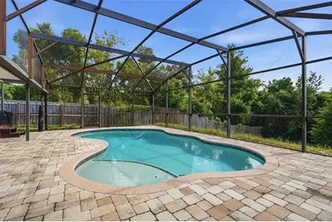
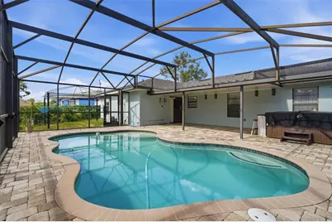
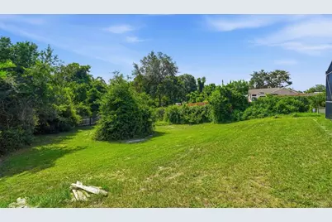
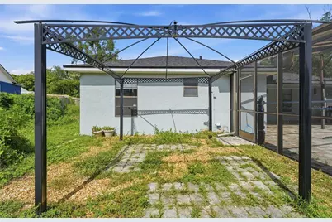
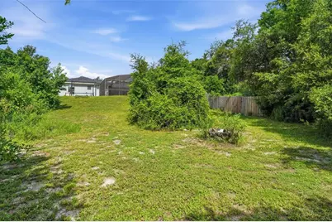
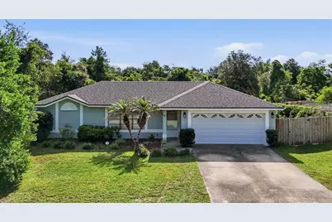
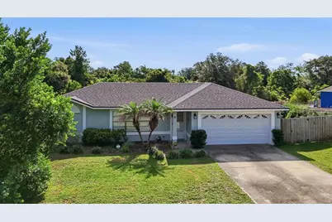
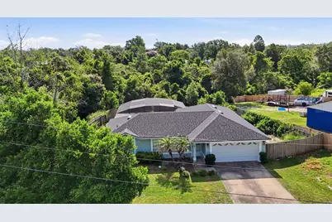
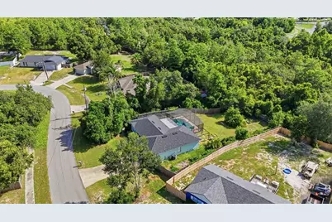
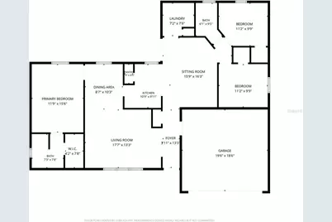
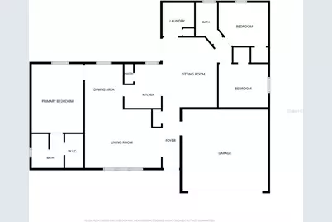
Welcome home to this beautifully maintained 3-bedroom, 2-bathroom home situated on an oversized **.33-acre fenced lot**, offering plenty of space to relax, entertain, and enjoy Florida living! With a **NEW ROOF**, this home is move-in ready. Step inside to find both a spacious living room and a separate family room, providing flexible spaces for everyday living, gatherings, or a home office. Ceiling fans throughout help keep the home comfortable year-round, while large windows fill the home with natural light. The kitchen is designed with functionality in mind and features **stainless steel appliances**, ample cabinetry, and plenty of storage space to keep everything organized. The convenient inside laundry room includes the **washer and dryer**, making moving in even easier. Retreat to the spacious primary suite featuring a private en suite bathroom with a **walk-in shower**. Two additional bedrooms offer comfortable accommodations for family, guests, or hobbies. Step outside to your own backyard oasis! The sparkling pool is surrounded by a **large screened porch**, creating the perfect space for outdoor dining, entertaining, or simply relaxing while enjoying the peaceful surroundings. The oversized fenced yard provides plenty of room for pets, play, gardening, or future additions. Conveniently located close to shopping, restaurants, schools, parks, and major roadways, this home offers the perfect combination of comfort, space, and convenience. Don't miss your opportunity to own this wonderful property-schedule your private showing today!
Full Property Details
Full Property Details for 1969 E Acadian Dr
General
- Sold For: $329,900
- Taxes: $1,314 (2025)
- Status: Closed
- Type: Single Family
- Source: MidFloridaRegionalMLS
- MLS ID: V4950366
- Added to Site: 49 day(s) ago
Rental Information
- Min. Lease: 1-2 Years
Interior
- Number of Rooms: 7
- Interior Features: Ceiling Fan(s), Open Floorplan, Primary Bedroom Main Floor, Thermostat, Vaulted Ceiling(s), Walk-In Closet(s)
- Appliances: Disposal, Dryer, Electric Water Heater, Exhaust Fan, Ice Maker, Microwave, Range, Range Hood, Refrigerator, Washer
- Furnishings: Unfurnished
- Flooring: Carpet, Ceramic Tile, Porcelain Tile
Rooms
Bathrooms
- Total Bathrooms: 2
- Full Bathrooms: 2
Bedrooms
- Total Bedrooms: 3
Other Rooms
- Laundry: Electric Dryer Hookup, Laundry Closet, Laundry Room, Washer Hookup
Additional Information
- Pool: Yes
- Private Pool: Yes
- Pool Description: Gunite, In Ground, Lighting, Pool Sweep, Screen Enclosure
- Spa: Yes
- Security/Safety: Closed Circuit Camera(s), Security Lights
Exterior
- Exterior Features: Private Yard, Sliding Doors
- Deck/Patio: Patio
- Porch/Patio/Deck: Patio
Parking
- Garage: Yes
- Attached garage: Yes
- Garage Spaces: 2
- Covered Spaces: 2
- Parking Features: Driveway
Location
- Area: 32725 - Deltona / Enterprise
- County: Volusia
- Development Name: 32725 - Deltona / Enterprise
- Subdivision: DELTONA LAKES UNIT 15
- Driving Directions: START E NEW YORK AVE (SR-44), RIGHT ON KEPLER, LEFT ON E GRAVES AVE, RIGHT ON HOWLAND BLVD, RIGHT ON PROVIDENCE, LEFT ON N ACADIAN DR.
- Direction Faces: West
School Information
- Elementary School: Deltona Lakes Elem
- Middle School: Galaxy Middle
- High School: Deltona High
Community
- Community Name: 32725 - Deltona / Enterprise
- Pet Restrictions: See Zoning rules
Heating & Cooling
- Cooling Type: Central Air
- Heating Type: Central, Electric
Utilities
- Sewer: Septic Tank
- Water: Public
- Utility Description: BB/HS Internet Available, Cable TV Available, Cable Connected, Electricity Available, Electricity Connected, Public
Structural Information
- Architectural Info: Ranch
- Architectural Style: Ranch
- Builder: Holiday Builder
- Exterior Const.: Stucco, Wood Frame
- Roof: Shingle
- Windows: Aluminum Frames, Blinds, Drapes
- Stories/Levels: One
- Square Feet: 1,352
- Sq. Ft. Source: Public Records
- Living Area: 1,352 Sq. Ft.
- Year Built: 1990
Lot Features
- Property View: Pool, Trees/Woods
- Lot Size (Acres): 0.33
- Lot Size (Sq. Ft.): 14,525
- Lot Size: 14525
- Lot Dimensions: 102' x 175
- Frontage: Street Paved
- Street/Road Desc.: Paved, Asphalt
- Fencing (Description): Fenced
Financial Considerations
- Tax Amount: $1,314
- Tax Year: 2025
Disclosures and Reports
- Ownership: Fee Simple
- Special Conditions: None
- Legal Description: LOT 28 BLK 482 DELTONA LAKES UNIT 15 PER OR 3503 PG 0321
- Flood Zone Info: X/A
- APN: 813015130280
- Property ID: 813015130280
- Block/Lot/Section: 482
Listed by Bee Realty Corp
Sold by La Rosa Realty Llc
Get Pre-Approved Today
Schools
Schools serving 1969 E Acadian Dr
School District:Volusia County School District
| Name | Grades | Distance |
|---|---|---|
Deltona Lakes Elementary School 2022 Adelia Boulevard, Deltona, FL 32725 | K-5 | 0.2 mi |
Galaxy Middle School 2400 Eustace Avenue, Deltona, FL 32725 | 6-8 | 1 mi |
Deltona High School 100 Wolf Pack Run, Deltona, FL 32725 | 9-12 | 2.5 mi |
Disclaimer:
School attendance boundaries provided by ATTOM Data Solutions and are for reference only. Contact the school directly to verify enrollment eligibility.
Price & Sales History for 1969 E Acadian Dr
Date
Details
Price
Change
Source
9/04/2026
Sold
$329,900
—
MLS
7/24/2026
Listed
$329,900
—
MLS
Disclaimer: Historical sales information is derived from public records provided by the county offices. Information is not guaranteed and should be independently verified.

1969 E Acadian Drive, Deltona, FL 32725 (MLS# V4950366) is a Single Family property that was sold at $329,900 on September 04, 2026. Want to learn more about 1969 E Acadian Drive? Do you have questions about finding other Single Family real estate for sale in Deltona? You can browse all Deltona real estate or contact a Coldwell Banker agent to request more information.