This is a carousel with tiles that activate property listing cards. Use the previous and next buttons to navigate.
1/31
$359,000 Just Listed
This is a carousel with tiles that activate property listing cards. Use the previous and next buttons to navigate.
1/31
Property Description
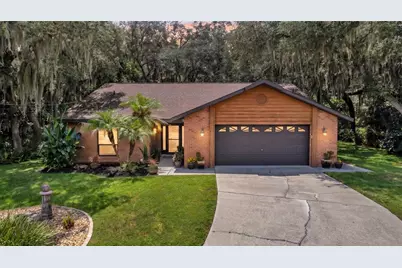
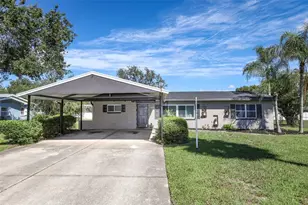
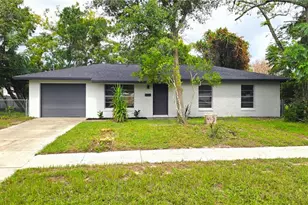
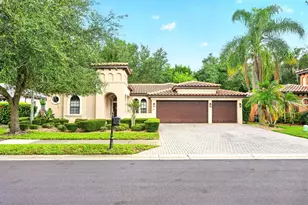
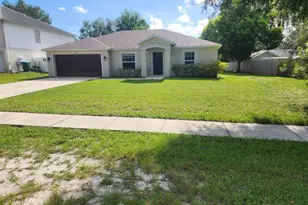
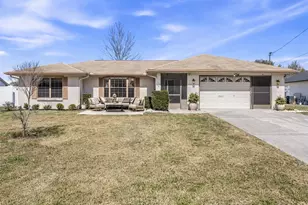
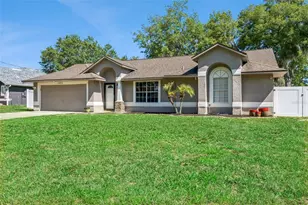
Welcome to this beautifully updated custom-built home featuring a 2023 ROOF WITH UPDATED SKYLIGHTS, 2021 HVAC, PEX PLUMBING, 2025 WATER HEATER, AND ENERGY-EFFICIENT DOUBLE-PANE WINDOWS. Tucked away at the end of a quiet CUL-DE-SAC on a PRIVATE 0.53-ACRE LOT near Green Springs Park, this home combines thoughtful updates, quality construction and an exceptionally peaceful setting. Step inside to a bright, spacious open-concept living, dining and kitchen area highlighted by vaulted ceilings, skylights, recessed lighting and abundant natural light. Rich real wood trim throughout adds warmth and character, while mature trees surrounding the property provide beautiful natural shade and contribute to the home's history of low energy usage At the heart of the home is an impressive kitchen featuring CHERRY CABINETRY, GRANITE COUNTERTOPS, A LARGE CENTER ISLAND WITH SEATING AND GAS COOKING along with ambient cabinet lighting, stone backsplash, wall oven, touchless faucet and breakfast nook. Gas cooking is supplied by an owned propane tank, and the kitchen appliances are included. The primary suite features beautiful wood-look tile flooring and a spacious walk-in closet with extensive shelving. The PRIMARY BATHROOM WAS COMPLETELY RENOVATED IN 2025, showcasing an oversized glass-enclosed shower with marble-look tile, decorative accents, rain shower head, handheld shower, built-in niche and updated fixtures. A second walk-in closet provides additional storage elsewhere in the home. Outdoor living is one of this property's standout features. Step through the French doors to an EXPANSIVE SCREENED LANAI WITH PAVER FLOORING, creating a wonderful extension of the living space for dining, entertaining or simply enjoying the peaceful wooded surroundings. Electrical service is already available on the lanai to accommodate a future hot tub. An additional wood deck provides another place to enjoy the outdoors. The 0.53-ACRE HOMESITE BACKS TO MORE THAN 20 ACRES OF UNDEVELOPED LAND, providing a beautiful natural backdrop where wildlife is a frequent visitor. The yard is largely fenced, and an 8' x 12' storage shed offers additional storage. Additional features include an oversized two-car garage with workshop and storage space, dedicated interior laundry room with washer and dryer included, SEVEN-CAMERA CCTV SECURITY SYSTEM with interior and exterior cameras, whole-home air purification system, Nest thermostat, sprinkler system, gutters and downspouts, heavy-duty front storm door, updated 2025 smoke alarms, and a lighted attic offering substantial additional storage. Beautifully maintained, extensively updated and surrounded by mature trees, this property offers a rare combination of PRIVACY, USABLE OUTDOOR SPACE, CUSTOM HOME CHARACTER AND MODERN IMPROVEMENTS - all within easy reach of the natural beauty and recreation of Green Springs Park.
Full Property Details
Full Property Details for 202 Pebble Ct
General
- Price: $359,000
- Taxes: $1,431 (2025)
- Status: Active
- Type: Single Family
- Source: MidFloridaRegionalMLS
- MLS ID: O6435264
- Updated: 8/21/2026
- Added to Site: 1 day(s) ago
Rental Information
- Min. Lease: No Minimum
Interior
- Number of Rooms: 8
- Interior Features: Built-in Features, Ceiling Fan(s), High Ceilings, Open Floorplan, Primary Bedroom Main Floor, Skylight(s), Solid Wood Cabinets, Stone Counters, Thermostat, Walk-In Closet(s)
- Appliances: Dishwasher, Dryer, Microwave, Range, Refrigerator, Washer
- Furnishings: Unfurnished
- Flooring: Tile
Rooms
Bathrooms
- Total Bathrooms: 2
- Full Bathrooms: 2
Bedrooms
- Total Bedrooms: 3
Other Rooms
- Laundry: Inside, Laundry Room
Additional Information
- Security/Safety: Closed Circuit Camera(s), Smoke Detector(s)
Exterior
- Exterior Features: French Doors, Garden, Irrigation System, Lighting, Rain Gutters, Storage
- Deck/Patio: Deck, Screened
- Porch/Patio/Deck: Deck, Screened
Parking
- Garage: Yes
- Attached garage: Yes
- Garage Spaces: 2
- Covered Spaces: 2
- Parking Features: Garage Door Opener, Oversized
Location
- Area: 32725 - Deltona / Enterprise
- County: Volusia
- Development Name: 32725 - Deltona / Enterprise
- Subdivision: DELTONA LAKES UNIT 27
- Driving Directions: From Providence Blvd turned left onto Doyle Road, turn right onto Alexander Avenue, turn left onto North Harbor Drive, turn right onto Council Bluffs Drive, turn left onto Pebble Court.
- Direction Faces: Northeast
School Information
- Elementary School: Forest Lake Elem
- Middle School: Deltona Middle
- High School: Pine Ridge High School
Community
- Community Name: 32725 - Deltona / Enterprise
Heating & Cooling
- Cooling Type: Central Air
- Heating Type: Central
Utilities
- Sewer: Septic Tank
- Water: Public
- Utility Description: Cable TV Available, Electricity Connected, Public, Water Connected
Structural Information
- Exterior Const.: Brick
- Roof: Shingle
- Windows: Double Pane Windows
- Stories/Levels: One
- Square Feet: 1,752
- Sq. Ft. Source: Public Records
- Year Built: 1989
Additional Structures
- Other Structures: Shed(s)
Lot Features
- Lot Size (Acres): 0.53
- Lot Size (Sq. Ft.): 23,250
- Lot Size: 23250
- Lot Dimensions: 125 x 186
- Frontage: Street Dead-End, Street Paved
- Street/Road Desc.: Paved, Asphalt
- Fencing (Description): Chain Link, Wood
Financial Considerations
- Tax Amount: $1,431.86
- Tax Year: 2025
Disclosures and Reports
- Ownership: Fee Simple
- Special Conditions: None
- Legal Description: LOT 8 BLK 678 DELTONA LAKES UNIT 27 MB 27 PGS 78 81 INC PER OR 3407 PG 1546
- Flood Zone Info: X, A
- APN: 813027170080
- Property ID: 813027170080
- Block/Lot/Section: 678
Listed by Hughes Homes Realty
Get Pre-Approved Today
Schools
Schools serving 202 Pebble Ct
School District:Volusia County School District
| Name | Grades | Distance |
|---|---|---|
Forest Lake Elementary School 1600 Doyle Road, Deltona, FL 32725 | PK-5 | 1.1 mi |
Deltona Middle School 250 Enterprise Road, Deltona, FL 32725 | 6-8 | 1.7 mi |
Pine Ridge High School 926 Howland Boulevard, Deltona, FL 32738 | 9-12 | 5.3 mi |
Disclaimer:
School attendance boundaries provided by ATTOM Data Solutions and are for reference only. Contact the school directly to verify enrollment eligibility.
Price & Sales History for 202 Pebble Ct
Date
Details
Price
Change
Source
8/21/2026
Listed
$359,000
—
MLS
Disclaimer: Historical sales information is derived from public records provided by the county offices. Information is not guaranteed and should be independently verified.
Tax History
Tax History for 202 Pebble Ct
Year
Property Taxes
Change
Tax Assessment
Change
2024
$1,363
—
$95,858
3%
2024
$1,363
8%
$93,157
3%
2023
$1,259
2%
$90,444
6%
2021
$1,238
1%
$85,252
-3%
2022
$1,230
-1%
$87,810
4%
2021
$1,238
2%
$84,075
2%
2019
$1,212
3%
$82,185
2%
2018
$1,180
3%
$80,653
2%
2017
$1,143
4%
$78,994
2%
2016
$1,103
-1%
$77,369
1%
2015
$1,118
3%
$76,831
1%
2014
$1,086
1%
$76,221
1%
2013
$1,070
—
$75,095
—
Disclaimer: Historical tax information is derived from public records provided by the county offices. Information is not guaranteed and should be independently verified.
Estimate the Cost
Estimate the Cost for 202 Pebble Ct
202 Pebble Court, Deltona, FL 32725 (MLS# O6435264) is a Single Family property with 3 bedrooms and 2 full bathrooms. 202 Pebble Court is currently listed for $359,000 and was received on August 21, 2026. Want to learn more about 202 Pebble Court? Do you have questions about finding other Single Family real estate for sale in Deltona? You can browse all Deltona real estate or contact a Coldwell Banker agent to request more information.