This is a carousel with tiles that activate property listing cards. Use the previous and next buttons to navigate.
1/23
$319,900 Just Listed
This is a carousel with tiles that activate property listing cards. Use the previous and next buttons to navigate.
1/23
Property Description
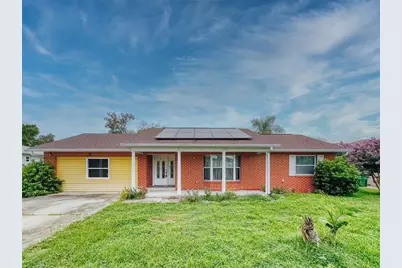
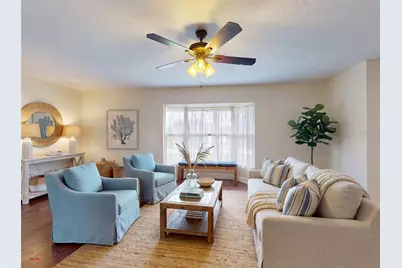
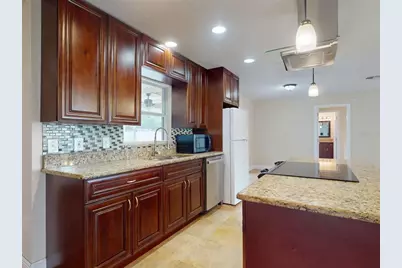
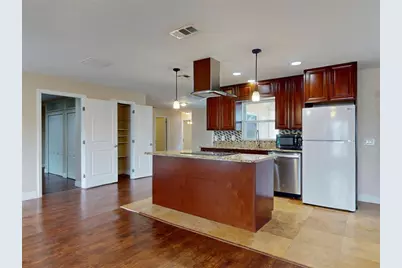
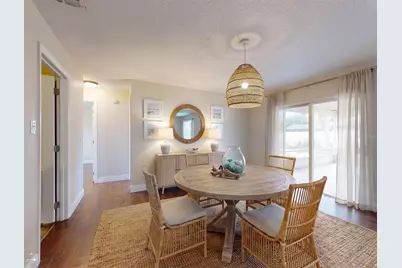
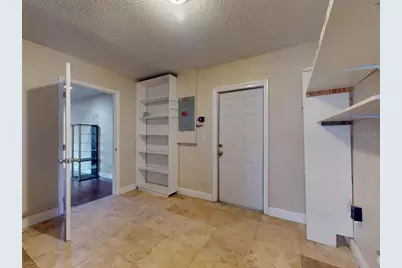
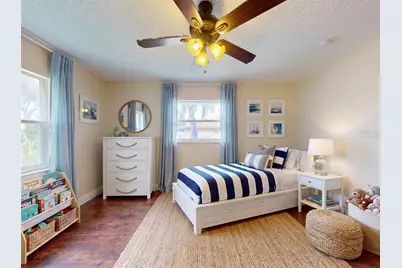
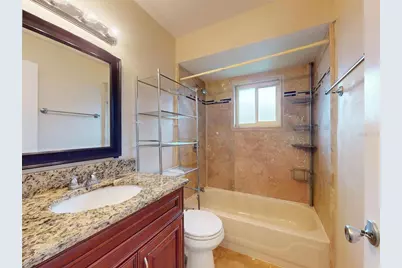
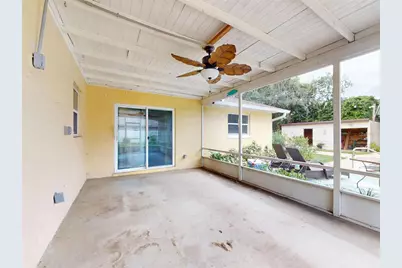
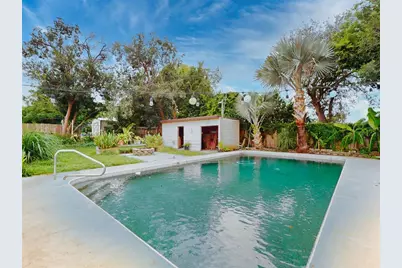
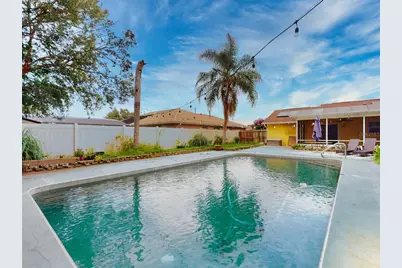
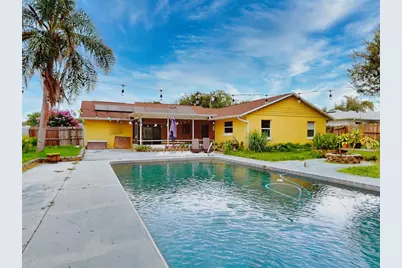
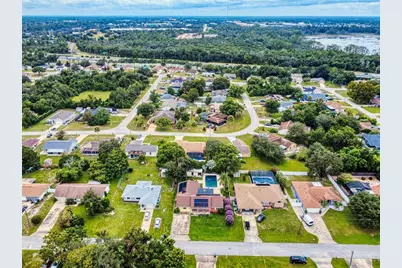
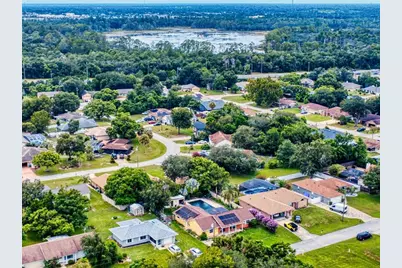
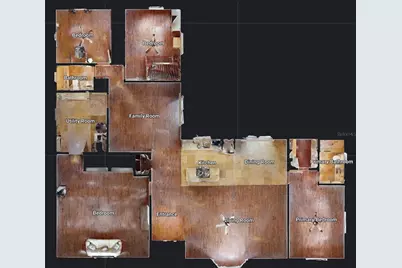
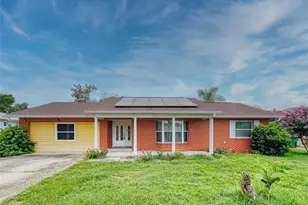
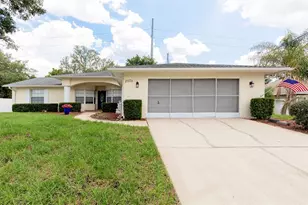
Virtually Staged. VIRTUALLY STAGED...LARGE 4-BEDROOM POOL HOME WITH NUMEROUS UPGRADES AT AN AFFORDABLE PRICE! This contemporary home features an open, split-bedroom floor plan with a beautifully tiled kitchen offering granite countertops, custom wood cabinetry, and a breakfast bar overlooking the spacious great room with a bay window and wood-look laminate flooring. A separate family room, tiled dining area, and oversized 13' x 12' tiled laundry/utility room provide plenty of flexible living space. The impressive 18' x 17' fourth bedroom is perfect as a bonus room, home office, or "man cave". Both bathrooms have been remodeled at some point, and the outdoor living space is ideal for entertaining, featuring a large screened porch overlooking the massive in-ground pool and a privacy-fenced backyard with lush landscaping and a 200sf+ detached workshop with power! Notable upgrades include a fully paid-for solar system to help reduce monthly electric costs, newer energy-efficient windows, a 2021 roof and water heater, HVAC replaced in 2015, and a newer electrical panel. Situated on a high-and-dry lot just minutes from I-4, the Orlando metro area, and the beaches. Priced right and ready for immediate occupancy-come see all this home has to offer!
Full Property Details
Full Property Details for 2125 E Parkton Dr
General
- Price: $319,900
- Taxes: $3,162 (2025)
- Status: Active
- Type: Single Family
- Source: MidFloridaRegionalMLS
- MLS ID: V4950911
- Updated: 8/25/2026
- Added to Site: 1 day(s) ago
Rental Information
- Min. Lease: No Minimum
Interior
- Number of Rooms: 10
- Interior Features: Ceiling Fan(s), Kitchen and Family Room Combination, L Dining, Open Floorplan, Solid Surface Counters, Solid Wood Cabinets, Split Bedroom, Stone Counters, Walk-In Closet(s), Window Treatments
- Appliances: Dishwasher, Disposal, Electric Water Heater, Microwave, Range, Refrigerator
- Furnishings: Unfurnished
- Flooring: Ceramic Tile, Laminate
Rooms
Bathrooms
- Total Bathrooms: 2
- Full Bathrooms: 2
Bedrooms
- Total Bedrooms: 4
Other Rooms
- Laundry: Inside, Laundry Room
Additional Information
- Pool: Yes
- Private Pool: Yes
- Pool Description: Gunite, In Ground
Exterior
- Exterior Features: Fire Pit, Rain Gutters, Storage
- Deck/Patio: Porch, Rear Porch, Screened
- Porch/Patio/Deck: Porch, Rear Porch, Screened
Location
- Area: 32725 - Deltona / Enterprise
- County: Volusia
- Development Name: 32725 - Deltona / Enterprise
- Subdivision: DELTONA LAKES UNIT 70
- Driving Directions: NORMANDY TO SULLIVAN TO E PARKTON
- Direction Faces: East
Community
- Community Name: 32725 - Deltona / Enterprise
Heating & Cooling
- Cooling Type: Central Air
- Heating Type: Central, Electric
Utilities
- Sewer: Septic Tank
- Water: Public
- Utility Description: Cable TV Available, Electricity Connected, Water Connected
Structural Information
- Architectural Info: Contemporary
- Architectural Style: Contemporary
- Exterior Const.: Block, Stucco
- Roof: Shingle
- Windows: Blinds, Double Pane Windows, Thermal Windows, Window Treatments
- Stories/Levels: One
- Square Feet: 2,133
- Sq. Ft. Source: Public Records
- Year Built: 1982
Additional Structures
- Other Structures: Shed(s), Storage, Workshop
Lot Features
- Lot Size (Acres): 0.23
- Lot Size (Sq. Ft.): 10,000
- Lot Size: 10000
- Lot Dimensions: 80 x 125
- Frontage: Street Paved
- Street/Road Desc.: Paved
- Fencing (Description): Vinyl, Wood
Financial Considerations
- Tax Amount: $3,162.19
- Tax Year: 2025
Disclosures and Reports
- Ownership: Fee Simple
- Special Conditions: None
- Legal Description: LOT 32 BLK 1797 DELTONA LAKES UNIT 70 MB 28 PGS 143-145 INC PER OR 5474 PG 1359 PER OR 6149 PG 4990 PER OR 6168 PG 2719 PER OR 6200 PGS 1304-1305 PER D/C 6541 PG 0732 PER OR 6976 PG 3713 PER OR 7043 PG 2808 PER OR 7048 PG 0939 PER OR 7102 PG 2000 PER OR 7
- Flood Zone Info: X
- APN: 813070080320
- Property ID: 813070080320
- Block/Lot/Section: 1797
Listed by Re/Max Signature

Get Pre-Approved Today
Schools
Schools serving 2125 E Parkton Dr
School District:Volusia County School District
| Name | Grades | Distance |
|---|---|---|
Spirit Elementary School 1500 Meadowlark Drive, Deltona, FL 32725 | PK-5 | 1.6 mi |
Deltona Middle School 250 Enterprise Road, Deltona, FL 32725 | 6-8 | 2.6 mi |
Deltona High School 100 Wolf Pack Run, Deltona, FL 32725 | 9-12 | 2.4 mi |
Disclaimer:
School attendance boundaries provided by ATTOM Data Solutions and are for reference only. Contact the school directly to verify enrollment eligibility.
Price & Sales History for 2125 E Parkton Dr
Date
Details
Price
Change
Source
8/25/2026
Listed
$319,900
106.39%
MLS
2/25/2016
Sold
$155,000
—
Public Record
Disclaimer: Historical sales information is derived from public records provided by the county offices. Information is not guaranteed and should be independently verified.
Tax History
Tax History for 2125 E Parkton Dr
Year
Property Taxes
Change
Tax Assessment
Change
2024
$3,079
—
$188,169
3%
2024
$3,079
4%
$182,866
3%
2023
$2,968
-1%
$177,540
6%
2021
$3,012
3%
$167,349
-3%
2022
$2,934
-3%
$172,369
4%
2021
$3,012
—
$165,038
2%
2019
$3,005
1%
$161,327
2%
2018
$2,985
—
$158,319
2%
2017
$2,976
-5%
$155,063
29%
2016
$3,148
68%
$120,624
85%
2015
$1,873
-27%
$65,054
-36%
2014
$2,571
11%
$101,139
24%
2013
$2,326
—
$81,869
—
Disclaimer: Historical tax information is derived from public records provided by the county offices. Information is not guaranteed and should be independently verified.
Estimate the Cost
Estimate the Cost for 2125 E Parkton Dr
2125 E Parkton Drive, Deltona, FL 32725 (MLS# V4950911) is a Single Family property with 4 bedrooms and 2 full bathrooms. 2125 E Parkton Drive is currently listed for $319,900 and was received on August 25, 2026. Want to learn more about 2125 E Parkton Drive? Do you have questions about finding other Single Family real estate for sale in Deltona? You can browse all Deltona real estate or contact a Coldwell Banker agent to request more information.