This is a carousel with tiles that activate property listing cards. Use the previous and next buttons to navigate.
1/35
$329,900 Just Listed
This is a carousel with tiles that activate property listing cards. Use the previous and next buttons to navigate.
1/35
Property Description
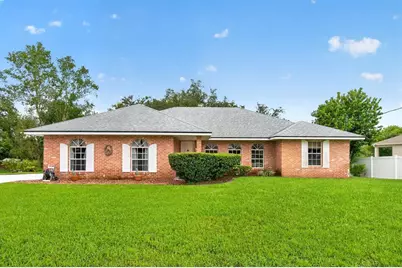
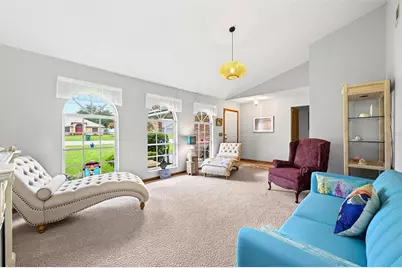
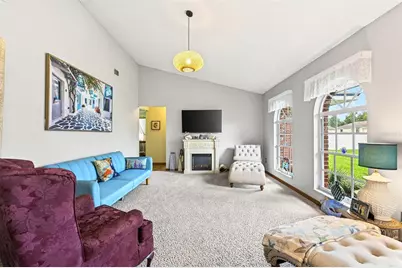
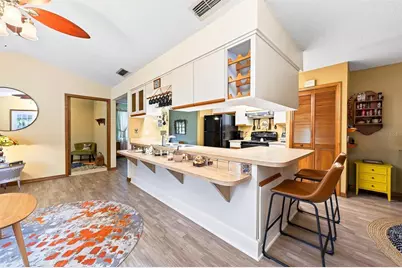
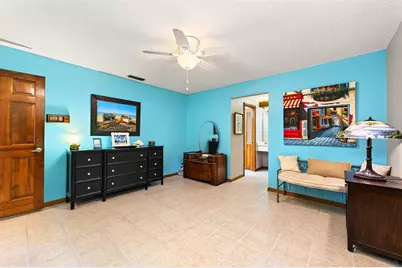
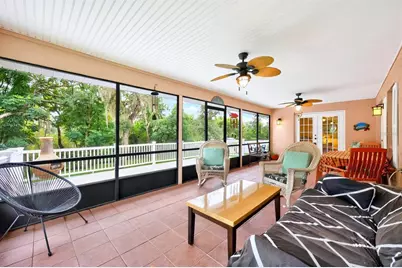
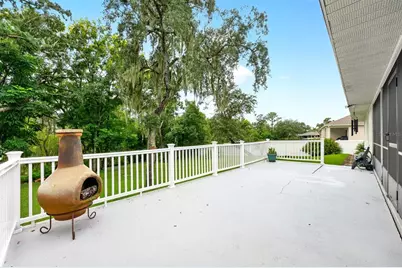
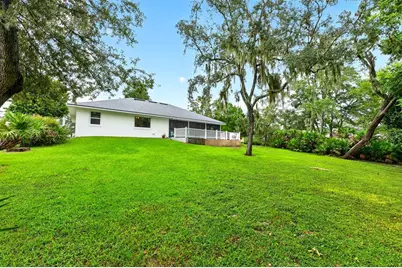
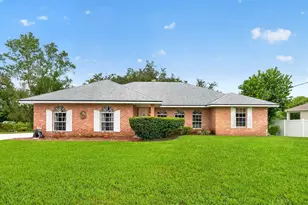
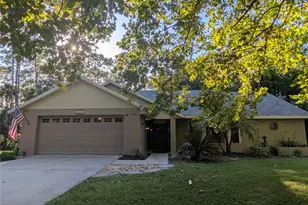
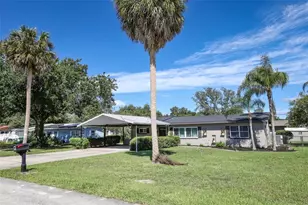
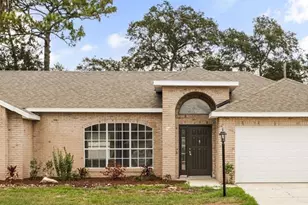
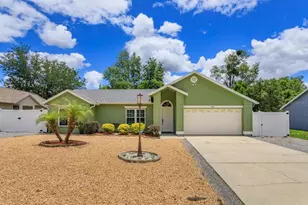
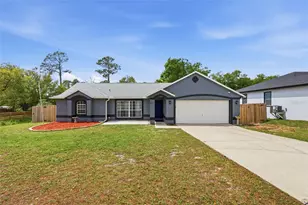
Meticulously maintained and full of inviting spaces, this CHARMING 3-Bedroom, 2-Bath home offers comfortable Florida living on an OVERSIZED LOT with mature trees, a beautiful backyard and NO HOA-giving you the freedom and flexibility to make the property your own. Situated in a HIGH AND DRY LOCATION, the home boasts GREAT CURB APPEAL with attractive brick facing, while the OVERSIZED DRIVEWAY with turn-around, leads to a two-car garage featuring a SCREEN ENCLOSURE that allows the space to double as an extended hangout area or a place to enjoy the breeze. Major updates provide added peace of mind, including a NEWER ROOF (2020), NEWER AC (2020) and NEWER WATER HEATER (2024). Step inside to a formal Living Room featuring plush carpeting and three ELEGANT ARCHED WINDOWS that fill the space with natural light. The remaining main living areas feature warm LAMINATE WOOD FLOORING, creating a welcoming flow throughout the home. A FORMAL DINING ROOM provides a dedicated space for hosting dinners and special occasions. The large Kitchen offers an ABUNDANCE OF CABINETRY and counter space, along with a GENEROUS BREAKFAST BAR that makes meal preparation and casual gathering easy. A spacious Breakfast Nook presents another inviting spot to start the day, with GLASS-PANELED FRENCH DOORS opening to the covered, enclosed FLORIDA ROOM. Overlooking the Family Room, the Kitchen keeps everyone connected, while a large NEW PICTURE WINDOW brings in natural light and enhances the Family Room's welcoming atmosphere. Another set of GLASS-PANELED FRENCH DOORS opens directly to the Florida Room, making it easy to move between the indoor living spaces and your own backyard retreat. The FLORIDA ROOM is a standout feature, offering tile flooring, two modern ceiling fans, NEW SCREENS and a NEW CEILING. This versatile space is ideal for relaxing with a book, enjoying morning coffee, entertaining friends or simply taking in the view of the backyard. Step outside to the LARGE OPEN DECK overlooking the beautiful yard, where MATURE TREES create a lovely backdrop for outdoor enjoyment. A small GARDEN AREA along the side yard even has its own ELECTRICAL OUTLET, adding convenience for gardening projects or other outdoor uses. The SPLIT-BEDROOM FLOOR PLAN provides added privacy with the Primary Bedroom featuring a GENEROUS WALK-IN CLOSET and an en suite Bath, while two additional Bedrooms are located on the opposite side of the home near the second full Bath. Both bathrooms have been refreshed with NEW WINDOWS AND TOILETS, adding another thoughtful touch to this WELL-CARED-FOR property.The location offers plenty to explore, too. Enjoy outdoor recreation at GEMINI SPRINGS PARK, with its scenic nature trails, shaded walking paths, picnic areas and fishing pier, or visit BLUE SPRING STATE PARK for hiking, paddling and opportunities to see MANATEES during the cooler months. Nearby DOWNTOWN DELTONA provides access to local businesses, dining, shopping and everyday conveniences, The inviting indoor-outdoor living spaces, oversized yard, NO HOA and major system updates make this Deltona Lakes home a wonderful opportunity to enjoy COMFORTABLE FLORIDA LIVING with room to MAKE IT YOUR OWN. Call and schedule your private tour today!
Full Property Details
Full Property Details for 2163 Newmark Dr
General
- Price: $329,900
- Taxes: $450 (2025)
- Status: Active
- Type: Single Family
- Source: MidFloridaRegionalMLS
- MLS ID: O6449169
- Updated: 10/15/2026
- Added to Site: 2 day(s) ago
Rental Information
- Min. Lease: 8-12 Months
Interior
- Number of Rooms: 10
- Interior Features: Ceiling Fan(s), Eating Space In Kitchen, Kitchen and Family Room Combination, Primary Bedroom Main Floor, Split Bedroom, Walk-In Closet(s)
- Appliances: Dishwasher, Dryer, Electric Cooktop, Microwave, Range, Refrigerator, Washer, Water Softener
- Furnishings: Partially
- Flooring: Carpet, Laminate, Tile
Rooms
Bathrooms
- Total Bathrooms: 2
- Full Bathrooms: 2
Bedrooms
- Total Bedrooms: 3
Other Rooms
- Laundry: In Garage
Exterior
- Exterior Features: Lighting
- Deck/Patio: Covered, Deck, Enclosed, Patio, Rear Porch, Screened
- Porch/Patio/Deck: Covered, Deck, Enclosed, Patio, Rear Porch, Screened
Parking
- Garage: Yes
- Attached garage: Yes
- Garage Spaces: 2
- Covered Spaces: 2
- Parking Features: Driveway, Garage Faces Side, Oversized
Location
- Area: 32738 - Deltona / Deltona Pines
- County: Volusia
- Development Name: 32738 - Deltona / Deltona Pines
- Subdivision: DELTONA LAKES UNIT 45
- Driving Directions: From I-4 E, take exit 111A toward Deltona, use any lane to turn right onto Saxon Blvd, turn left onto Tivoli Dr, turn left onto Providence Blvd, turn right onto Fort Smith Blvd, turn left onto Newmark Dr. Home will be on the right.
- Direction Faces: Northeast
School Information
- Elementary School: Deltona Lakes Elem
- Middle School: Heritage Middle
- High School: Pine Ridge High School
Community
- Community Name: 32738 - Deltona / Deltona Pines
- Pet Restrictions: Buyer to verify pet restrictions with city/county
Heating & Cooling
- Cooling Type: Central Air
- Heating Type: Central, Electric
Utilities
- Sewer: Septic Tank
- Water: Public
- Utility Description: Electricity Connected, Water Connected
Structural Information
- Exterior Const.: Block, Stucco
- Roof: Shingle
- Windows: Drapes
- Stories/Levels: One
- Square Feet: 1,638
- Sq. Ft. Source: Public Records
- Year Built: 1989
Lot Features
- Property View: Trees/Woods
- Lot Size (Acres): 0.31
- Lot Size (Sq. Ft.): 13,668
- Lot Size: 13668
- Street/Road Desc.: Asphalt
- Fencing (Description): Vinyl
Financial Considerations
- Tax Amount: $450
- Tax Year: 2025
Disclosures and Reports
- Ownership: Fee Simple
- Special Conditions: None
- Legal Description: 30-18-31 LOT 4 BLK 1340 DELTONA LAKES UNIT 45 MB 27 PGS 300 THRU 313 PER OR 4448 PG 3107 PER OR 5155 PG 1867
- Flood Zone Info: X
- APN: 30183145490040
- Property ID: 30183145490040
- Block/Lot/Section: 1340
Listed by Wemert Group Realty Llc

Get Pre-Approved Today
Schools
Schools serving 2163 Newmark Dr
School District:Volusia County School District
| Name | Grades | Distance |
|---|---|---|
Deltona Lakes Elementary School 2022 Adelia Boulevard, Deltona, FL 32725 | K-5 | 1.1 mi |
Heritage Middle School 1001 Parnell Court, Deltona, FL 32738 | 6-8 | 2.4 mi |
Pine Ridge High School 926 Howland Boulevard, Deltona, FL 32738 | 9-12 | 3.2 mi |
Disclaimer:
School attendance boundaries provided by ATTOM Data Solutions and are for reference only. Contact the school directly to verify enrollment eligibility.
Price & Sales History for 2163 Newmark Dr
Date
Details
Price
Change
Source
10/15/2026
Listed
$329,900
220.29%
MLS
6/23/1999
Sold
$103,000
—
Public Record
Disclaimer: Historical sales information is derived from public records provided by the county offices. Information is not guaranteed and should be independently verified.
Tax History
Tax History for 2163 Newmark Dr
Year
Property Taxes
Change
Tax Assessment
Change
2024
$405
—
$143,371
3%
2024
$405
22%
$139,331
3%
2023
$331
—
$135,273
-3%
2021
$331
—
$139,518
6%
2022
$331
—
$131,333
-5%
2021
$331
—
$137,592
2%
2019
$331
6%
$134,499
2%
2018
$311
10%
$131,991
2%
2017
$282
-69%
$129,276
81%
2016
$904
-13%
$71,433
1%
2015
$1,044
2%
$70,936
1%
2014
$1,021
—
$70,373
2%
2013
$1,026
—
$69,333
—
Disclaimer: Historical tax information is derived from public records provided by the county offices. Information is not guaranteed and should be independently verified.
Estimate the Cost
Estimate the Cost for 2163 Newmark Dr
2163 Newmark Drive, Deltona, FL 32738 (MLS# O6449169) is a Single Family property with 3 bedrooms and 2 full bathrooms. 2163 Newmark Drive is currently listed for $329,900 and was received on October 15, 2026. Want to learn more about 2163 Newmark Drive? Do you have questions about finding other Single Family real estate for sale in Deltona? You can browse all Deltona real estate or contact a Coldwell Banker agent to request more information.