This is a carousel with tiles that activate property listing cards. Use the previous and next buttons to navigate.
1/32
$349,900 Just Listed
This is a carousel with tiles that activate property listing cards. Use the previous and next buttons to navigate.
1/32
Property Description
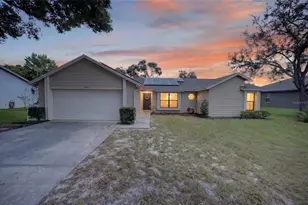
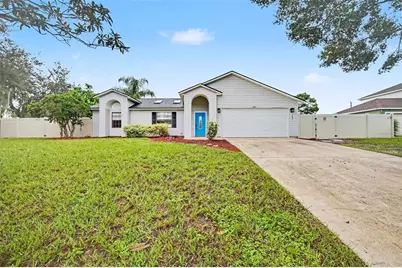
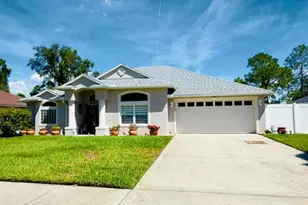
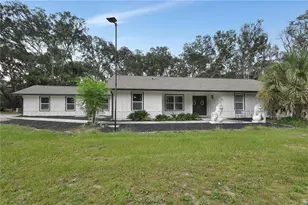
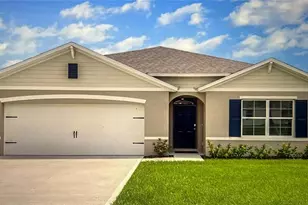
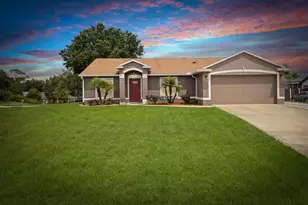
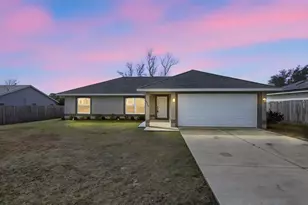
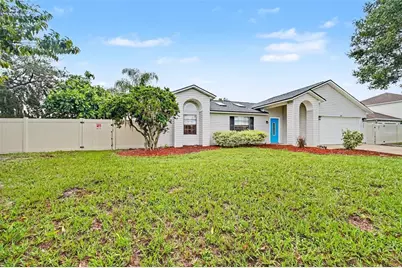
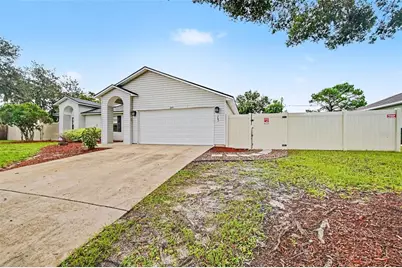
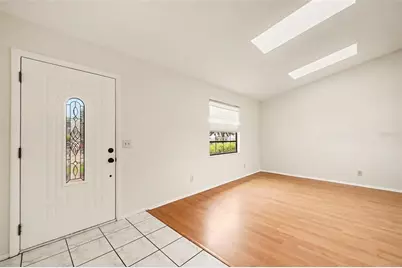
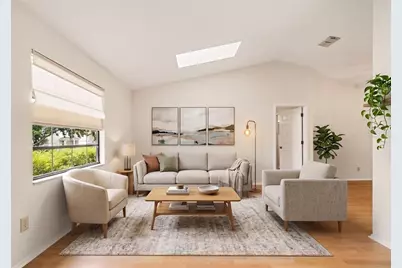
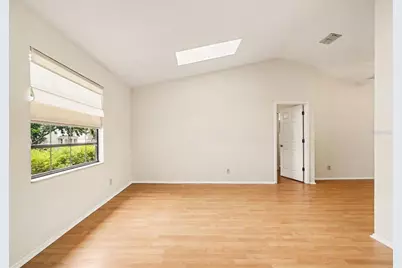
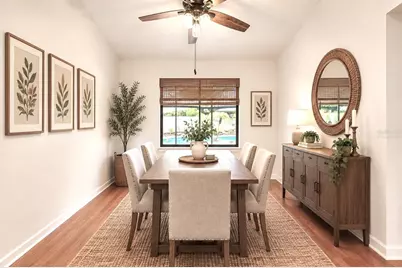
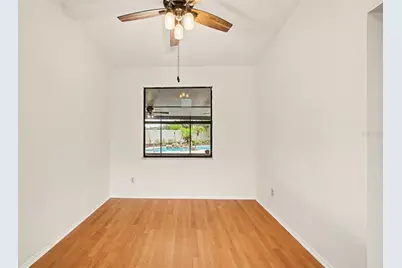
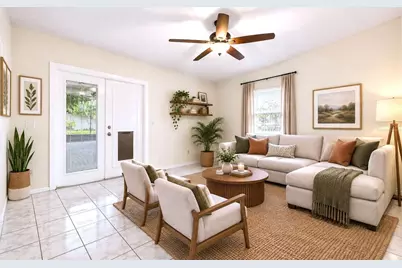
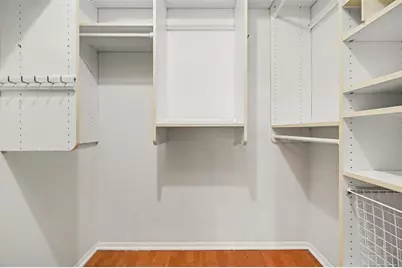
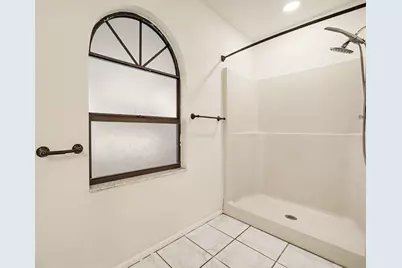
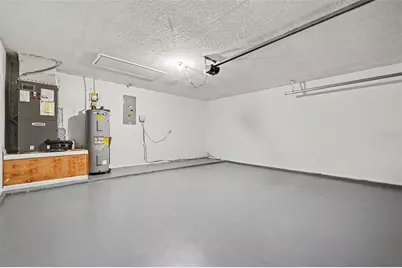
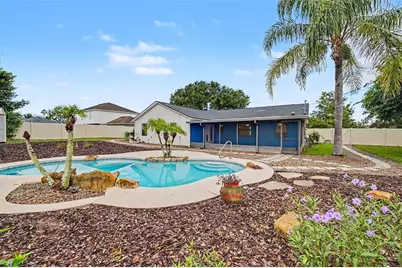
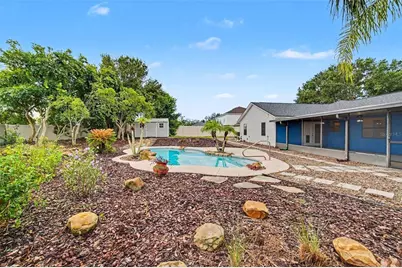
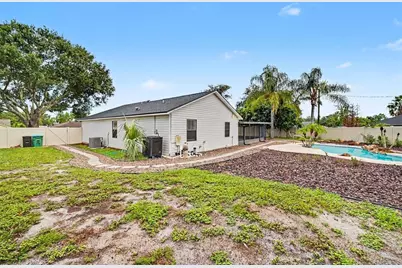
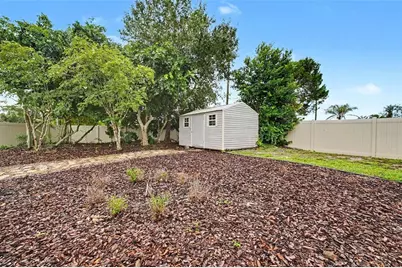
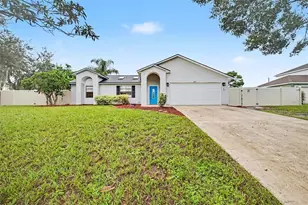
Virtually Staged. This Home is Virtually Staged. Beautifully Updated Pool Home with No HOA! Welcome to this inviting 3-bedroom, 2-bath home featuring a desirable split-bedroom floor plan, spacious living areas, and your own private backyard retreat. Step inside to vaulted ceilings, low-maintenance tile and laminate flooring, and skylights that fill the family room with natural light. With a formal living room, dining room, family room, breakfast dinette, and breakfast bar, there's plenty of space for everyday living and entertaining. The kitchen features granite countertops, stainless steel appliances, and ample cabinetry, while the private primary suite offers a walk-in closet and en-suite bath. Step outside to your own Florida backyard oasis! The fully fenced yard showcases a sparkling in-ground heated pool and expansive screened lanai, creating the perfect setting for year-round swimming, entertaining, BBQs, or simply relaxing with your morning coffee. A storage shed provides additional space for pool equipment, tools, and outdoor essentials, while the fenced yard offers room for pets and play. Additional highlights include an inside laundry room and 2-car garage. With no HOA, a heated pool, generous indoor and outdoor living spaces, and attractive updates throughout, this move-in-ready home is ready to enjoy!
Full Property Details
Full Property Details for 243 Highland Dr
General
- Price: $349,900
- Taxes: $2,463 (2025)
- Status: Active
- Type: Single Family
- Source: MidFloridaRegionalMLS
- MLS ID: O6439887
- Updated: 9/8/2026
- Added to Site: 1 day(s) ago
Rental Information
- Min. Lease: 6 Months
Interior
- Number of Rooms: 7
- Interior Features: Ceiling Fan(s), Eating Space In Kitchen, Open Floorplan, Solid Surface Counters, Split Bedroom, Stone Counters, Thermostat, Vaulted Ceiling(s), Walk-In Closet(s), Window Treatments
- Appliances: Dishwasher, Electric Water Heater, Microwave, Range, Refrigerator
- Furnishings: Unfurnished
- Flooring: Ceramic Tile, Laminate, Luxury Vinyl
Rooms
Bathrooms
- Total Bathrooms: 2
- Full Bathrooms: 2
Bedrooms
- Total Bedrooms: 3
Other Rooms
- Laundry: Electric Dryer Hookup, Inside, Laundry Room, Washer Hookup
Additional Information
- Pool: Yes
- Private Pool: Yes
- Pool Description: Gunite, Heated, In Ground
- Security/Safety: Smoke Detector(s)
Exterior
- Exterior Features: Irrigation System, Kennel, Private Yard, Rain Gutters, Sidewalk, Storage
- Deck/Patio: Covered, Rear Porch, Screened
- Porch/Patio/Deck: Covered, Rear Porch, Screened
Parking
- Garage: Yes
- Attached garage: Yes
- Garage Spaces: 2
- Covered Spaces: 2
- Parking Features: Driveway, Garage Door Opener, Ground Level
Location
- Area: 32738 - Deltona / Deltona Pines
- County: Volusia
- Development Name: 32738 - Deltona / Deltona Pines
- Subdivision: DELTONA LAKE UN 55
- Driving Directions: Take exit 111 to Saxon Blvd. go straight and make a left on HIGHLAND DR and the property will be at you left.
- Direction Faces: West
School Information
- Elementary School: Osteen Elem
- Middle School: Heritage Middle
- High School: Pine Ridge High School
Community
- Community Name: 32738 - Deltona / Deltona Pines
- Community Features: Sidewalks
- Pet Restrictions: Buyer to confirm with city/county
Heating & Cooling
- Cooling Type: Central Air
- Heating Type: Central, Electric
Utilities
- Sewer: Septic Tank
- Water: Public
- Utility Description: BB/HS Internet Available, Cable TV Available, Electricity Connected, Street Lights, Water Connected
Structural Information
- Architectural Info: Florida, Ranch, Traditional
- Architectural Style: Florida, Ranch, Traditional
- Exterior Const.: Vinyl Siding, Wood Frame
- Roof: Shingle
- Windows: Blinds, Window Treatments
- Stories/Levels: One
- Square Feet: 1,501
- Sq. Ft. Source: Public Records
- Year Built: 1990
Additional Structures
- Other Structures: Shed(s)
Lot Features
- Property View: Pool
- Lot Size (Acres): 0.29
- Lot Size (Sq. Ft.): 12,810
- Lot Size: 12810
- Frontage: Street Paved
- Street/Road Desc.: Paved, Asphalt
- Fencing (Description): Fenced, Vinyl
Financial Considerations
- Assoc Fee Desc.: None
- Tax Amount: $2,463
- Tax Year: 2025
Disclosures and Reports
- Ownership: Fee Simple
- Special Conditions: None
- Legal Description: LOT 2 BLK 1565 DELTONA LAKES UNIT 59 MB 28 PGS 77-89 INC PER OR 5014 PG 4485 PER OR 6740 PG 4178 PER OR 7243 PG 4373 PER OR 7717 PG 0082
- Flood Zone Info: X
- APN: 813059430020
- Property ID: 813059430020
- Block/Lot/Section: 1565
Listed by Mark Spain Real Estate
Get Pre-Approved Today
Schools
Schools serving 243 Highland Dr
School District:Volusia County School District
| Name | Grades | Distance |
|---|---|---|
Osteen Elementary School 500 Doyle Road, Osteen, FL 32764 | K-5 | 1 mi |
Heritage Middle School 1001 Parnell Court, Deltona, FL 32738 | 6-8 | 2 mi |
Pine Ridge High School 926 Howland Boulevard, Deltona, FL 32738 | 9-12 | 2 mi |
Disclaimer:
School attendance boundaries provided by ATTOM Data Solutions and are for reference only. Contact the school directly to verify enrollment eligibility.
Price & Sales History for 243 Highland Dr
Date
Details
Price
Change
Source
9/08/2026
Listed
$349,900
—
MLS
Disclaimer: Historical sales information is derived from public records provided by the county offices. Information is not guaranteed and should be independently verified.

Tax History
Tax History for 243 Highland Dr
Year
Property Taxes
Change
Tax Assessment
Change
2025
$2,463
3%
$154,937
3%
2024
$2,386
—
$150,864
3%
2024
$2,386
5%
$146,613
3%
2023
$2,278
-1%
$142,343
6%
2021
$2,295
2%
$134,172
-3%
2022
$2,246
-2%
$138,197
4%
2021
$2,295
1%
$132,320
2%
2019
$2,280
1%
$129,345
2%
2018
$2,256
1%
$126,933
2%
2017
$2,236
150%
$124,322
77%
2016
$896
-2%
$70,342
1%
2015
$914
3%
$69,853
1%
2014
$889
—
$69,299
1%
2013
$892
—
$68,275
—
Disclaimer: Historical tax information is derived from public records provided by the county offices. Information is not guaranteed and should be independently verified.
Estimate the Cost
Estimate the Cost for 243 Highland Dr
243 Highland Drive, Deltona, FL 32738 (MLS# O6439887) is a Single Family property with 3 bedrooms and 2 full bathrooms. 243 Highland Drive is currently listed for $349,900 and was received on September 08, 2026. Want to learn more about 243 Highland Drive? Do you have questions about finding other Single Family real estate for sale in Deltona? You can browse all Deltona real estate or contact a Coldwell Banker agent to request more information.