This is a carousel with tiles that activate property listing cards. Use the previous and next buttons to navigate.
1/30
$335,000 Just Listed
This is a carousel with tiles that activate property listing cards. Use the previous and next buttons to navigate.
1/30
Property Description
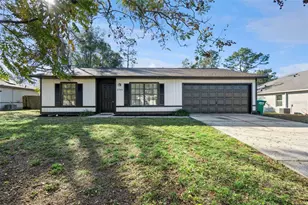
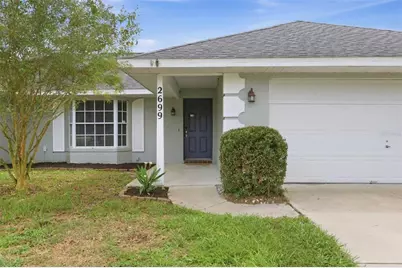
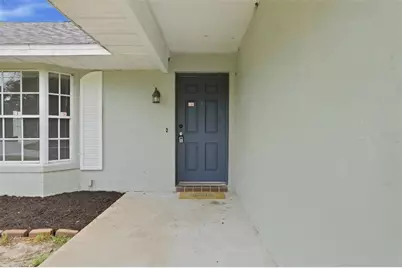
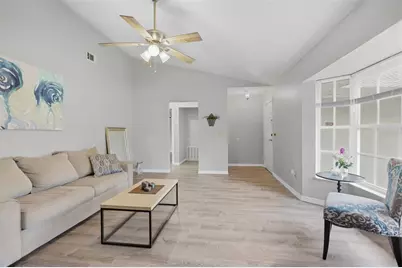
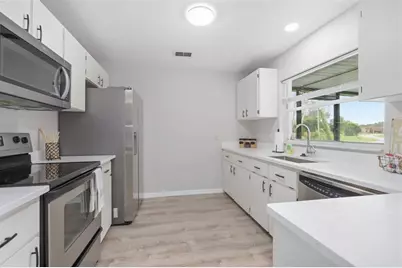
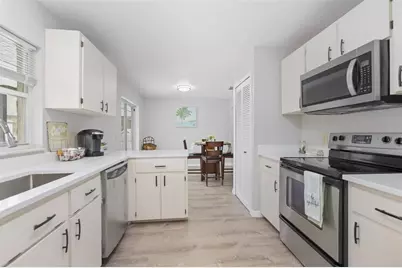
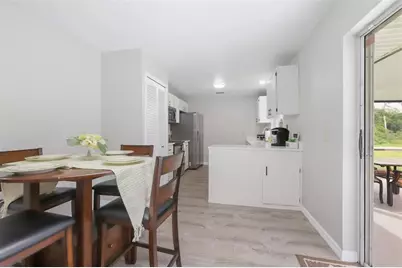
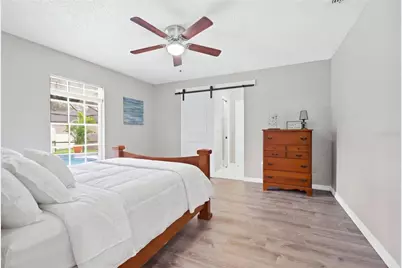
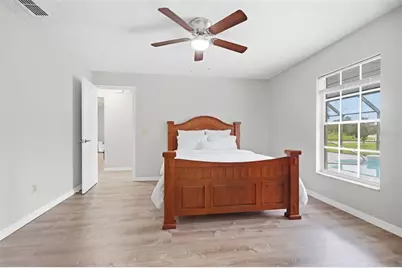
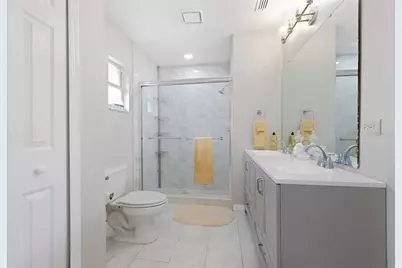
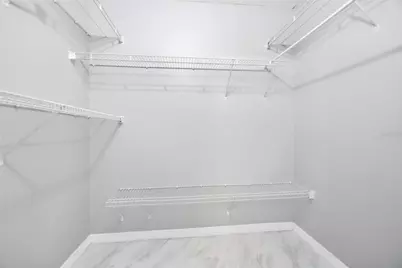
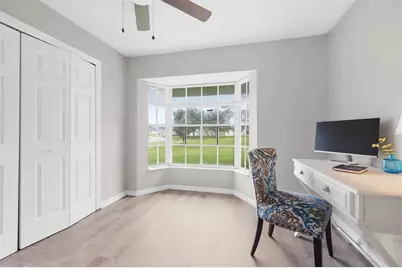
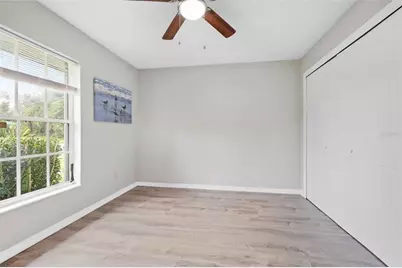
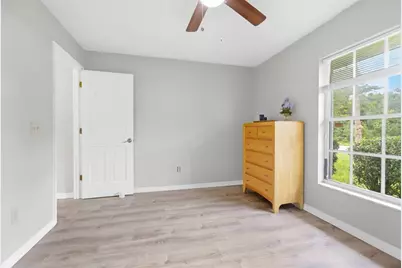
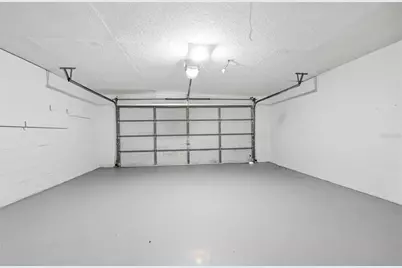
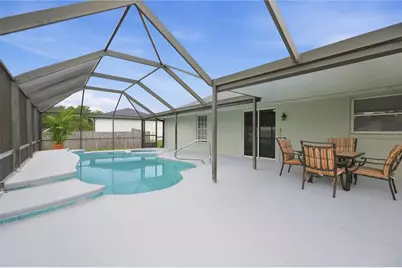
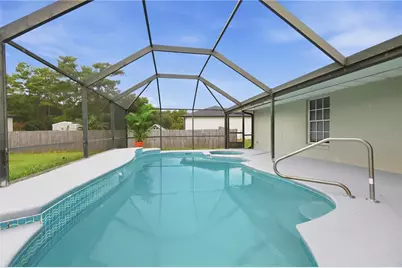
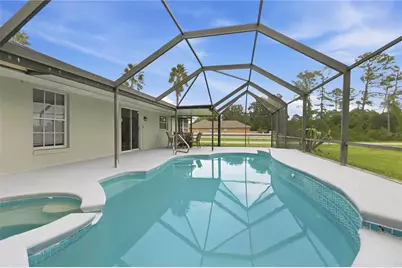
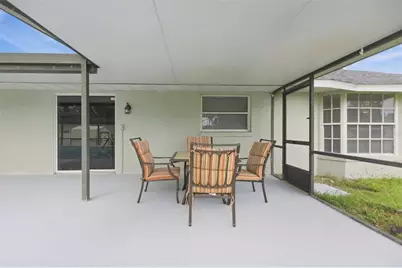
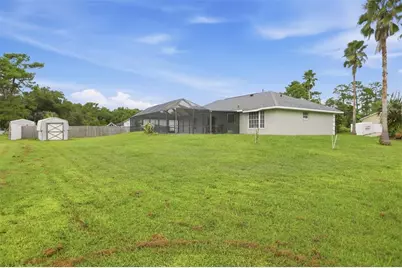
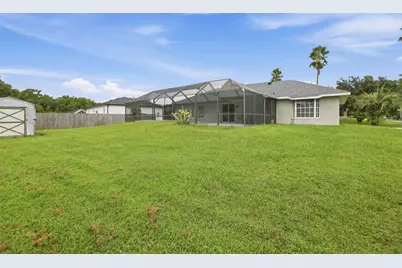
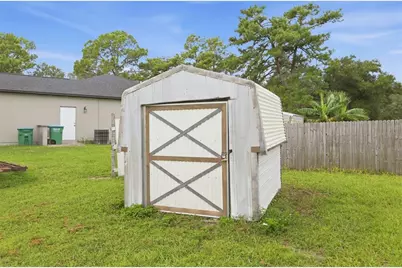
Heated pool! Heated spa! No HOA! And it is ready right now. Everything about this 3 bedroom, 2 bath Deltona Lakes home is brand new again: new flooring end to end, fresh paint throughout, and a pool deck just resurfaced. Vaulted ceilings carry the great room into a crisp white kitchen with stone look counters and stainless appliances. Then you slide the glass door open and the backyard turns into a private resort! Screened in ground pool. Bubbling spa. Covered lanai built for long Sunday afternoons. The split plan tucks the owner's suite at the back of the house with a walk in closet and a tiled walk in shower behind glass. Out past the screen the corner lot opens up with room most Deltona homes never get, plus a storage shed and a two car garage. Minutes to Howland Blvd, a straight shot to I-4, 35 to Orlando, 30 to the sand! Homes like this do not sit. Come see it today!
Full Property Details
Full Property Details for 2699 Bentley Dr
General
- Price: $335,000
- Taxes: $5,070 (2025)
- Status: Active
- Type: Single Family
- Source: MidFloridaRegionalMLS
- MLS ID: V4951469
- Updated: 9/24/2026
- Added to Site: 1 day(s) ago
Rental Information
- Min. Lease: No Minimum
Interior
- Number of Rooms: 8
- Interior Features: Ceiling Fan(s), Eating Space In Kitchen, Open Floorplan, Primary Bedroom Main Floor, Split Bedroom, Stone Counters, Thermostat, Vaulted Ceiling(s), Walk-In Closet(s)
- Appliances: Dishwasher, Electric Water Heater, Microwave, Range, Refrigerator
- Furnishings: Unfurnished
- Flooring: Ceramic Tile, Luxury Vinyl
Rooms
Bathrooms
- Total Bathrooms: 2
- Full Bathrooms: 2
Bedrooms
- Total Bedrooms: 3
Other Rooms
- Laundry: Electric Dryer Hookup, In Garage, Washer Hookup
Additional Information
- Pool: Yes
- Private Pool: Yes
- Pool Description: Deck, Gunite, Heated, In Ground, Screen Enclosure
- Spa: Yes
- Spa Description: Heated, In Ground
Exterior
- Exterior Features: Sliding Doors, Storage
- Deck/Patio: Covered, Patio, Rear Porch, Screened
- Porch/Patio/Deck: Covered, Patio, Rear Porch, Screened
Parking
- Garage: Yes
- Attached garage: Yes
- Garage Spaces: 2
- Covered Spaces: 2
- Parking Features: Driveway, Garage Door Opener, Ground Level
Location
- Area: 32738 - Deltona / Deltona Pines
- County: Volusia
- Development Name: 32738 - Deltona / Deltona Pines
- Subdivision: DELTONA LAKES UNIT 34
- Driving Directions: From Howland Blvd, head north on Courtland Blvd for about 5 miles. Turn left onto Beckwith St, then left onto Coachman Dr and follow it to Bentley Dr. The home is the corner lot at Bentley Dr and Coachman Dr, with the driveway on Bentley Dr.
- Direction Faces: North
School Information
- Elementary School: Volusia Pines Elem
- Middle School: Galaxy Middle
- High School: Deltona High
Community
- Community Name: 32738 - Deltona / Deltona Pines
Heating & Cooling
- Cooling Type: Central Air
- Heating Type: Central, Electric
Utilities
- Sewer: Septic Tank
- Water: Public
- Utility Description: Cable TV Available, Electricity Connected, Water Connected
Structural Information
- Architectural Info: Ranch
- Architectural Style: Ranch
- Exterior Const.: Block, Stucco
- Roof: Shingle
- Stories/Levels: One
- Square Feet: 1,337
- Sq. Ft. Source: Public Records
- Year Built: 1989
Additional Structures
- Other Structures: Shed(s)
Lot Features
- Property View: Pool
- Lot Size (Acres): 0.29
- Lot Size (Sq. Ft.): 12,500
- Lot Size: 12500
- Lot Dimensions: 100 x 125
- Frontage: Street Paved
- Street/Road Desc.: Paved, Asphalt
Financial Considerations
- Tax Amount: $5,070.82
- Tax Year: 2025
Disclosures and Reports
- Ownership: Fee Simple
- Special Conditions: None
- Legal Description: LOT 1 BLK 898 DELTONA LAKES UNIT 34 MB 27 PGS 134-142 INC PER OR 5192 PG 0724 PER OR 5856 PG 2283 PER OR 7840 PG 0572 PER OR 7848 PG 2889
- Flood Zone Info: X
- APN: 813034410010
- Property ID: 813034410010
- Block/Lot/Section: 898
Listed by Sure Close Realty Llc
Get Pre-Approved Today
Schools
Schools serving 2699 Bentley Dr
School District:Volusia County School District
| Name | Grades | Distance |
|---|---|---|
Volusia Pines Elementary School 500 East Kicklighter Road, Lake Helen, FL 32744 | PK-5 | 2.2 mi |
Galaxy Middle School 2400 Eustace Avenue, Deltona, FL 32725 | 6-8 | 3.1 mi |
Deltona High School 100 Wolf Pack Run, Deltona, FL 32725 | 9-12 | 3.4 mi |
Disclaimer:
School attendance boundaries provided by ATTOM Data Solutions and are for reference only. Contact the school directly to verify enrollment eligibility.
Price & Sales History for 2699 Bentley Dr
Date
Details
Price
Change
Source
9/24/2026
Listed
$335,000
—
MLS
Disclaimer: Historical sales information is derived from public records provided by the county offices. Information is not guaranteed and should be independently verified.

Tax History
Tax History for 2699 Bentley Dr
Year
Property Taxes
Change
Tax Assessment
Change
2025
$5,071
7%
$261,562
1%
2024
$4,744
—
$258,606
5%
2024
$4,744
6%
$245,141
3%
2023
$4,457
14%
$238,014
44%
2021
$3,899
-6%
$165,134
-21%
2022
$4,147
6%
$209,932
144%
2021
$3,899
216%
$86,025
2%
2019
$1,232
7%
$84,091
89%
2018
$1,149
12%
$44,422
-38%
2017
$1,023
1%
$71,346
2%
2016
$1,012
-2%
$69,879
1%
2015
$1,033
2%
$69,393
1%
2014
$1,010
—
$68,842
1%
2013
$1,015
—
$67,825
—
Disclaimer: Historical tax information is derived from public records provided by the county offices. Information is not guaranteed and should be independently verified.
Estimate the Cost
Estimate the Cost for 2699 Bentley Dr
2699 Bentley Drive, Deltona, FL 32738 (MLS# V4951469) is a Single Family property with 3 bedrooms and 2 full bathrooms. 2699 Bentley Drive is currently listed for $335,000 and was received on September 24, 2026. Want to learn more about 2699 Bentley Drive? Do you have questions about finding other Single Family real estate for sale in Deltona? You can browse all Deltona real estate or contact a Coldwell Banker agent to request more information.