This is a carousel with tiles that activate property listing cards. Use the previous and next buttons to navigate.
1/1
$170,000
This is a carousel with tiles that activate property listing cards. Use the previous and next buttons to navigate.
1/1
Property Description
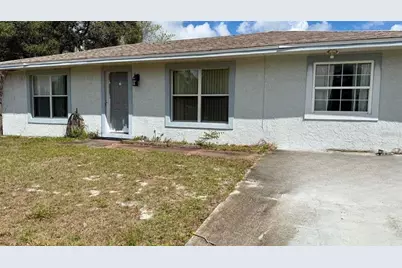
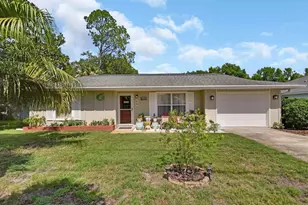
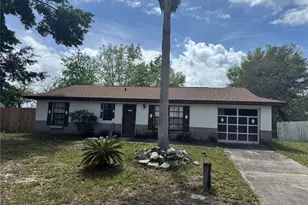
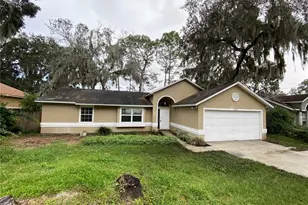
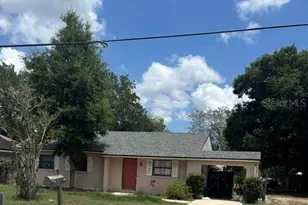
One or more photo(s) has been virtually staged. Charming 3-bedroom, 1.5-bathroom single-family home located in the established Deltona Lakes community. This home offers comfortable living with a functional layout and a spacious yard, perfect for relaxing or entertaining. The property also features a spacious backyard with plenty of room for outdoor activities, gardening, pets, or future improvements. Conveniently located near shopping, dining, parks, and major roadways for easy commuting. With no HOA and quick access to I-4, this property provides easy travel to Orlando and Daytona Beach. A great opportunity for homeowners or investors alike.
Full Property Details
Full Property Details for 2715 Timberlake Ave
General
- Sold For: $170,000
- Taxes: $978 (2025)
- Status: Closed
- Type: Single Family
- Source: MidFloridaRegionalMLS
- MLS ID: FC316730
- Added to Site: 78 day(s) ago
Interior
- Number of Rooms: 6
- Interior Features: Ceiling Fan(s), Other
- Appliances: Dishwasher, Refrigerator
- Furnishings: Unfurnished
- Flooring: Tile
Rooms
Bathrooms
- Total Bathrooms: 2
- Full Bathrooms: 1
- Half Bathrooms: 1
Bedrooms
- Total Bedrooms: 3
Other Rooms
- Laundry: Inside
Exterior
- Exterior Features: Other
Location
- Area: 32725 - Deltona / Enterprise
- County: Volusia
- Development Name: 32725 - Deltona / Enterprise
- Subdivision: DELTONA LAKES UNIT 71
- Driving Directions: From I-4, take Exit 114 toward FL-472/Howland Blvd, head east on Howland Blvd, turn right onto Catalina Blvd, then left onto Timberlake Ave, and continue to 2715 Timberlake Ave, which will be on the left.
- Direction Faces: North
Community
- Community Name: 32725 - Deltona / Enterprise
Heating & Cooling
- Cooling Type: Central Air
- Heating Type: Central
Utilities
- Sewer: Septic Tank
- Water: Public
- Utility Description: Electricity Connected, Sewer Connected, Water Connected
Structural Information
- Exterior Const.: Concrete
- Roof: Shingle
- Stories/Levels: One
- Square Feet: 1,242
- Sq. Ft. Source: Appraiser
- Living Area: 1,242 Sq. Ft.
- Year Built: 1980
Lot Features
- Lot Size (Acres): 0.23
- Lot Size (Sq. Ft.): 10,000
- Lot Size: 10000
- Street/Road Desc.: Asphalt
Financial Considerations
- Tax Amount: $978
- Tax Year: 2025
Disclosures and Reports
- Ownership: Fee Simple
- Special Conditions: None
- Legal Description: LOT 3 BLK 1812 DELTONA LAKES UNIT 71 MB 28 PGS 146-152 INC PER OR 5165 PG 2691 PER OR 5601 PG 0168 PER OR 6396 PG 1601 PER OR 6433 PG 2241
- Flood Zone Info: X
- APN: 813071120030
- Property ID: 813071120030
- Block/Lot/Section: 1812
Listed by Re/Max Signature
Sold by Spectrum Property Group Llc

Get Pre-Approved Today
Schools
Schools serving 2715 Timberlake Ave
School District:Volusia County School District
| Name | Grades | Distance |
|---|---|---|
Timbercrest Elementary School 2401 Eustace Avenue, Deltona, FL 32725 | PK-5 | 0.5 mi |
Galaxy Middle School 2400 Eustace Avenue, Deltona, FL 32725 | 6-8 | 0.6 mi |
Deltona High School 100 Wolf Pack Run, Deltona, FL 32725 | 9-12 | 0.9 mi |
Disclaimer:
School attendance boundaries provided by ATTOM Data Solutions and are for reference only. Contact the school directly to verify enrollment eligibility.
Price & Sales History for 2715 Timberlake Ave
Date
Details
Price
Change
Source
4/17/2026
Sold
$170,000
-24.44%
MLS
3/10/2026
Listed
$225,000
—
MLS
Disclaimer: Historical sales information is derived from public records provided by the county offices. Information is not guaranteed and should be independently verified.
2715 Timberlake Avenue, Deltona, FL 32725 (MLS# FC316730) is a Single Family property that was sold at $170,000 on April 17, 2026. Want to learn more about 2715 Timberlake Avenue? Do you have questions about finding other Single Family real estate for sale in Deltona? You can browse all Deltona real estate or contact a Coldwell Banker agent to request more information.