This is a carousel with tiles that activate property listing cards. Use the previous and next buttons to navigate.
1/50
$359,400 Just Listed
This is a carousel with tiles that activate property listing cards. Use the previous and next buttons to navigate.
1/50
Property Description
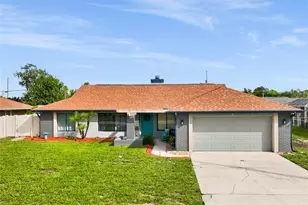
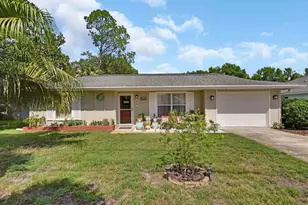
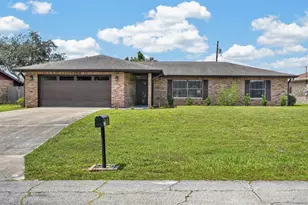
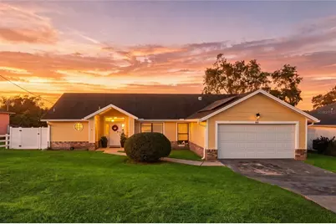
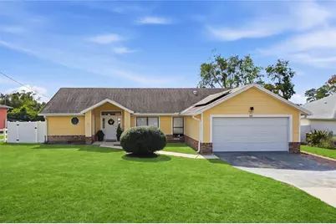
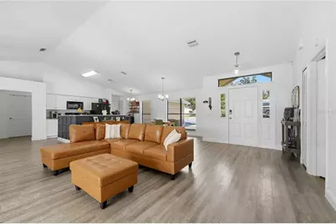
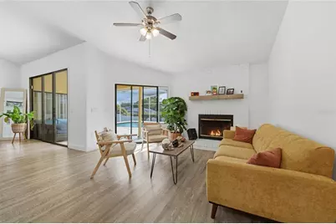
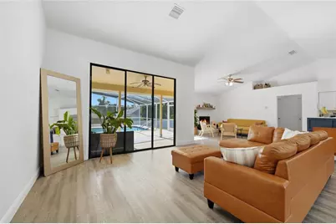
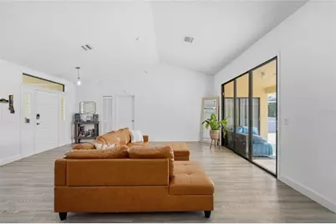
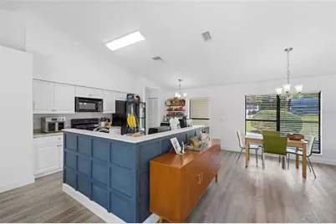
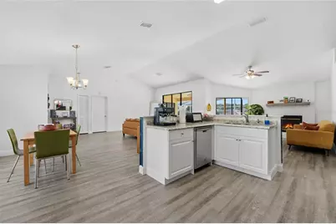
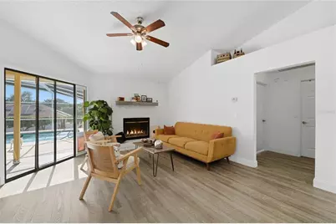
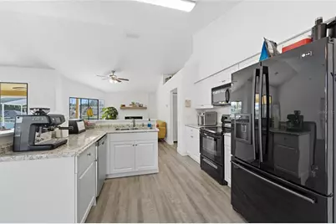
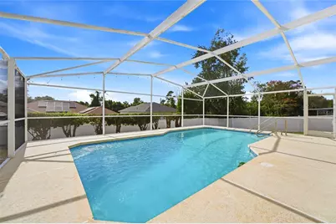
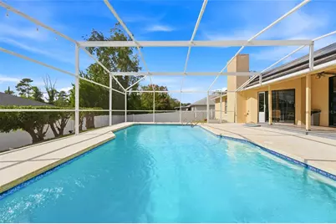
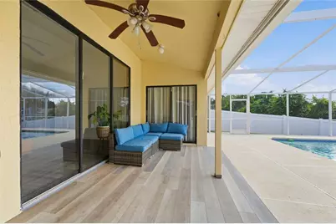
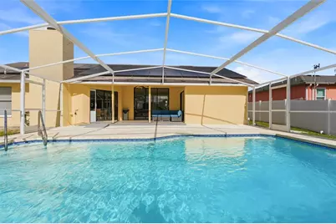
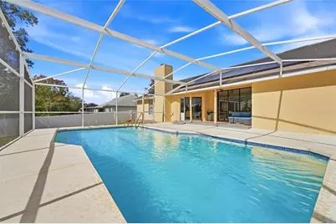
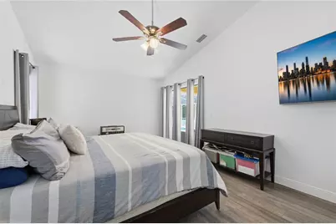
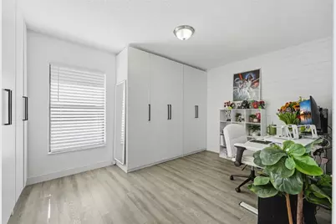
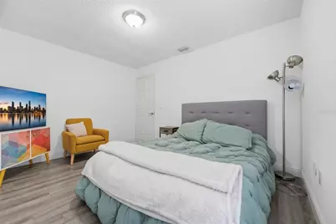
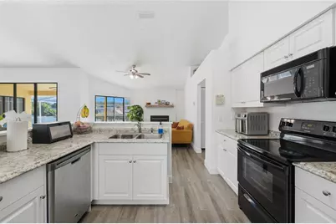
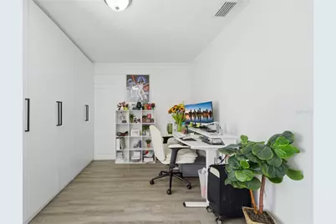
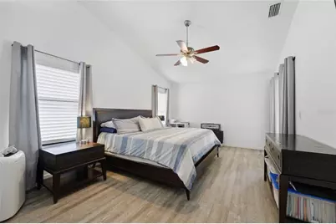
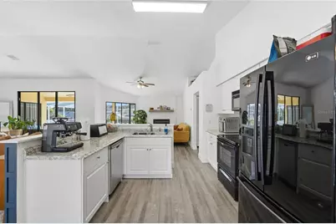
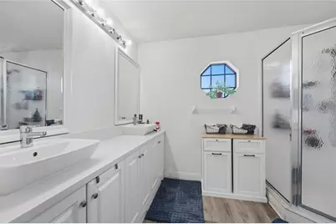
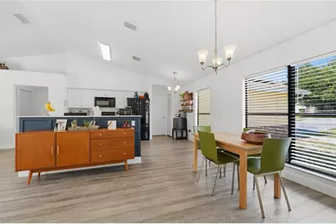
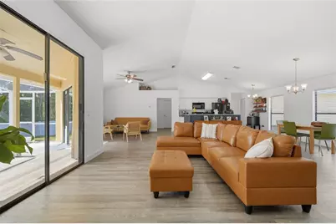
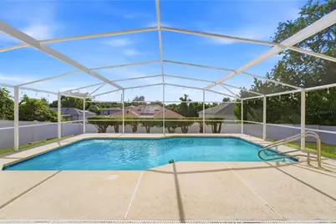
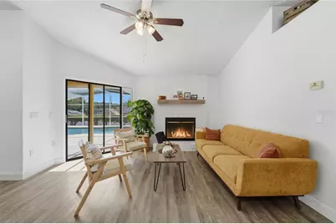
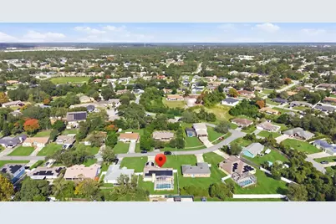
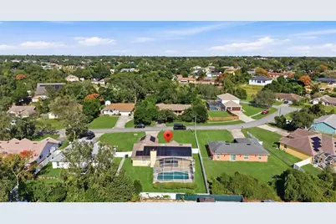
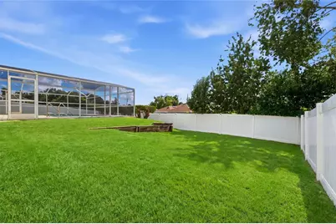
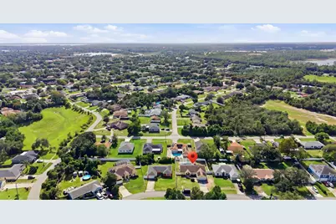
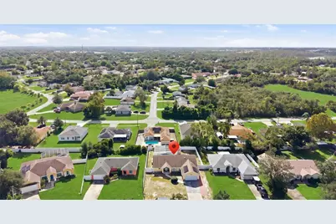
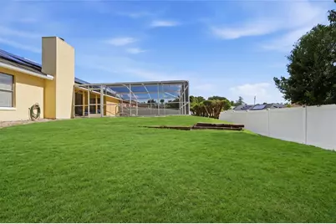
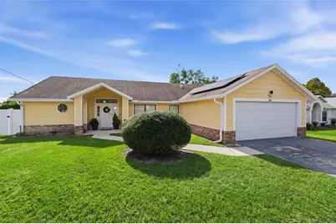
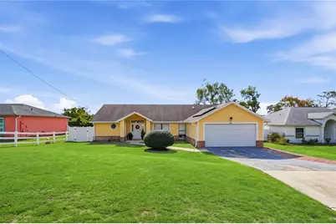
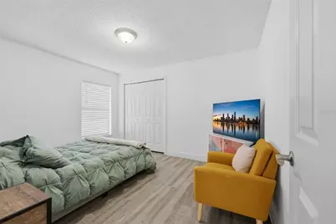
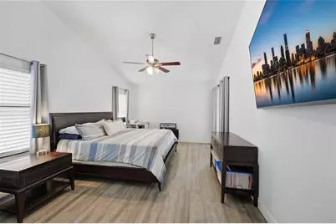
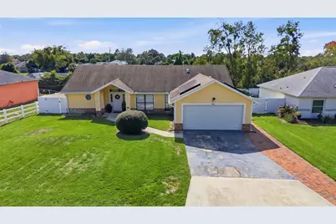
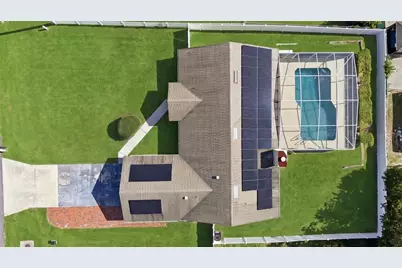
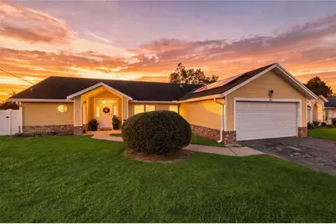
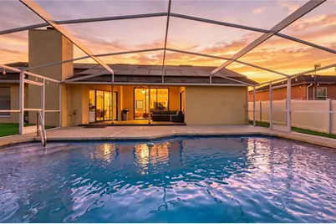
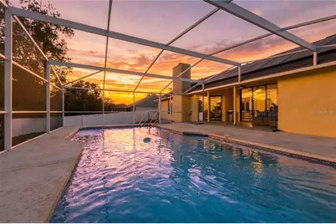
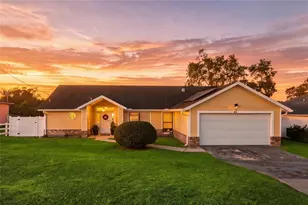
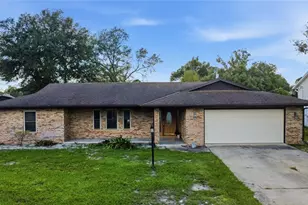
Florida living at its best, your own private pool, a HUGE FULLY FENCED BACKYARD, and SOLAR PANELS PAID OFF AT CLOSING! Welcome to this charming 3-bedroom, 2-bathroom home, where comfort, outdoor living, and energy efficiency come together! Step inside to discover a bright, open floor plan with laminate flooring throughout and fresh interior paint, creating a clean, welcoming atmosphere that's ready for your personal touch. The open living and dining areas with plenty of space to relax, gather with friends, or entertain guests. But the real highlight is waiting outside! Imagine spending your days enjoying your very own screened-in pool, overlooking a huge, fully fenced backyard with plenty of space for pets, gardening, entertaining, or simply relaxing in the Florida sunshine. It's your own private outdoor retreat, perfect for enjoying the Florida lifestyle year-round! And there's more! This home features a NEW ROOF and SOLAR PANELS that will be PAID IN FULL AT CLOSING! Enjoy the benefits of solar energy without assuming a solar lease or monthly solar financing payments. The system is designed to help reduce electricity costs, adding long-term value and energy efficiency. Whether you're looking for your first home, downsizing, or simply dreaming of a place with your own pool and plenty of outdoor space, this property has so for you. Come see it for yourself and start imagining your life here. Schedule your private showing today!
Full Property Details
Full Property Details for 583 Antelope Dr
General
- Price: $359,400
- Taxes: $4,815 (2025)
- Status: Active
- Type: Single Family
- Source: MidFloridaRegionalMLS
- MLS ID: O6452072
- Updated: 10/23/2026
- Added to Site: 2 day(s) ago
Rental Information
- Min. Lease: No Minimum
Interior
- Number of Rooms: 3
- Interior Features: Built-in Features, Cathedral Ceiling(s), Ceiling Fan(s), Living Room/Dining Room Combo, Open Floorplan
- Fireplace: Yes
- Fireplace(s): Family Room
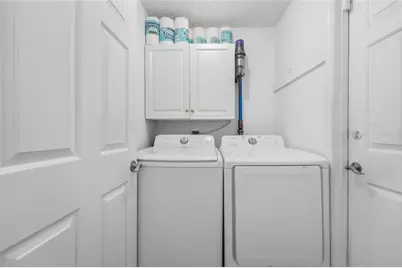
- Appliances: Dishwasher, Disposal, Dryer, Electric Water Heater, Microwave, Range, Refrigerator, Washer
- Furnishings: Unfurnished
- Flooring: Laminate
Rooms
Bathrooms
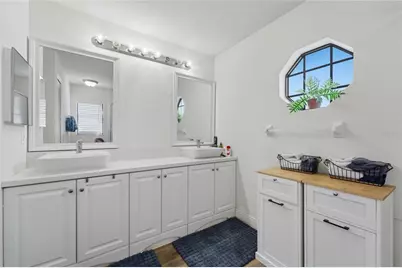
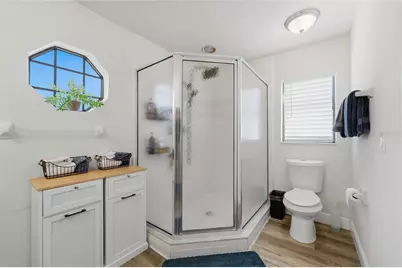
- Total Bathrooms: 2
- Full Bathrooms: 2
Bedrooms
- Total Bedrooms: 3
Other Rooms
- Laundry: Inside, Laundry Room
Additional Information
- Pool: Yes
- Private Pool: Yes
- Pool Description: In Ground
Exterior
- Exterior Features: Dog Run, Private Yard
- Deck/Patio: Covered, Enclosed
- Porch/Patio/Deck: Covered, Enclosed
Parking
- Garage: Yes
- Attached garage: Yes
Location
- Area: 32725 - Deltona / Enterprise
- County: Volusia
- Development Name: 32725 - Deltona / Enterprise
- Subdivision: DELTONA LAKES UNIT 04
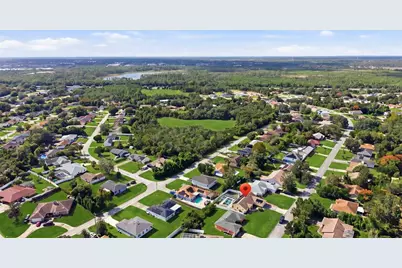
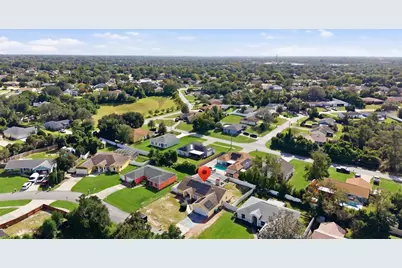
- Driving Directions: From I-4- Exit 111A onto Saxon Blvd- Left on Finland Dr, Left onto Sullivan St. Right onto Galveston Ave Right onto Antelope
- Direction Faces: Northeast
Community
- Community Name: 32725 - Deltona / Enterprise
Heating & Cooling
- Cooling Type: Central Air
- Heating Type: Central
Utilities
- Sewer: Septic Tank
- Water: None
- Utility Description: Cable TV Available, Cable Connected, Electricity Connected
Structural Information
- Architectural Info: Contemporary
- Architectural Style: Contemporary
- Exterior Const.: Block
- Roof: Shingle
- Stories/Levels: One
- Square Feet: 1,711
- Sq. Ft. Source: Public Records
- Year Built: 1988
Lot Features
- Property View: Pool
- Lot Size (Acres): 0.23
- Lot Size (Sq. Ft.): 10,000
- Lot Size: 10000
- Street/Road Desc.: Asphalt
Financial Considerations
- Tax Amount: $4,815
- Tax Year: 2025
Disclosures and Reports
- Ownership: Fee Simple
- Special Conditions: None
- Legal Description: LOT 44 BLK 128 DELTONA LAKES UNIT 4 MB 25 PGS 121-126 INC PER OR 5118 PG 3466 PER OR 7616 PG 4413 PER OR 7616 PGS 4417-4418 PER OR 7679 PG 0622
- Flood Zone Info: X
- APN: 813004160440
- Property ID: 813004160440
- Block/Lot/Section: 128
Listed by 2 Good Realty
Get Pre-Approved Today
Schools
Schools serving 583 Antelope Dr
School District:Volusia County School District
| Name | Grades | Distance |
|---|---|---|
Timbercrest Elementary School 2401 Eustace Avenue, Deltona, FL 32725 | PK-5 | 2 mi |
Deltona Middle School 250 Enterprise Road, Deltona, FL 32725 | 6-8 | 3.1 mi |
Deltona High School 100 Wolf Pack Run, Deltona, FL 32725 | 9-12 | 1.9 mi |
Disclaimer:
School attendance boundaries provided by ATTOM Data Solutions and are for reference only. Contact the school directly to verify enrollment eligibility.
Price & Sales History for 583 Antelope Dr
Date
Details
Price
Change
Source
10/23/2026
Listed
$359,400
63.36%
MLS
4/08/2019
Sold
$220,000
—
Public Record
Disclaimer: Historical sales information is derived from public records provided by the county offices. Information is not guaranteed and should be independently verified.
Tax History
Tax History for 583 Antelope Dr
Year
Property Taxes
Change
Tax Assessment
Change
2025
$4,815
2%
$257,153
-7%
2024
$4,726
—
$276,358
3%
2024
$4,726
-12%
$268,956
-6%
2023
$5,344
14%
$287,485
41%
2021
$4,696
-6%
$204,349
-21%
2022
$5,003
7%
$260,088
42%
2021
$4,696
11%
$182,839
6%
2019
$4,240
244%
$172,544
107%
2018
$1,232
3%
$83,402
2%
2017
$1,196
4%
$81,687
2%
2016
$1,154
-1%
$80,007
1%
2015
$1,170
3%
$79,451
1%
2014
$1,138
1%
$78,820
2%
2013
$1,123
—
$77,655
—
Disclaimer: Historical tax information is derived from public records provided by the county offices. Information is not guaranteed and should be independently verified.
Estimate the Cost
Estimate the Cost for 583 Antelope Dr
583 Antelope Drive, Deltona, FL 32725 (MLS# O6452072) is a Single Family property with 3 bedrooms and 2 full bathrooms. 583 Antelope Drive is currently listed for $359,400 and was received on October 23, 2026. Want to learn more about 583 Antelope Drive? Do you have questions about finding other Single Family real estate for sale in Deltona? You can browse all Deltona real estate or contact a Coldwell Banker agent to request more information.