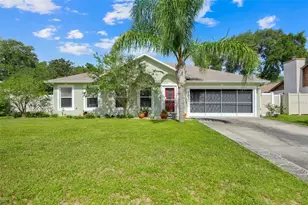
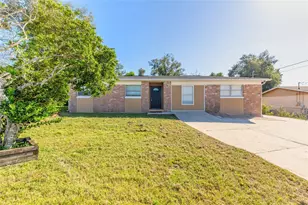
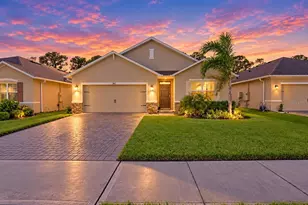
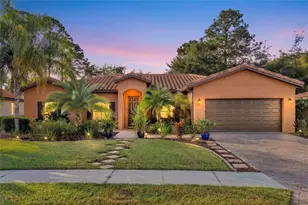
This is a carousel with tiles that activate property listing cards. Use the previous and next buttons to navigate.
1/37
$395,000 Just Listed
This is a carousel with tiles that activate property listing cards. Use the previous and next buttons to navigate.
1/37
Property Description
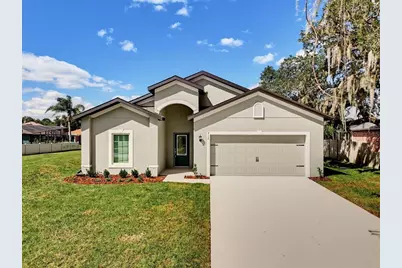
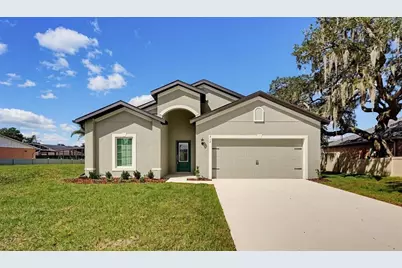
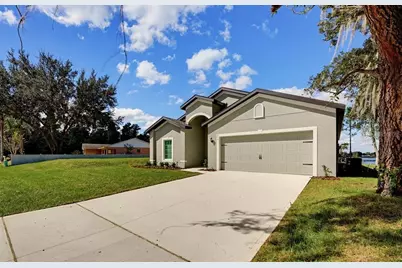
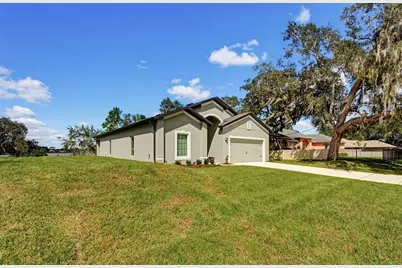
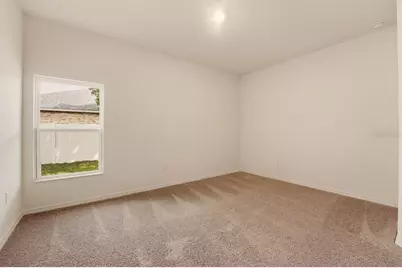
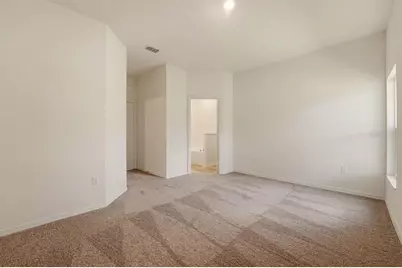
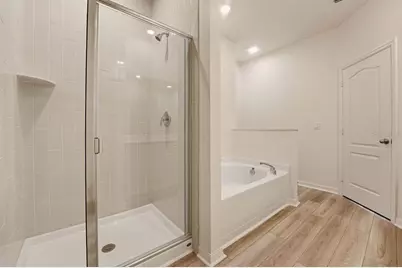
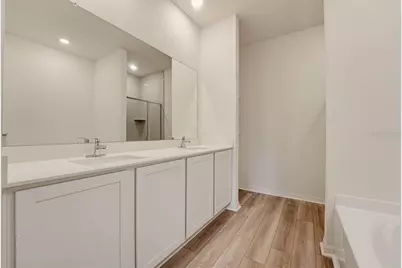
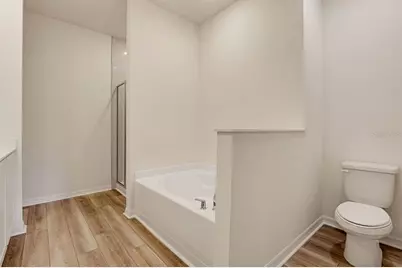
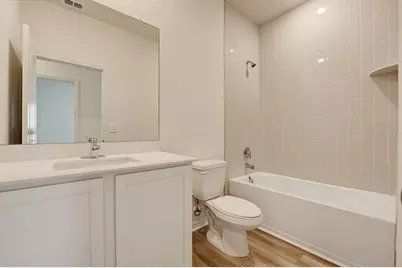
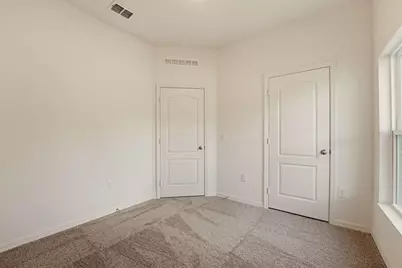
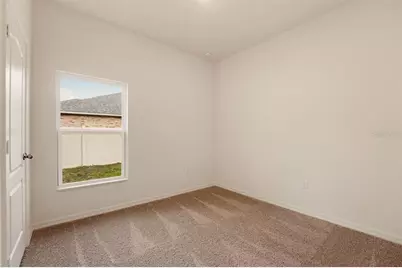
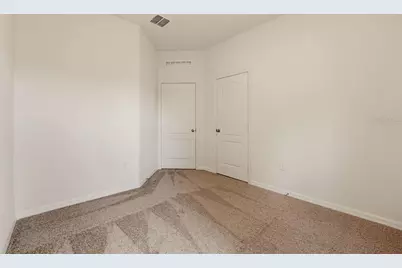
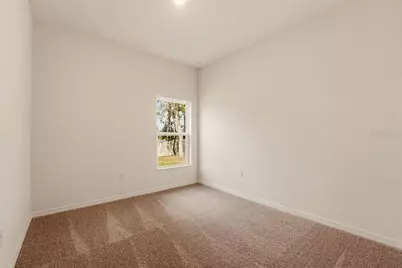
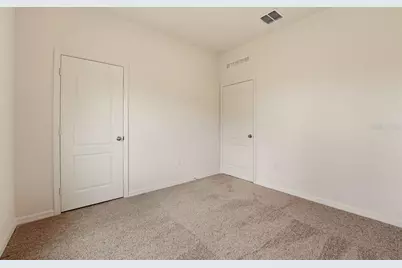
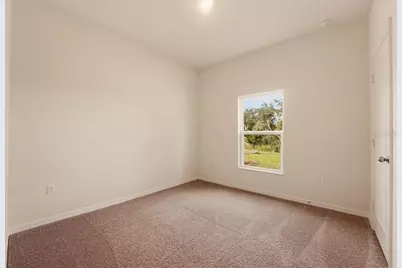
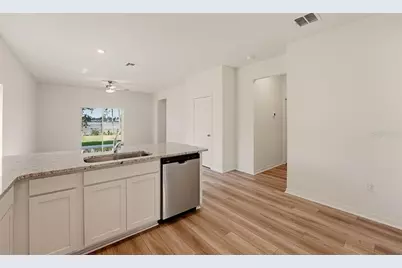
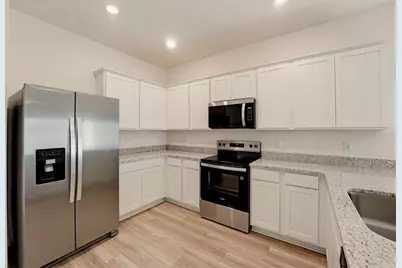
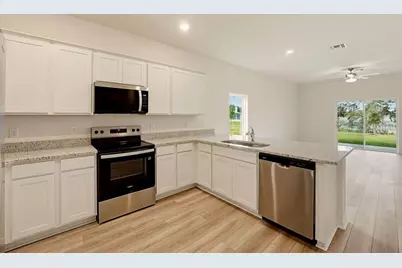
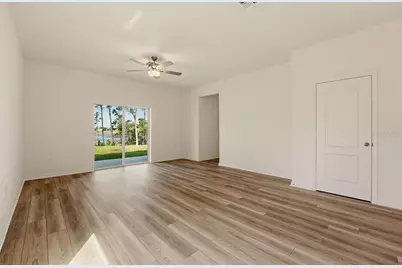
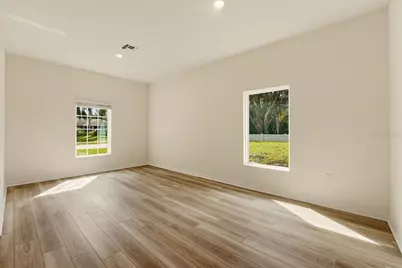
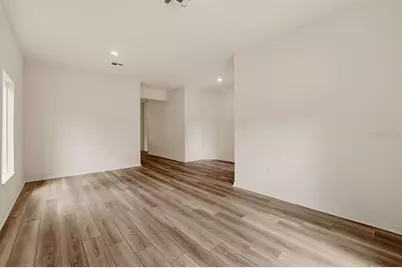
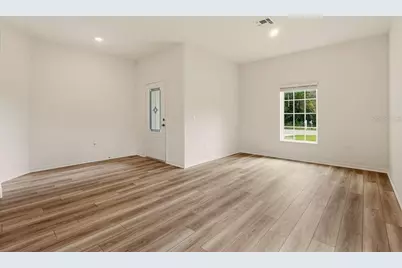
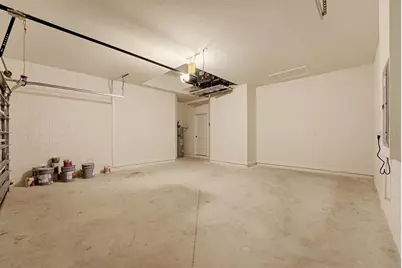
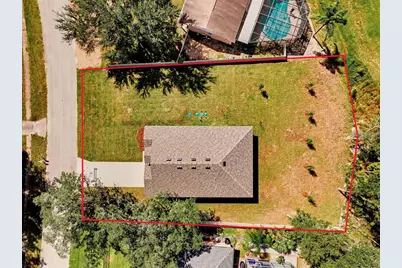
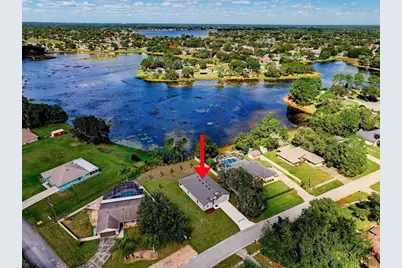
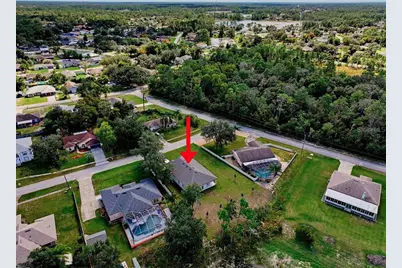
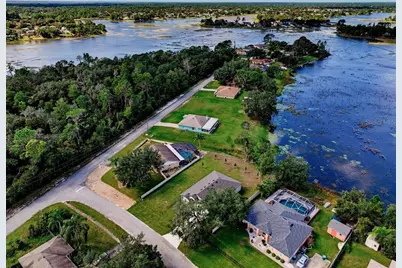
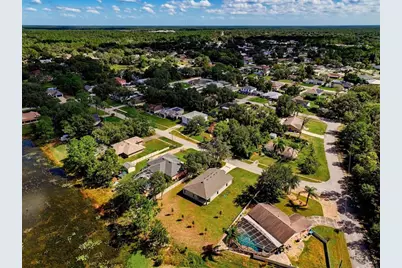
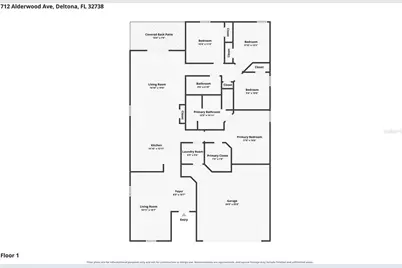
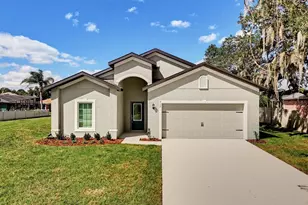
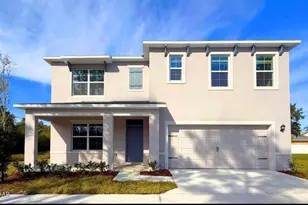
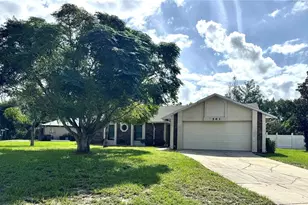
Lakefront new construction on an oversized lot with no HOA! This LGI Escambia model combines block construction, upgraded finishes, and an open floor plan that connects the kitchen, dining, and living areas. The layout provides a comfortable setting for everyday living, with ample space to gather and entertain. The kitchen features granite countertops, 36-inch wood upper cabinets with soft-close doors and crown molding, and energy-efficient Whirlpool® appliances. LGI's CompleteHome™ package includes upgrades throughout, with details such as USB charging outlets and brushed nickel hardware. Showers tiled to the ceiling add a clean, polished finish to the bathrooms. A two-car garage with a Wi-Fi-enabled opener adds convenience, while the included sprinkler system helps maintain the newly installed lawn. The oversized lakefront lot offers a peaceful outdoor setting with room to create your own space for relaxing and enjoying the water views. Builder warranties provide added peace of mind, completing this appealing new construction opportunity. Schedule your private showing today!
Full Property Details
Full Property Details for 712 Alderwood Ave
General
- Price: $395,000
- Taxes: $813 (2025)
- Status: Active
- Type: Single Family
- Source: MidFloridaRegionalMLS
- MLS ID: V4951977
- Updated: 10/26/2026
- Added to Site: 1 day(s) ago
Rental Information
- Min. Lease: No Minimum
Interior
- Number of Rooms: 10
- Interior Features: Ceiling Fan(s), Other
- Appliances: Dishwasher, Microwave, Range, Refrigerator
- Furnishings: Unfurnished
- Flooring: Carpet, Vinyl
Rooms
Bathrooms
- Total Bathrooms: 2
- Full Bathrooms: 2
Bedrooms
- Total Bedrooms: 4
Other Rooms
- Laundry: Inside
Exterior
- Exterior Features: Other
Parking
- Garage: Yes
- Attached garage: Yes
- Garage Spaces: 2
- Covered Spaces: 2
Location
- Area: 32738 - Deltona / Deltona Pines
- County: Volusia
- Development Name: 32738 - Deltona / Deltona Pines
- Subdivision: DELTONA LAKES UNIT 41
- Driving Directions: I-4 Head South on Saxon Blvd, Saxon Blvd turns into For Smith Blvd, turn Left on Outrigger Drive, Left on Bardahl Ct, Right on Alderwood Ave, House on Left
- Direction Faces: Southeast
School Information
- Elementary School: Sunrise Elem
- Middle School: Heritage Middle
- High School: Pine Ridge High School
Community
- Community Name: 32738 - Deltona / Deltona Pines
Heating & Cooling
- Cooling Type: Central Air
- Heating Type: Central
Utilities
- Sewer: Septic Tank
- Water District: LOUISE LAKE
- Water: Public
- Utility Description: Cable TV Available, Electricity Connected, Sewer Connected, Water Connected
Structural Information
- Builder: LGI HOMES
- Exterior Const.: Block, Stucco
- Roof: Shingle
- Stories/Levels: One
- Square Feet: 1,850
- Sq. Ft. Source: Builder
- Year Built: 2026
Lot Features
- Property View: Water
- Lot Size (Acres): 0.32
- Lot Size (Sq. Ft.): 13,950
- Lot Size: 13950
- Street/Road Desc.: Asphalt
Water Features
- Water Front: Yes
- Water View: Yes
- Water Access: Yes
- Water Access Desc: Lake
- Water Front Name: LOUISE LAKE
- Water Front Desc.: Lake Front
Financial Considerations
- Tax Amount: $813
- Tax Year: 2025
Disclosures and Reports
- Ownership: Fee Simple
- Special Conditions: None
- Legal Description: LOT 2 BLK 1134 DELTONA LAKES UNIT 41 MB 27 PGS 246-261 INC PER OR 4254 PG 3261 PER OR 8690 PG 0250 PER OR 8710 PG 3077
- Flood Zone Info: X
- APN: 81304149002000
- Property ID: 81304149002000
- Block/Lot/Section: 1134
Listed by 1St Class Real Estate Reagan R
Get Pre-Approved Today
Schools
Schools serving 712 Alderwood Ave
School District:Volusia County School District
| Name | Grades | Distance |
|---|---|---|
Sunrise Elementary School, Deltona, FL 3155 Phonetia Drive, Deltona, FL 32738 | PK-5 | 0.5 mi |
Heritage Middle School 1001 Parnell Court, Deltona, FL 32738 | 6-8 | 1 mi |
Pine Ridge High School 926 Howland Boulevard, Deltona, FL 32738 | 9-12 | 1.4 mi |
Disclaimer:
School attendance boundaries provided by ATTOM Data Solutions and are for reference only. Contact the school directly to verify enrollment eligibility.
Price & Sales History for 712 Alderwood Ave
Date
Details
Price
Change
Source
10/26/2026
Listed
$395,000
507.69%
MLS
5/28/2025
Sold
$65,000
—
Public Record
Disclaimer: Historical sales information is derived from public records provided by the county offices. Information is not guaranteed and should be independently verified.
Tax History
Tax History for 712 Alderwood Ave
Year
Property Taxes
Change
Tax Assessment
Change
2024
$783
—
$54,086
-3%
2024
$783
6%
$55,904
1%
2023
$736
25%
$55,449
79%
2021
$587
-13%
$30,906
-34%
2022
$671
14%
$46,814
124%
2021
$587
24%
$20,907
22%
2019
$474
10%
$17,082
10%
2018
$431
6%
$15,529
10%
2017
$408
-1%
$14,117
-3%
2016
$414
-3%
$14,573
—
2015
$425
-22%
$14,573
-27%
2014
$546
-2%
$20,038
—
2013
$556
—
$20,038
—
Disclaimer: Historical tax information is derived from public records provided by the county offices. Information is not guaranteed and should be independently verified.
Estimate the Cost
Estimate the Cost for 712 Alderwood Ave
712 Alderwood Avenue, Deltona, FL 32738 (MLS# V4951977) is a Single Family property with 4 bedrooms and 2 full bathrooms. 712 Alderwood Avenue is currently listed for $395,000 and was received on October 26, 2026. Want to learn more about 712 Alderwood Avenue? Do you have questions about finding other Single Family real estate for sale in Deltona? You can browse all Deltona real estate or contact a Coldwell Banker agent to request more information.