
This is a carousel with tiles that activate property listing cards. Use the previous and next buttons to navigate.
1/58
$540,000
This is a carousel with tiles that activate property listing cards. Use the previous and next buttons to navigate.
1/58
Property Description
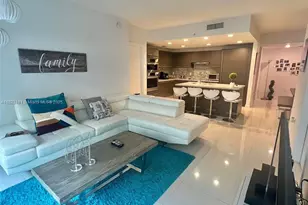
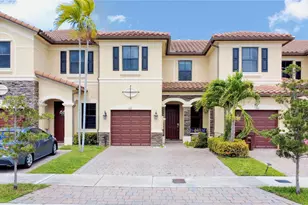
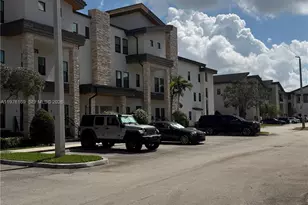
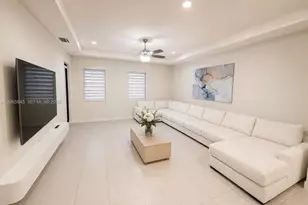
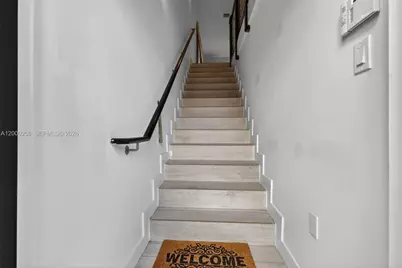
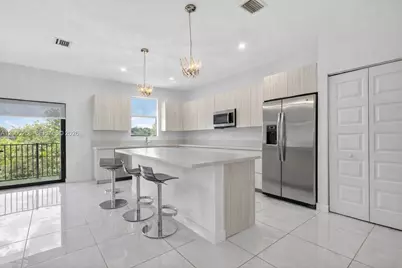
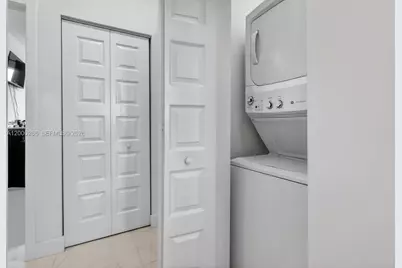
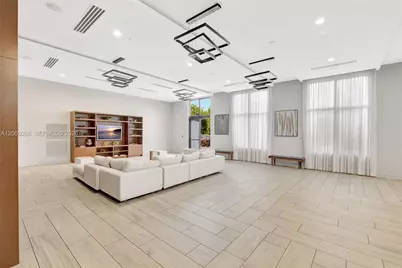
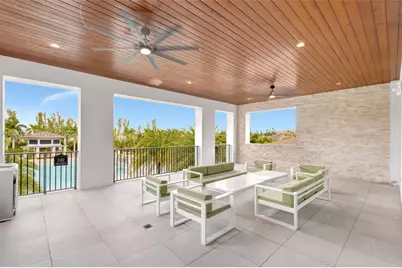
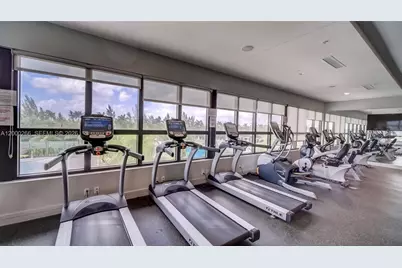
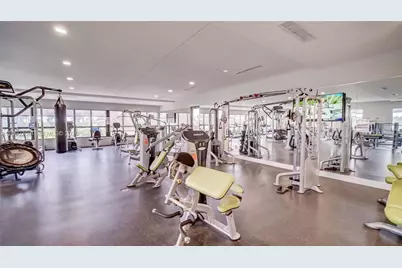
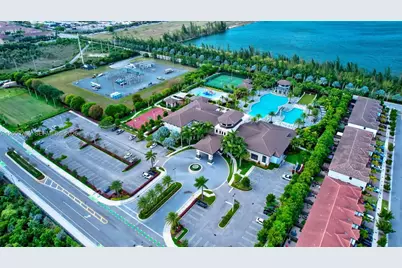
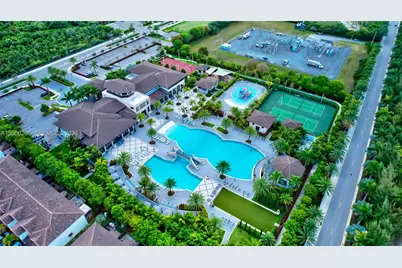
Modern split-level contemporary townhome in the highly sought-after Highland at Park Central. This beautifully upgraded 3-bedroom, 2.5-bath residence features a unique split-level design with all bedrooms located upstairs, offering privacy and comfort with generously sized rooms. The home showcases a bright, open-concept layout with porcelain flooring throughout, impact glass, quartz countertops, stainless steel appliances, and sleek, modern finishes. Spacious living and dining areas flow effortlessly, creating the perfect setting for both everyday living and entertaining. Additional highlights include a private balcony, in-unit washer and dryer, and extra storage space for added convenience. Enjoy resort-style living with an exceptional collection of amenities, including a swimming pool with sun deck, fitness center, sauna, billiard room, tennis and basketball courts, soccer field, children's water park, playground, and more. Ideally located near shopping, dining, and major highways, this home offers the perfect blend of style, comfort, and lifestyle.
Full Property Details
Full Property Details for 10467 NW 82nd St #11
General
- Price: $540,000
- HOA FEE: $906/month
- Taxes: $8,481 (2025)
- Status: Active
- Type: Condo
- Source: Greater_Miami
- MLS ID: A12000266
- Updated: 9/21/2026
- Added to Site: 182 day(s) ago
Interior
- Interior Features: First Floor Entry, Closet Cabinetry, Cooking Island, Entrance Foyer, Pantry, Stacked Bedroom, Walk-In Closet(s), Utility Room/Laundry
- Appliances: Dishwasher, Dryer, Microwave, Electric Range, Refrigerator, Washer
- Flooring: Tile
Rooms
Bathrooms
- Total Bathrooms: 3
- Full Bathrooms: 2
- Half Bathrooms: 1
- Primary Bathroom: Dual Sinks, Shower Only
Bedrooms
- Total Bedrooms: 3
- Bedroom Features: Primary Bath Shower, Primary Bedroom Upstairs
Other Rooms
- Living Room: Utility Room/Laundry Sq. Ft.
- Dining Room: Dining/Living Room, Snack Bar/Counter
- Laundry: Utility Room/Laundry
Additional Information
- Shared Amenities: Basketball Court, Cabana, Clubhouse-Clubroom, Exercise Room, Handball/Basketball, Pool
- Maint. Includes: All Amenities, Building Exterior, Common Area, Landscaping/Lawn Maintenance, Parking, Recreation Facilities, Trash Removal
- Security/Safety: Complex Fenced, Phone Entry
Exterior
- Exterior Features: Open Balcony
- Deck/Patio: Open Balcony
Parking
- Parking Features: 2 Or More Spaces, Guest, No Rv/Boats, No Trucks/Trailers
Location
- Area: Highland At Park Central
- County: Miami-Dade County
- Subdivision: HIGHLAND AT PARK CENTRAL, HIGHLAND AT PARK CEN
- Building Name: HIGHLAND AT PARK CENTRAL
School Information
- Elementary School: Dr Rolando Espinosa
- Middle School: Ruben Dario
- High School: Ronald W. Reagan
Community
- Community Name: Highland At Park Central
- Association: Yes
- Pets Allowed: Yes
Heating & Cooling
- Air Conditioning: Yes
- Cooling Type: Central Air
- Heating Type: Central
Structural Information
- Architectural Style: Split Level
- Structure Type: Condo 1-4 Stories, Condo
- Detached/Attached: Attached
- Construction: CBS Construction
- Windows: Clear Impact Glass, Blinds, High Impact Windows, Impact Glass, Sliding
- Doors: High Impact Doors
- Entry Floor Number: 1
- Entry Location: Foyer
- Building Size: 1517
- Square Feet: 1,517
- Living Area: 1,517 Sq. Ft.
- Year Built: 2016
Lot Features
- Property View: Garden View
Financial Considerations
- Price Per Sq. Ft.: $355.97
- Association Fee: $906
- Assoc Fee Freq.: Monthly
- Tax Amount: $8,481
- Tax Year: 2025
- Terms: All Cash, Conventional
Disclosures and Reports
- Legal Description: HIGHLAND AT PARK CENTRAL CONDO 1 UNIT 11 PH3 BLDG 2 UNDIV 1/63 INT IN COMMON ELEMENTS OFF REC 30321-3948
- Restrictions: Exterior Alterations
- Inclusions: None
- Property ID: 35-30-08-014-0410
Listed by Keller Williams Dedicated Professionals
Get Pre-Approved Today
Schools
Schools serving 10467 NW 82nd St #11
School District:Dade County School District
| Name | Grades | Distance |
|---|---|---|
Andrea Castilla Prep K-8 10201 Northwest 78th Street, Doral, FL 33178 | PK-5 | 0.6 mi |
Ronald W. Reagan/Doral Senior High School 8600 Northwest 107th Avenue, Doral, FL 33178 | 9-12 | 0.3 mi |
Ruben Dario Middle School 350 Northwest 97th Avenue, Miami, FL 33172 | 6-8 | 5.5 mi |
Disclaimer:
School attendance boundaries provided by ATTOM Data Solutions and are for reference only. Contact the school directly to verify enrollment eligibility.
Price & Sales History for 10467 NW 82nd St #11
Date
Details
Price
Change
Source
4/17/2026
Listed
$540,000
—
MLS
Disclaimer: Historical sales information is derived from public records provided by the county offices. Information is not guaranteed and should be independently verified.

Tax History
Tax History for 10467 NW 82nd St #11
Year
Property Taxes
Change
Tax Assessment
Change
2025
$8,835
—
$415,038
—
2024
$8,844
14%
$415,038
5%
2023
$7,753
14%
$395,274
32%
2022
$6,814
5%
$299,450
13%
2021
$6,512
1%
$265,000
—
2019
$6,435
3%
$265,000
—
2018
$6,262
—
$265,000
—
Disclaimer: Historical tax information is derived from public records provided by the county offices. Information is not guaranteed and should be independently verified.
Estimate the Cost
Estimate the Cost for 10467 NW 82nd St #11
10467 NW 82nd St #11, Doral, FL 33178 (MLS# A12000266) is a Condo property with 3 bedrooms, 2 full bathrooms and 1 partial bathroom. 10467 NW 82nd St #11 is currently listed for $540,000 and was received on April 17, 2026. Want to learn more about 10467 NW 82nd St #11? Do you have questions about finding other Condo real estate for sale in Doral? You can browse all Doral real estate or contact a Coldwell Banker agent to request more information.