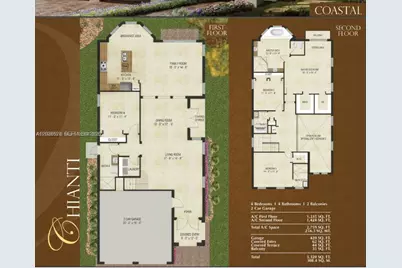
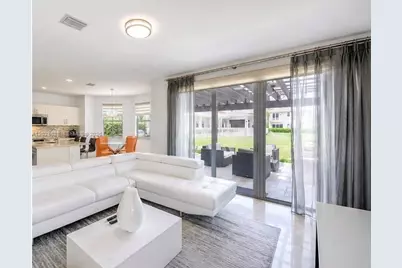
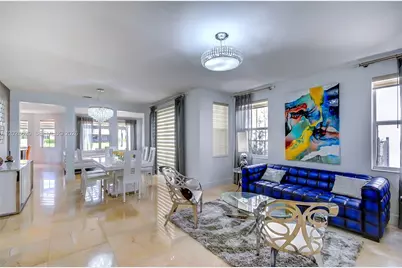
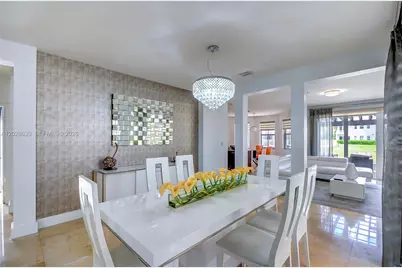
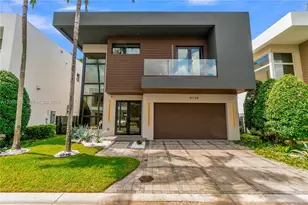
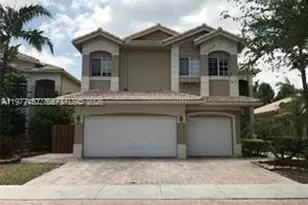
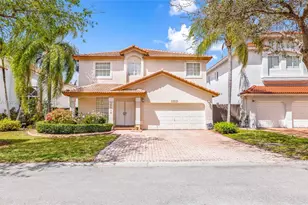
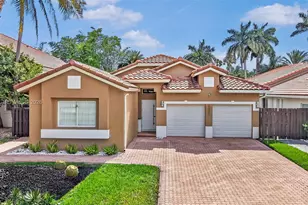
Full Property Details for 10555 NW 69th Terrace
General
- Price: $1,299,000
- HOA FEE: $700/month
- Taxes: $13,484 (2025)
- Status: Active
- Type: Single Family
- Source: Greater_Miami
- MLS ID: A12028620
- Updated: 9/24/2026
- Added to Site: 116 day(s) ago
Interior
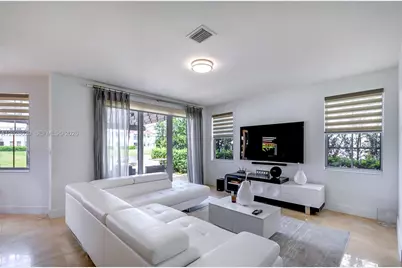
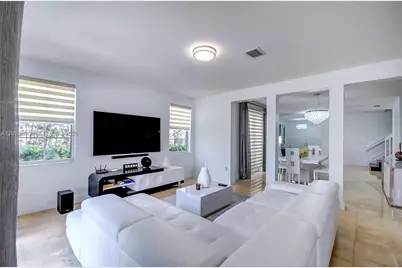
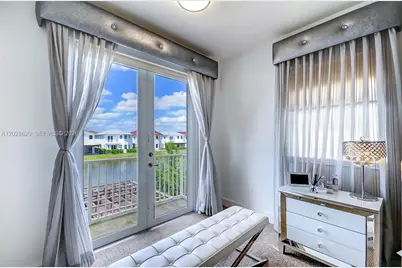
- Interior Features: First Floor Entry, Other, Pantry, Walk-In Closet(s), Family Room
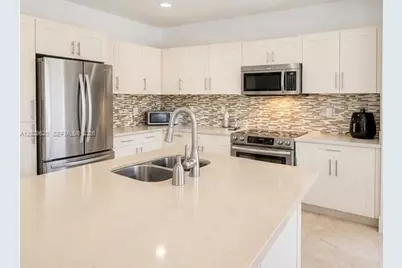
- Appliances: Dishwasher, Disposal, Dryer, Electric Water Heater, Ice Maker, Microwave, Other Equipment/Appliances, Electric Range, Refrigerator, Washer
- Furnishings: Unfurnished, Furniture Negotiable
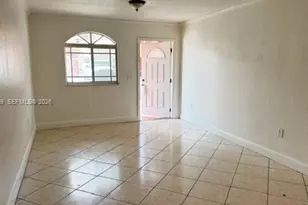
- Flooring: Marble, Other
Rooms
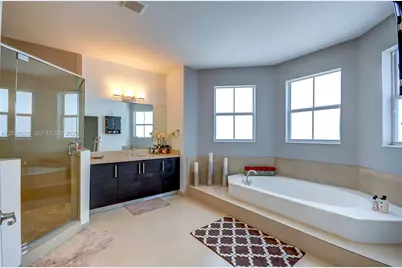
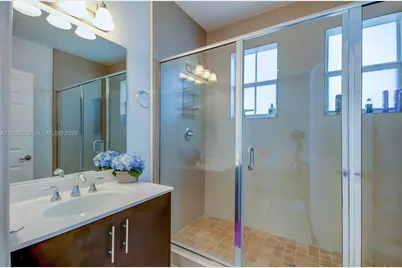
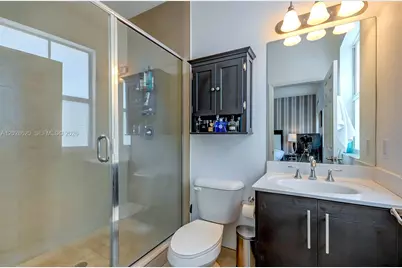
- Total Bathrooms: 5
- Full Bathrooms: 5
- Primary Bathroom: Separate Tub & Shower
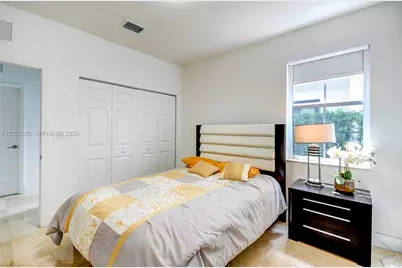
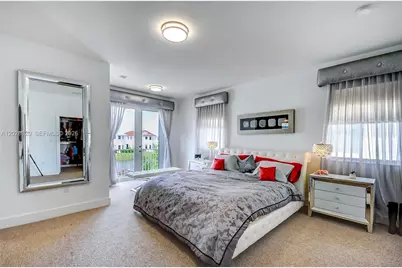
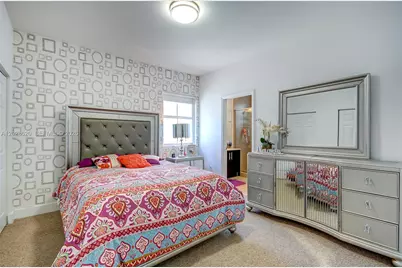
- Total Bedrooms: 5
- Bedroom Features: At Least 1 Bedroom Ground Level, Other, Primary Bedroom Upstairs
- Living Room: Family Room, Other Sq. Ft.
- Dining Room: Breakfast Area, Dining/Living Room
Additional Information
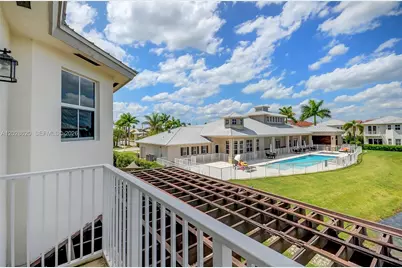
- Shared Pool: Yes
- Security/Safety: Smoke Detector
Exterior
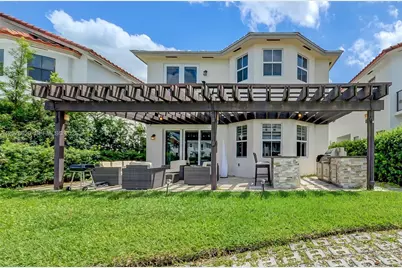
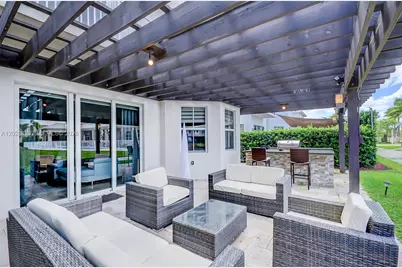
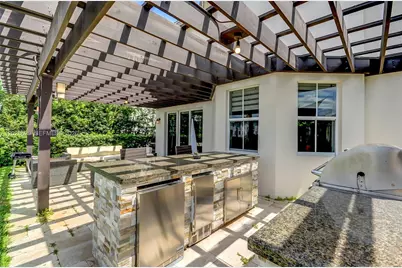
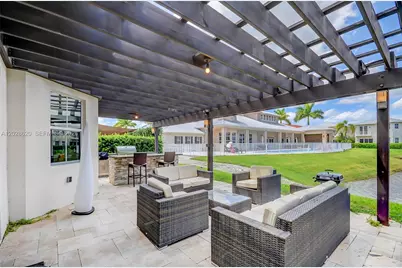
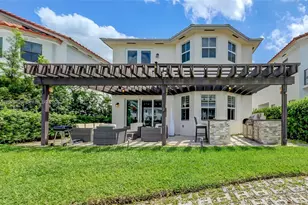
- Exterior Features: Barbecue, Built-In Grill, Open Balcony, Other
- Deck/Patio: Open Balcony
Parking
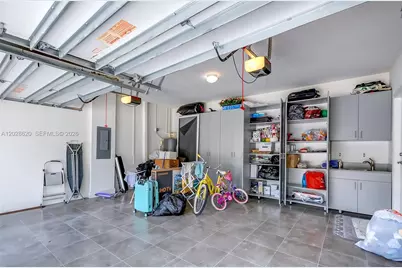
- Garage: Yes
- Garage Spaces: 4
- Carports: Yes
- Carport Spaces: 4
- Covered Spaces: 8
- Parking Features: Detached Carport, Guest, Other, No Rv/Boats, No Trucks/Trailers
Location
- Area: Vintage Estates
- County: Miami-Dade County
- Subdivision: VINTAGE ESTATES, TERRA GROUP
- Building Name: VINTAGE ESTATES
- Driving Directions: GPS drive through 107th ave. Gate access then to the right hand. Property on left hand.
- Direction Faces: Southwest
School Information
- Elementary School: Dr Rolando Espinosa
- Middle School: Dr Rolando Espinosa
- High School: Ronald W. Reagan
Community
- Community Name: Vintage Estates
- Association: Yes
Heating & Cooling
- Air Conditioning: Yes
- Cooling Type: Central Air, Electric
- Heating Type: Electric
Utilities
- Sewer: Public Sewer
- Water: Municipal Water
Structural Information
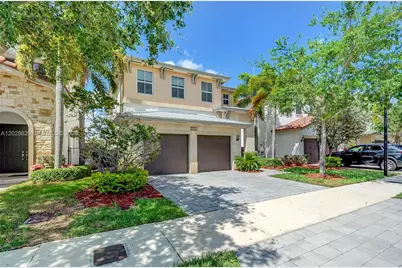
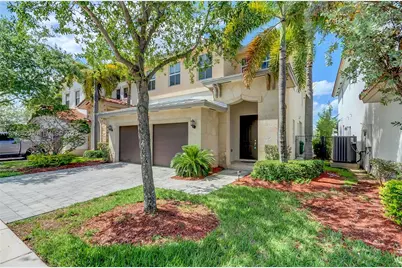
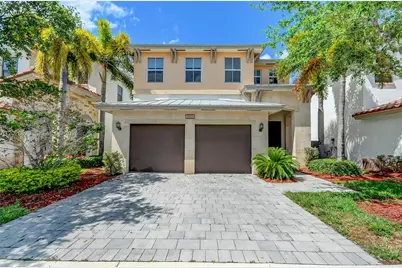
- Architectural Style: Detached, Two Story
- Structure Type: House
- Detached/Attached: Detached
- Construction: CBS Construction
- Roof: Aluminum
- Windows: Blinds, High Impact Windows, Impact Glass, Verticals
- Building Size: 3747
- Square Feet: 3,160
- Living Area: 3,160 Sq. Ft.
- Year Built: 2014
Lot Features
- Property View: Lake
- Lot Size (Sq. Ft.): 4,000
- Frontage Feet: 50
- Lot Features: Less Than 1/4 Acre Lot
- Zoning: 2800
Water Features
- Water Front: Yes
- Water View: Yes
- Water Front Desc.: WF/No Ocean Access, Lake
Financial Considerations
- Price Per Sq. Ft.: $411.08
- Association Fee: $700
- Assoc Fee Freq.: Monthly
- Tax Amount: $13,484
- Tax Year: 2025
- Terms: All Cash, Conventional, VA Loan
Disclosures and Reports
- Legal Description: VINTAGE ESTATES PB 169-076 T-23229 LOT 40 BLK 3 LOT SIZE 4000 SF M/L FAU 35 3017 001 0201 & 0280-0290
- Restrictions: Assoc Approval Required, Ok To Lease
- Inclusions: Community Boat Ramp
- Property ID: 35-30-17-037-1070
Listed by Great Properties International LLC