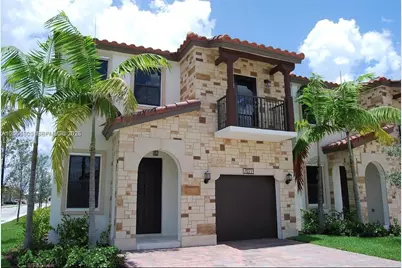
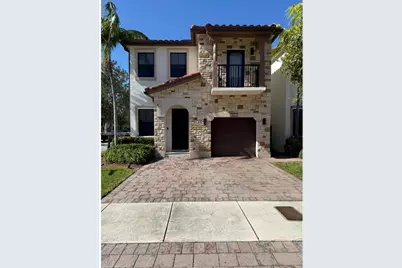
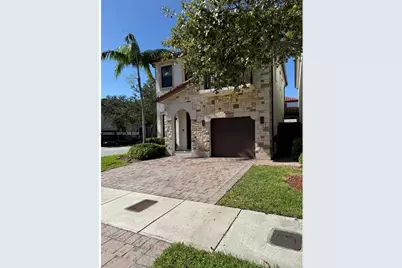
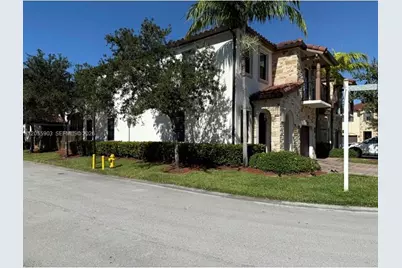
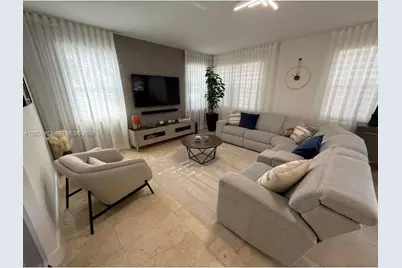
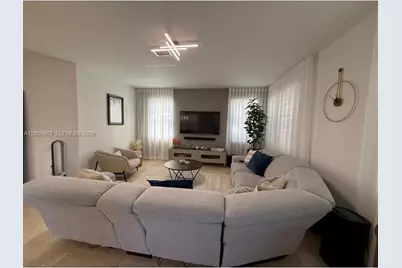
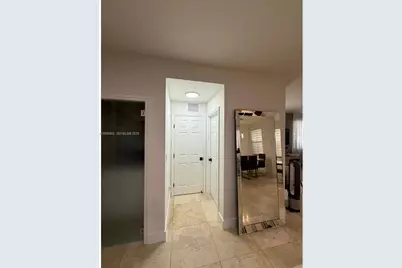
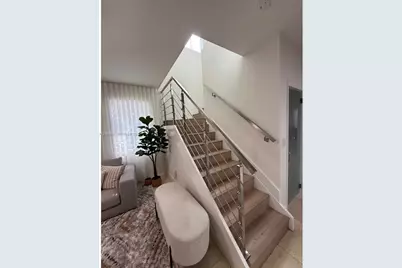
This is a carousel with tiles that activate property listing cards. Use the previous and next buttons to navigate.
1/56
$845,000 Just Listed
This is a carousel with tiles that activate property listing cards. Use the previous and next buttons to navigate.
1/56
Property Description
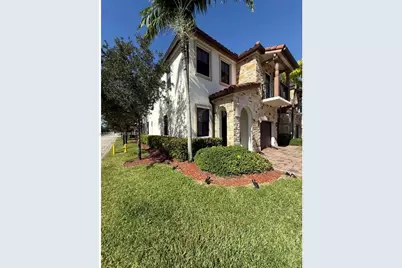
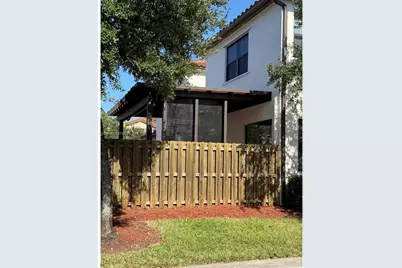
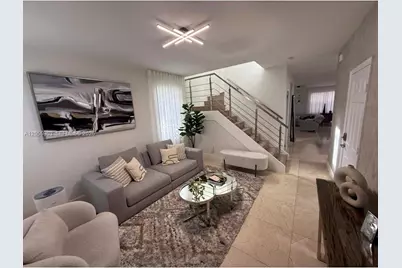
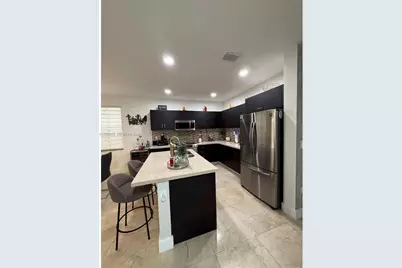
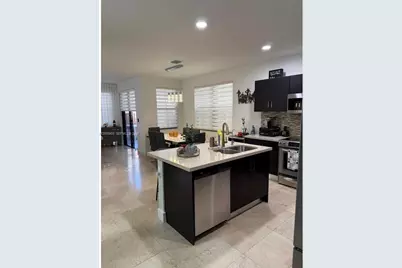
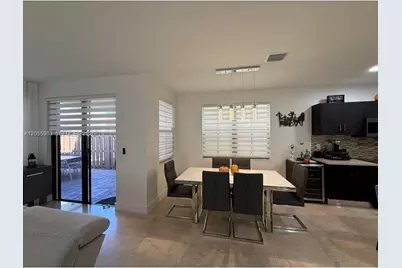
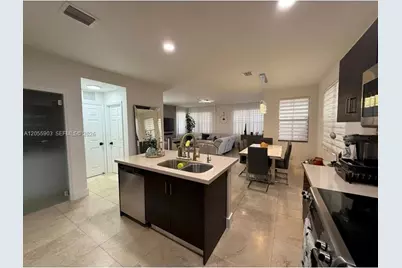
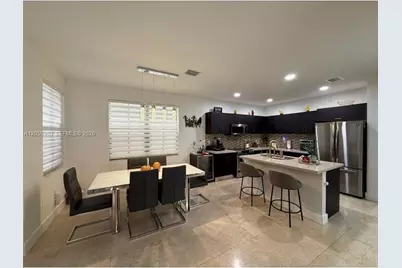
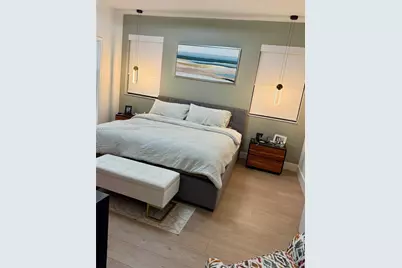
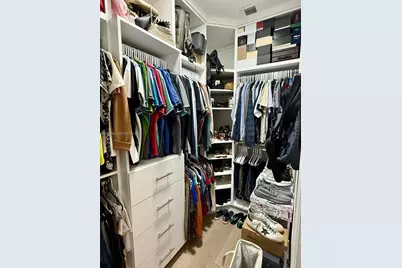
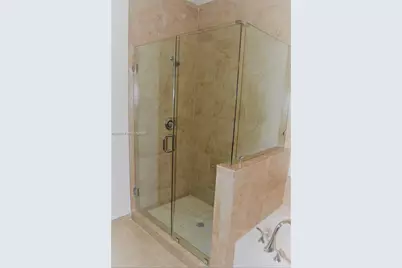
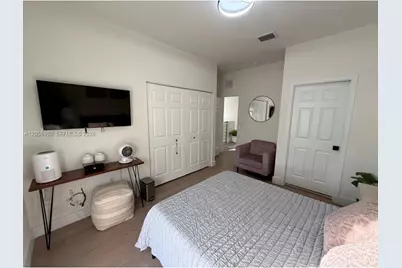
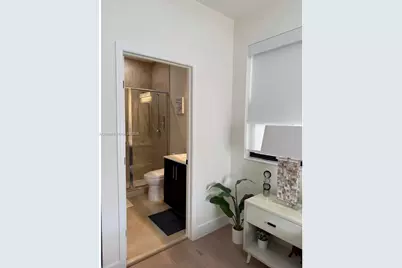
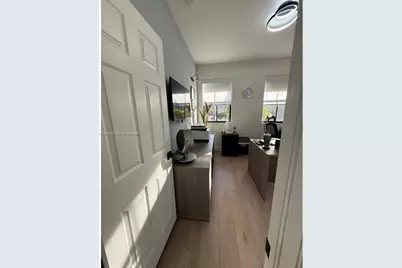
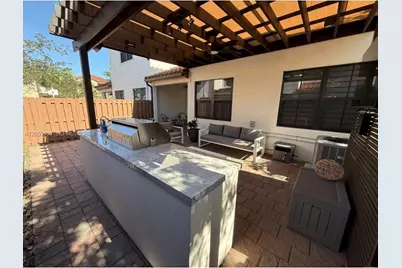
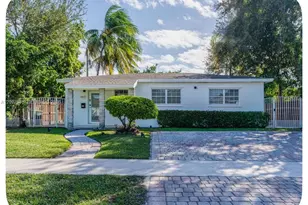
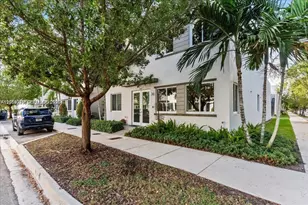
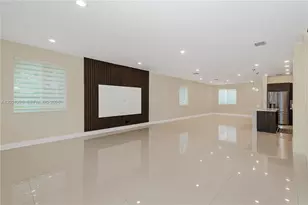
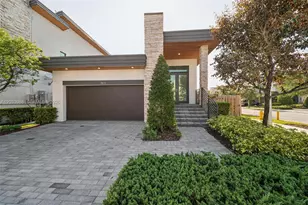
This beautifully upgraded 4- bedroom home offers a perfect blend of modern comforts and luxury living. Featuring a whole-house water purification system and a Reverse Osmosis Multi-Stage Water Treatment System for fresh drinking water, every detail has been carefully designed for convenience and quality. The garage is equipped with a mini split unit for year-round comfort, along with built-in cabinets and shelving for ample storage. Inside, enjoy laminate flooring on the upper level, built-in closets in the master bedroom, and upgraded blackout blinds on the second floor for privacy and light control. Step outside to a stunning patio featuring a fully functional Pergola, complete with lighting, outlets, a fan, and a privacy wall with a TV mount, perfect for relaxing or entertaining. The BBQ Island Grill including two burners, drawers, a bar fridge, and a faucet creates an ideal space for outdoor gatherings. This home is designed for comfort, style, and ease, offering a living experience you'll love. Prime location A+schools, shopping centers, Publix, and major highways.
Full Property Details
Full Property Details for 7022 NW 102nd Pl
General
- Price: $845,000
- HOA FEE: $630/month
- Taxes: $10,780 (2025)
- Status: Active
- Type: Single Family
- Source: Greater_Miami
- MLS ID: A12055903
- Updated: 7/19/2026
- Added to Site: 3 day(s) ago
Interior
- Interior Features: First Floor Entry, Other, Pantry, Walk-In Closet(s), Family Room
- Appliances: Dishwasher, Disposal, Dryer, Electric Range, Electric Water Heater, Microwave, Refrigerator, Trash Compactor, Washer
- Flooring: Marble
Rooms
Bathrooms
- Total Bathrooms: 4
- Full Bathrooms: 3
- Half Bathrooms: 1
Bedrooms
- Total Bedrooms: 4
- Bedroom Features: At Least 1 Bedroom Ground Level, Entry Level, Primary Bedroom Upstairs
Other Rooms
- Living Room: Family Room Sq. Ft.
- Eat-in kitchen: Yes
- Dining Room: Dining/Living Room, Eat-In Kitchen, Family/Dining Combination, Snack Bar/Counter
Additional Information
- Shared Pool: Yes
- Security/Safety: Fire Alarm, Smoke Detector
- Equipment: Automatic Garage Door Opener
Exterior
- Exterior Features: Barbecue, Built-In Grill, Open Balcony
- Deck/Patio: Open Balcony, Patio
Parking
- Garage: Yes
- Attached garage: Yes
- Garage Spaces: 1
- Covered Spaces: 1
- Parking Features: Additional Spaces Available, Guest, Other
Location
- Area: Vintage Estates
- County: Miami-Dade County
- Subdivision: VINTAGE ESTATES
- Building Name: VINTAGE ESTATES
- Driving Directions: Use GPS
- Direction Faces: Northeast
School Information
- Elementary School: Dr Rolando Espinosa
- Middle School: Dr Rolando Espinosa
- High School: Ronald W. Reagan
Community
- Community Name: Vintage Estates
- Gated community: Yes
- Association: Yes
Heating & Cooling
- Air Conditioning: Yes
- Cooling Type: Central Air, Electric
- Heating Type: Electric
Utilities
- Sewer: Public Sewer
- Water: Municipal Water
Structural Information
- Architectural Style: Attached, Two Story
- Structure Type: R30-No Pool/No Water, House
- Detached/Attached: Detached
- Construction: Concrete Block Construction, Brick
- Roof: Shingle
- Windows: Complete Panel Shutters/Awnings, Blinds
- Building Size: 2551
- Square Feet: 2,170
- Living Area: 2,170 Sq. Ft.
- Year Built: 2014
Lot Features
- Property View: City Lights, Garden, Water
- Lot Size (Sq. Ft.): 2,654
- Lot Features: Less Than 1/4 Acre Lot
- Zoning: 2800
- Fencing (Description): Fenced
Water Features
- Water View: Yes
Financial Considerations
- Price Per Sq. Ft.: $389.4
- Association Fee: $630
- Assoc Fee Freq.: Monthly
- Tax Amount: $10,780
- Tax Year: 2025
- Terms: All Cash, Conventional, VA Loan
Disclosures and Reports
- Legal Description: VINTAGE ESTATES PB 169-076 T-23229 LOT 3 BLK 8 LOT SIZE 2654 SF M/L FAU 35 3017 001 0201 & 0280-0290
- Restrictions: Assoc Approval Required, Ok To Lease
- Property ID: 35-30-17-037-1370
Listed by DecoNova International Group

Get Pre-Approved Today
Schools
Schools serving 7022 NW 102nd Pl
School District:Dade County School District
| Name | Grades | Distance |
|---|---|---|
Andrea Castilla Prep K-8 10201 Northwest 78th Street, Doral, FL 33178 | PK-5 | 0.9 mi |
Ronald W. Reagan/Doral Senior High School 8600 Northwest 107th Avenue, Doral, FL 33178 | 9-12 | 1.2 mi |
Ruben Dario Middle School 350 Northwest 97th Avenue, Miami, FL 33172 | 6-8 | 4.6 mi |
Disclaimer:
School attendance boundaries provided by ATTOM Data Solutions and are for reference only. Contact the school directly to verify enrollment eligibility.
Price & Sales History for 7022 NW 102nd Pl
Date
Details
Price
Change
Source
7/18/2026
Listed
$845,000
28.03%
MLS
2/24/2023
Sold
$660,000
—
Public Record
Disclaimer: Historical sales information is derived from public records provided by the county offices. Information is not guaranteed and should be independently verified.
Tax History
Tax History for 7022 NW 102nd Pl
Year
Property Taxes
Change
Tax Assessment
Change
2025
$10,781
6%
$584,532
6%
2024
$10,216
20%
$551,502
5%
2023
$8,483
25%
$525,288
54%
2021
$6,795
-7%
$342,000
-19%
2022
$7,336
8%
$420,430
35%
2021
$6,795
12%
$311,000
—
2019
$6,040
1%
$311,000
-3%
2018
$5,997
-15%
$321,000
-15%
2017
$7,029
-6%
$375,500
-5%
2016
$7,494
3%
$394,730
5%
2015
$7,308
552%
$376,410
527%
2014
$1,120
—
$60,052
—
Disclaimer: Historical tax information is derived from public records provided by the county offices. Information is not guaranteed and should be independently verified.
Estimate the Cost
Estimate the Cost for 7022 NW 102nd Pl
7022 NW 102nd Pl, Doral, FL 33178 (MLS# A12055903) is a Single Family property with 4 bedrooms, 3 full bathrooms and 1 partial bathroom. 7022 NW 102nd Pl is currently listed for $845,000 and was received on July 18, 2026. Want to learn more about 7022 NW 102nd Pl? Do you have questions about finding other Single Family real estate for sale in Doral? You can browse all Doral real estate or contact a Coldwell Banker agent to request more information.