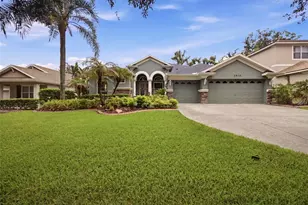
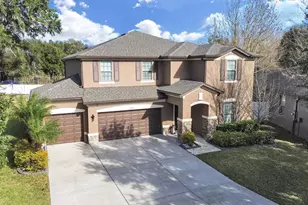
This is a carousel with tiles that activate property listing cards. Use the previous and next buttons to navigate.
1/40
$580,000 Just Listed
This is a carousel with tiles that activate property listing cards. Use the previous and next buttons to navigate.
1/40
Property Description
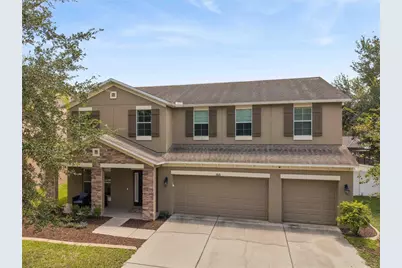
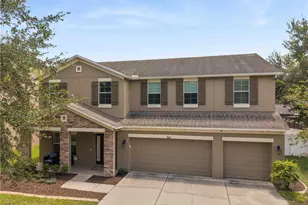
Welcome to resort-style luxury in the highly desirable, deed-restricted Ridge Crest community of Dover, Florida. Situated along tree-lined streets with neighborhood sidewalks and a community park, lies this well-appointed 5-bedroom, 3-bathroom residence spanning over 3,200 square feet of thoughtfully designed living space. Complete with a 3-car garage, no CDD fees, and a remarkably low HOA fee of just $144 quarterly, this property seamlessly balances lavish living with long-term value. The highlight of this Floridian paradise is the massive screened-in outdoor retreat featuring a deeply shaded covered lanai, a large crystal-clear pool, and a custom built-in outdoor kitchen with a grill station. With an expansive paved deck offering generous additional sitting areas for poolside lounging, sunbathing, and outdoor dining, this space is ideal for year-round relaxation and hosting unforgettable gatherings. Inside, the light-filled layout exudes warmth and sophistication, highlighted by modern luxury plank flooring, crown molding, high ceilings, and custom plantation shutters. The main floor begins with a flexible formal dining room off the foyer-perfect for holiday dinners or styling as a dedicated billiards lounge-and flows past a built-in coffee, cocktail, and wine bar. Culinary enthusiasts will love the open-concept chef's kitchen, boasting rich espresso cabinetry, solid granite countertops, a center cook island, and a raised breakfast bar that overlooks the casual dining nook and living room. For added convenience and multi-generational flexibility, a private main-floor bedroom with an adjacent full bathroom serves as an ideal guest suite or quiet home office. Upstairs, the home expands into a massive loft and family room, offering the perfect layout for a state-of-the-art home theater, gaming hub, or secondary lounge space. The palatial primary suite is a true sanctuary featuring elegant tray ceilings, custom accent wall paneling, and ample room for a private sitting area. Its spa-inspired ensuite bathroom includes dual vanities, a deep soaking tub, a separate glass-enclosed shower, and direct access to an oversized walk-in dressing room. Three additional generous secondary bedrooms, a full guest bathroom, and a dedicated second-floor laundry room round out the upper level for effortless day-to-day living. Beyond the front door, the home offers an incredible Central Florida lifestyle. Positioned in Dover between Brandon and Plant City, residents enjoy a peaceful suburban setting with rapid access to major commuter corridors including Highway 60, State Road 574, and Interstate 4. Spend your weekends exploring nearby Keel Farms & Keel & Curley Winery, attending events at the famous Florida Strawberry Festival grounds, or enjoying outdoor recreation like kayaking, hiking, and fishing at Edward Medard Conservation Park and Alafia River State Park. With top-rated golf courses nearby, endless dining and shopping options at Brandon Town Center, and quick access to Downtown Tampa, MacDill AFB, and Lakeland, this home delivers convenience, style, and sanctuary.
Full Property Details
Full Property Details for 1521 Rhodeswell Ln
General
- Price: $580,000
- HOA FEE: $48/month
- HOA FEE FREQ.: Quarterly
- Taxes: $9,162 (2025)
- Status: Active
- Type: Single Family
- Source: MidFloridaRegionalMLS
- MLS ID: TB8537939
- Updated: 8/14/2026
- Added to Site: 2 day(s) ago
Rental Information
- Min. Lease: No Minimum
Interior
- Number of Rooms: 9
- Interior Features: Ceiling Fan(s), Crown Molding, High Ceilings, Open Floorplan, Solid Wood Cabinets, Stone Counters
- Appliances: Dishwasher, Microwave, Range, Refrigerator
- Furnishings: Unfurnished
- Flooring: Carpet, Tile, Vinyl
Rooms
Bathrooms
- Total Bathrooms: 3
- Full Bathrooms: 3
Bedrooms
- Total Bedrooms: 5
Other Rooms
- Laundry: Inside, Laundry Room
Additional Information
- Pool: Yes
- Private Pool: Yes
- Pool Description: Gunite, In Ground, Screen Enclosure
Exterior
- Exterior Features: Other, Outdoor Grill, Outdoor Kitchen
Parking
- Garage: Yes
- Attached garage: Yes
- Garage Spaces: 3
- Covered Spaces: 3
Location
- Area: 33527 - Dover
- County: Hillsborough
- Development Name: 33527 - Dover
- Subdivision: RIDGE CREST SUB UNIT 3
- Driving Directions: From FL-60 turn N onto N Valrico Rd, Then turn Left onto E Wheeler Rd. Turn left onto Raven Manor Dr, Turn Left onto Rockhampton Ln, then right onto Rowantree Dr, Another right on Rutherford Dr. Turn sleft onto Rushgrove Cir, then Turn Right onto Rhodeswell Ln
- Direction Faces: North
School Information
- Elementary School: Seffner-HB
- Middle School: Mann-HB
- High School: Brandon-HB
Community
- Community Name: 33527 - Dover
- Community Features: Deed Restrictions, No Truck/RV/Motorcycle Parking, Playground, Sidewalks
- Association: Yes
- Assoc. Name: Ridge Crest HOA/Pamela Washburn
- Assoc. Fees Include: Common Area Taxes, Escrow Reserves Fund, Manager
Heating & Cooling
- Cooling Type: Central Air
- Heating Type: Central, Electric
Utilities
- Sewer: Public Sewer
- Water: Public
- Utility Description: BB/HS Internet Available, Cable TV Available, Electricity Connected, Public, Sewer Connected, Water Connected
Structural Information
- Exterior Const.: Block, Stucco
- Roof: Shingle
- Stories/Levels: Two
- Square Feet: 3,227
- Sq. Ft. Source: Public Records
- Year Built: 2011
Lot Features
- Lot Size (Acres): 0.24
- Lot Size (Sq. Ft.): 10,401
- Lot Size: 10401
- Street/Road Desc.: Paved
Financial Considerations
- Association Fee: $144
- Assoc Fee Freq.: Quarterly
- Assoc Fee Desc.: Required
- Tax Amount: $9,162
- Tax Year: 2025
Disclosures and Reports
- Ownership: Fee Simple
- Special Conditions: None
- Legal Description: RIDGE CREST SUBDIVISION UNIT 3 LOT 32 BLOCK D
- Flood Zone Info: X
- APN: U1229209B7D0000000032.0
- Property ID: U1229209B7D0000000032.0
- Block/Lot/Section: D
Listed by Keller Williams Suburban Tampa
Get Pre-Approved Today
Schools
Schools serving 1521 Rhodeswell Ln
School District:Hillsborough County School District
| Name | Grades | Distance |
|---|---|---|
Seffner Elementary School 109 Cactus Road, Seffner, FL 33584 | K-5 | 1 mi |
Mann Middle School 409 East Jersey Avenue, Brandon, FL 33510 | 6-8 | 1.8 mi |
Brandon High School 1101 Victoria Street, Brandon, FL 33510 | 9-12 | 3 mi |
Disclaimer:
School attendance boundaries provided by ATTOM Data Solutions and are for reference only. Contact the school directly to verify enrollment eligibility.
Price & Sales History for 1521 Rhodeswell Ln
Date
Details
Price
Change
Source
8/13/2026
Listed
$580,000
3.2%
MLS
11/25/2024
Sold
$562,000
—
Public Record
Disclaimer: Historical sales information is derived from public records provided by the county offices. Information is not guaranteed and should be independently verified.
Tax History
Tax History for 1521 Rhodeswell Ln
Year
Property Taxes
Change
Tax Assessment
Change
2025
$9,170
45%
$484,717
40%
2024
$6,335
4%
$346,016
3%
2023
$6,091
6%
$335,938
6%
2021
$5,770
-1%
$316,653
-3%
2022
$5,852
1%
$326,153
4%
2021
$5,770
3%
$312,281
1%
2019
$5,603
12%
$308,963
13%
2018
$5,013
33%
$274,576
30%
2017
$3,782
1%
$211,419
2%
2016
$3,731
2%
$207,071
3%
2015
$3,674
1%
$200,808
1%
2014
$3,646
—
$199,163
1%
2013
$3,651
—
$196,220
—
Disclaimer: Historical tax information is derived from public records provided by the county offices. Information is not guaranteed and should be independently verified.
Estimate the Cost
Estimate the Cost for 1521 Rhodeswell Ln
1521 Rhodeswell Lane, Dover, FL 33527 (MLS# TB8537939) is a Single Family property with 5 bedrooms and 3 full bathrooms. 1521 Rhodeswell Lane is currently listed for $580,000 and was received on August 13, 2026. Want to learn more about 1521 Rhodeswell Lane? Do you have questions about finding other Single Family real estate for sale in Dover? You can browse all Dover real estate or contact a Coldwell Banker agent to request more information.