This is a carousel with tiles that activate property listing cards. Use the previous and next buttons to navigate.
1/50
$520,000
This is a carousel with tiles that activate property listing cards. Use the previous and next buttons to navigate.
1/50
Property Description
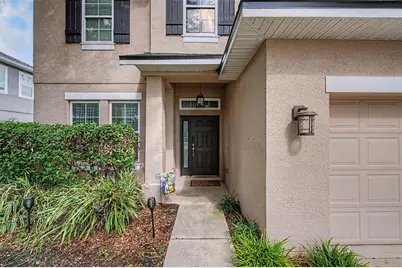
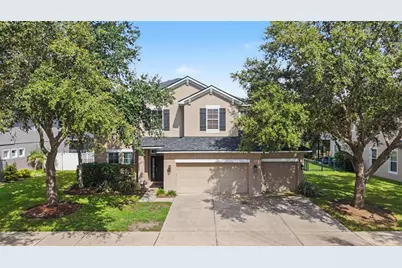
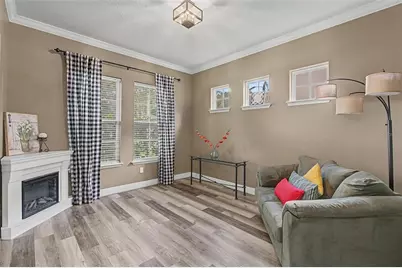
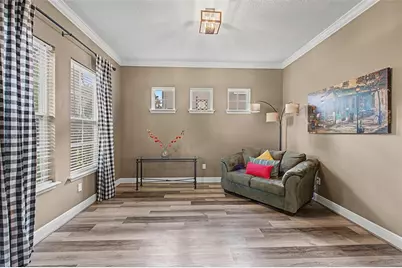
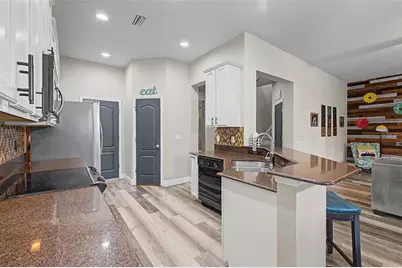
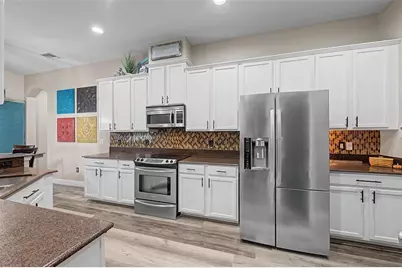
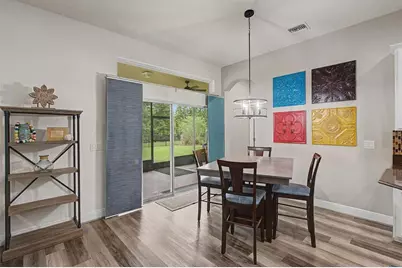
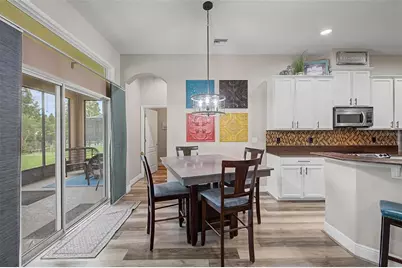
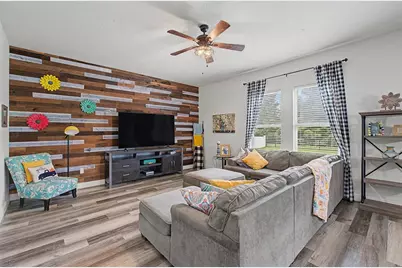
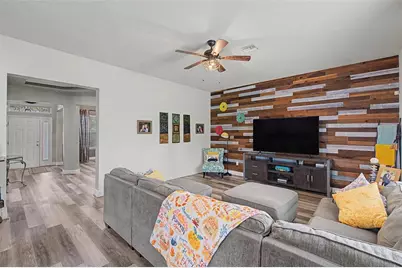
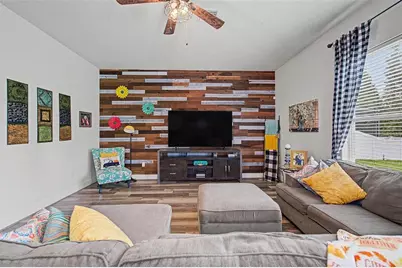
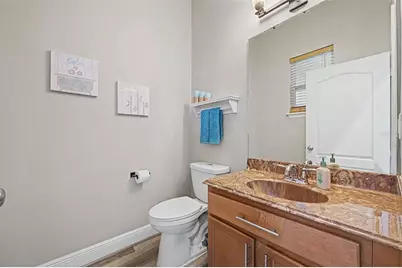
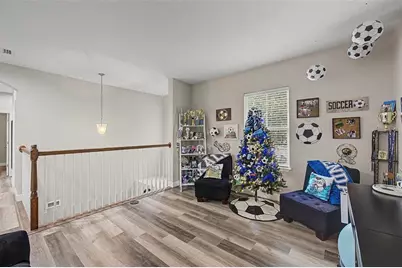
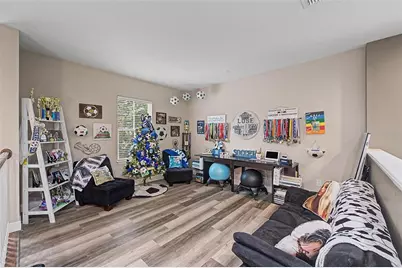
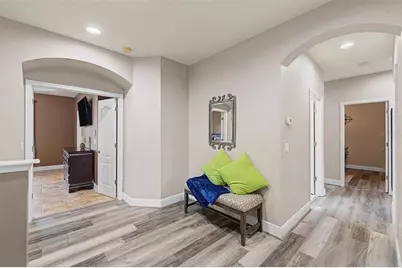
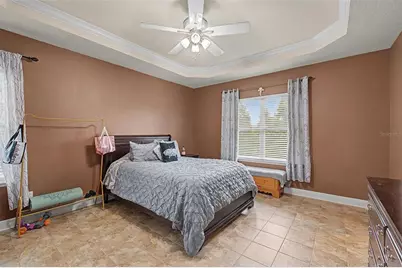
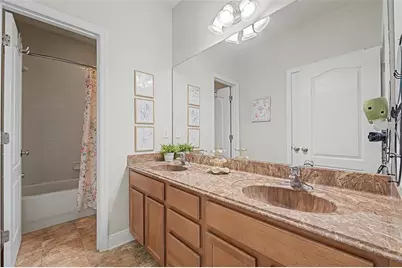
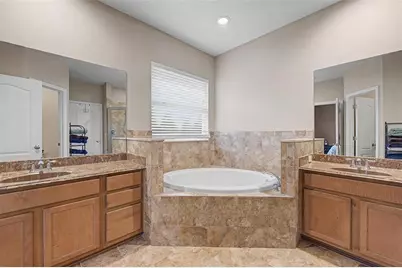
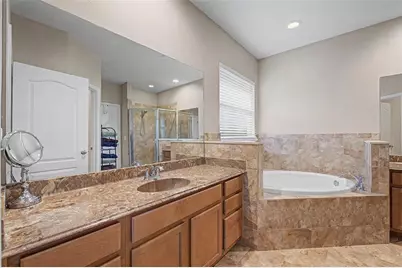
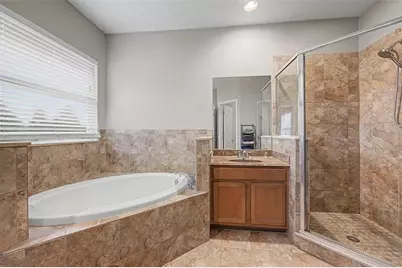
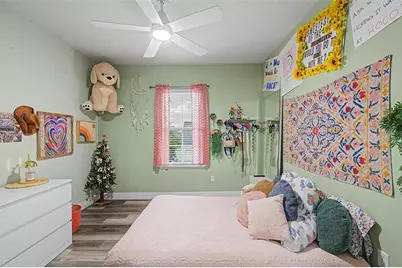
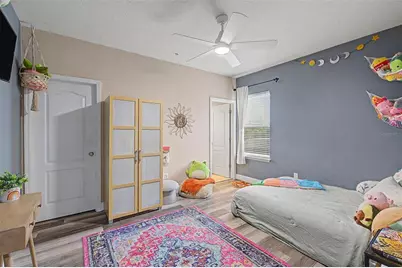
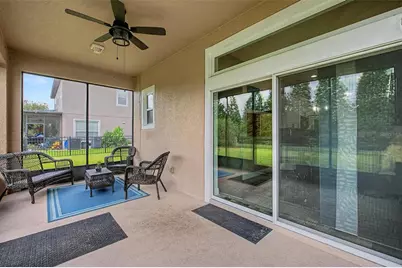
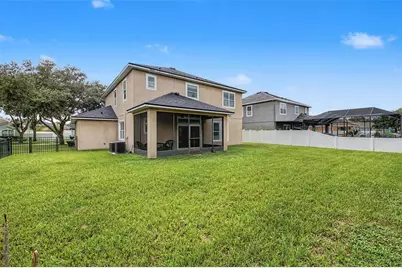
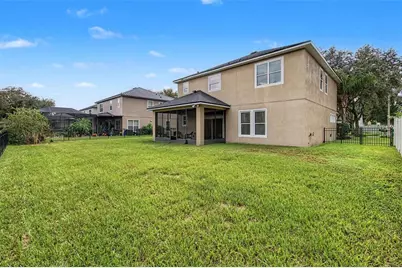
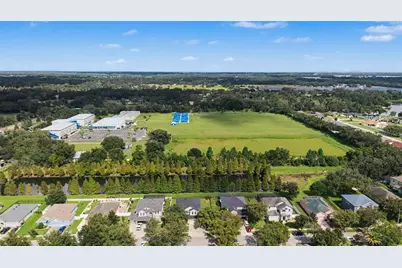
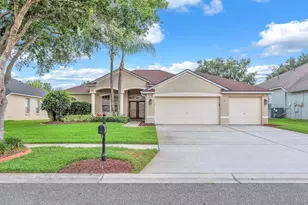
Beautiful wooded pond view, no rear neighbors, and a fully fenced backyard make this spacious 4 bedroom, 3.5 bathroom home in Fern Grove a standout opportunity. Brand NEW roof from 2026. Lovingly maintained landscaping creates exceptional curb appeal and sets the stage for the spacious and inviting interior that awaits. Step inside to discover a bright and airy floor plan featuring tile and laminate flooring throughout. The formal dining room is situated at the front of the home, providing the perfect space for hosting meals. The chef's kitchen is sure to impress with abundant cabinetry, stone countertops, a walk-in pantry, breakfast bar, and plenty of workspace for meal preparation. A separate dinette area sits adjacent to the kitchen and features a wall-sized sliding glass door that fills the space with natural light and provides seamless access to the back patio. The kitchen overlooks the spacious great room, creating an open layout ideal for entertaining. A large office is conveniently located on the first floor, providing the perfect space for working from home, studying, or pursuing hobbies. A half bathroom downstairs adds convenience for guests. Upstairs, you'll find all four bedrooms, including the spacious primary suite. This private retreat features an elegant tray ceiling, a large walk-in closet, and an ensuite bathroom complete with dual vanities and a separate walk-in shower. Two additional bedrooms share a full bathroom, while the fourth bedroom enjoys its own private ensuite, making it an excellent option for guests. Step outside to the screened and covered patio, where you can relax and enjoy peaceful pond views with no rear neighbors. The three car garage provides plenty of space for extra storage and has a hurricane lock that secures into the concrete for extra wind support. Fern Grove provides easy access to shopping, dining, and major roadways while offering a quiet neighborhood setting. Don't miss your opportunity to make this beautiful home your own!
Full Property Details
Full Property Details for 2622 Red Fern Dr
General
- Price: $520,000
- HOA FEE: $65/month
- Taxes: $8,126 (2025)
- Status: Active
- Type: Single Family
- Source: MidFloridaRegionalMLS
- MLS ID: TB8521747
- Updated: 9/20/2026
- Added to Site: 48 day(s) ago
Rental Information
- Min. Lease: 7 Months
Interior
- Number of Rooms: 10
- Interior Features: Ceiling Fan(s), Crown Molding, Eating Space In Kitchen, High Ceilings, Open Floorplan, Primary Bedroom Main Floor, Stone Counters, Thermostat, Tray Ceiling(s), Walk-In Closet(s)
- Appliances: Dishwasher, Disposal, Dryer, Microwave, Range, Washer
- Furnishings: Unfurnished
- Flooring: Laminate, Tile
Rooms
Bathrooms
- Total Bathrooms: 4
- Full Bathrooms: 3
- Half Bathrooms: 1
Bedrooms
- Total Bedrooms: 4
Other Rooms
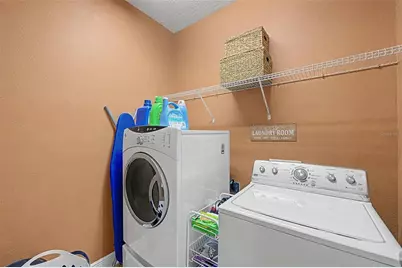
- Laundry: Inside, Laundry Room
Exterior
- Exterior Features: Irrigation System, Lighting, Sidewalk, Sliding Doors
- Deck/Patio: Covered, Rear Porch, Screened
- Porch/Patio/Deck: Covered, Rear Porch, Screened
Parking
- Garage: Yes
- Attached garage: Yes
- Garage Spaces: 3
- Covered Spaces: 3
- Parking Features: Driveway, Garage Door Opener
Location
- Area: 33527 - Dover
- County: Hillsborough
- Development Name: 33527 - Dover
- Subdivision: FERN GROVE
- Driving Directions: East on SR60, turn Right on Dover Rd. Turn left on Durant Rd. Turn Right on Red Fern Dr., house is on the left.
- Direction Faces: East
School Information
- Elementary School: Nelson-HB
- Middle School: Mulrennan-HB
- High School: Durant-HB
Community
- Community Name: 33527 - Dover
- Community Features: Deed Restrictions, Sidewalks
- Association: Yes
- Assoc. Name: University Properties, Inc.
- Assoc. Fees Include: Manager
- Pet Restrictions: Buyer and/or buyer's agent to confirm all restrictions with the HOA
Heating & Cooling
- Cooling Type: Central Air
- Heating Type: Electric, Heat Pump
Utilities
- Sewer: Public Sewer
- Water: Public
- Utility Description: Cable TV Available, Electricity Connected, Phone Available, Public, Sewer Connected, Street Lights, Water Connected
Structural Information
- Exterior Const.: Block, Stucco
- Roof: Shingle
- Windows: Blinds
- Stories/Levels: Two
- Square Feet: 2,840
- Sq. Ft. Source: Public Records
- Year Built: 2008
Lot Features
- Property View: Water
- Lot Size (Acres): 0.19
- Lot Size (Sq. Ft.): 8,250
- Lot Size: 8250
- Frontage: Street Paved
- Street/Road Desc.: Paved
- Fencing (Description): Fenced
Water Features
- Water View: Yes
Financial Considerations
- Association Fee: $65
- Assoc Fee Freq.: Monthly
- Assoc Fee Desc.: Required
- Tax Amount: $8,126.93
- Tax Year: 2025
Disclosures and Reports
- Ownership: Fee Simple
- Special Conditions: None
- Legal Description: FERN GROVE LOT 25
- Flood Zone Info: X
- APN: U0430219G200000000025.0
- Property ID: U0430219G200000000025.0
Listed by Green Star Realty, Inc.
Get Pre-Approved Today
Schools
Schools serving 2622 Red Fern Dr
School District:Hillsborough County School District
| Name | Grades | Distance |
|---|---|---|
Nelson Elementary School 5413 Durant Road, Dover, FL 33527 | K-5 | 0.2 mi |
Mulrennan Middle School 4215 Durant Rd, Valrico, FL 33596 | 6-8 | 1.4 mi |
Durant High School 4748 Cougar Path, Plant City, FL 33567 | 9-12 | 2.5 mi |
Disclaimer:
School attendance boundaries provided by ATTOM Data Solutions and are for reference only. Contact the school directly to verify enrollment eligibility.
Price & Sales History for 2622 Red Fern Dr
Date
Details
Price
Change
Source
9/20/2026
Price Reduced
$520,000
-2.8%
MLS
9/02/2026
Listed
$535,000
84.17%
MLS
9/12/2018
Sold
$290,500
—
Public Record
Disclaimer: Historical sales information is derived from public records provided by the county offices. Information is not guaranteed and should be independently verified.
Tax History
Tax History for 2622 Red Fern Dr
Year
Property Taxes
Change
Tax Assessment
Change
2025
$8,127
—
$383,113
-2%
2025
$8,127
8%
$391,422
-1%
2024
$7,498
8%
$395,037
5%
2023
$6,963
21%
$374,567
34%
2021
$5,778
-11%
$279,510
-23%
2022
$6,478
12%
$363,182
44%
2021
$5,778
12%
$252,921
3%
2019
$5,164
5%
$246,602
5%
2018
$4,916
9%
$235,620
13%
2017
$4,527
—
$208,127
2%
2016
$4,510
6%
$203,506
10%
2015
$4,251
9%
$185,005
7%
2014
$3,917
7%
$172,988
13%
2013
$3,647
—
$153,640
—
Disclaimer: Historical tax information is derived from public records provided by the county offices. Information is not guaranteed and should be independently verified.
Estimate the Cost
Estimate the Cost for 2622 Red Fern Dr
2622 Red Fern Drive, Dover, FL 33527 (MLS# TB8521747) is a Single Family property with 4 bedrooms, 3 full bathrooms and 1 partial bathroom. 2622 Red Fern Drive is currently listed for $520,000 and was received on September 02, 2026. Want to learn more about 2622 Red Fern Drive? Do you have questions about finding other Single Family real estate for sale in Dover? You can browse all Dover real estate or contact a Coldwell Banker agent to request more information.