
This is a carousel with tiles that activate property listing cards. Use the previous and next buttons to navigate.
1/1
$682,000
This is a carousel with tiles that activate property listing cards. Use the previous and next buttons to navigate.
1/1
Property Description
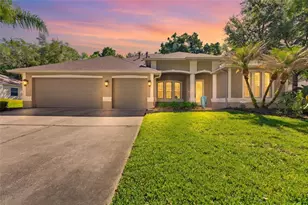
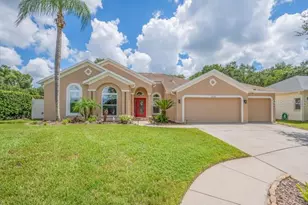
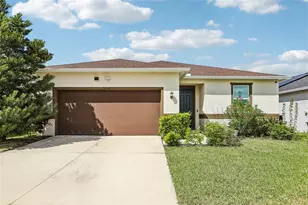
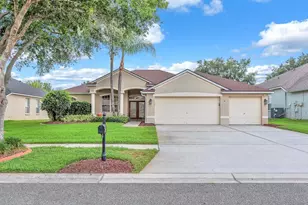
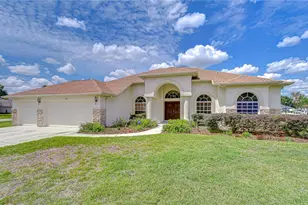
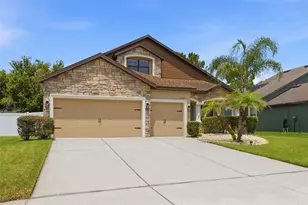
PRICE IMPROVEMENT AND MOTIVATED SELLER plus Seller offering 3% towards Buyers closing costs !! Nestled in the exclusive gated community of Martin's Gardens, escape to a world of privacy, tranquility and comfort, enveloped by mature landscaped. This amazing 2-story residence unfolds within a setting defined by a tree lined street and a quiet sense of refinement in a neighborhood of grace and charm. A popular "Suarez" built split plan is a masterpiece of architectural design and timeless elegance that perfectly balances family and formal spaces. This impeccable home features 4 bedrooms,4 baths, formal living and dining rooms, family room, upstairs bonus room and gourmet kitchen. Stroll up the driveway to the unique architecturally designed home with columns and arches and a quaint brick pavered front porch through the double glass door entrance ushering you into the elegant foyer with crown molding, Brentwood Pine laminate plank flooring and recessed lighting. Formal living and dining rooms boasts palladium window, custom chandelier, Brentwood Pine plank laminate flooring and crown molding. Impressive family room offers volume ceilings, wood plank laminate flooring, crown molding, custom Bowers and Wilkins surround sound speakers and triple slider to lanai. Gourmet Kitchen is complete with granite counters, 42 inch staggered wood cabinetry, Island with 3 designer pin lights, recessed lighting, all appliances including newer French Door refrigerator, electric cook top, microwave above, double wall ovens, wine cooler, dishwasher and large eat in breakfast , nook area. Primary suite is downstairs and provides a private retreat with an abundance of light, transom window , ceiling fan with light, wood plank laminate flooring, exquisite bath with dual vanity, granite counters, wood cabinetry, garden tub, glass enclosed shower stall, water & line closets, tile flooring , designer fixtures and large walk in closets with built-ins. Superb Bonus/ Game room offers vaulted ceiling, recessed lighting, extensive built in bookshelves and a computer desk area plus 2 additional closets for storage. Inside Utility room features built in laundry sink and extra upper cabinetry with tons of storage options. Lovely covered , screened lanai overlooking spectacular custom designed gas heated, pool and spa complete with water fall, fire pit, paver decking, newer screen enclosure. Situated on an impressive lot including a Generac whole house generator and completely fenced for privacy and convenience. Notables include upgraded flooring on first level, newer downstairs AC unit( 2025), New exterior paint (2024), LED accent lights illuminating garage, palms & pillars plus large side of backyard, tinted sliders, Culligan water softner & Culligan reverse osmosis at kitchen sink, designer fixtures & lights, volume ceilings throughout, numerous ceiling fans, neutral colors and 3-Car garage with automatic openers. Convenient Location with excellent professional services, schools, shopping, interstate access all in secure gated community. Impeccably maintained and ready for its new owners. A Must See !!!!
Full Property Details
Full Property Details for 2723 Colewood Ln
General
- Sold For: $682,000
- HOA FEE: $132/month
- HOA FEE FREQ.: Quarterly
- Taxes: $6,380 (2025)
- Status: Closed
- Type: Single Family
- Source: MidFloridaRegionalMLS
- MLS ID: TB8525375
- Added to Site: 93 day(s) ago
Rental Information
- Min. Lease: 1-2 Years
Interior
- Number of Rooms: 10
- Interior Features: Built-in Features, Ceiling Fan(s), Eating Space In Kitchen, High Ceilings, Open Floorplan, Primary Bedroom Main Floor, Split Bedroom, Stone Counters, Walk-In Closet(s)
- Appliances: Built-In Oven, Cooktop, Dishwasher, Microwave, Refrigerator, Water Softener, Wine Refrigerator
- Furnishings: Unfurnished
- Flooring: Carpet, Laminate, Tile
Rooms
Bathrooms
- Total Bathrooms: 4
- Full Bathrooms: 4
Bedrooms
- Total Bedrooms: 4
Other Rooms
- Laundry: Inside, Laundry Room
Additional Information
- Shared Amenities: Gated
- Pool: Yes
- Private Pool: Yes
- Pool Description: Child Safety Fence, Gunite, Heated, In Ground, Salt Water, Screen Enclosure
- Spa Description: In Ground
- Security/Safety: Gated Community, Security System
Exterior
- Exterior Features: Irrigation System, Sliding Doors
- Deck/Patio: Front Porch, Rear Porch, Screened
- Porch/Patio/Deck: Front Porch, Rear Porch, Screened
Parking
- Garage: Yes
- Attached garage: Yes
- Garage Spaces: 3
- Covered Spaces: 3
- Parking Features: Driveway, Garage Door Opener
Location
- Area: 33527 - Dover
- County: Hillsborough
- Development Name: 33527 - Dover
- Subdivision: MARTINS GARDENS
- Driving Directions: Brandon Blvd. to S. on Dover Rd. to left on Durant Rd. to right on Colewood (thru gate) to home on right.
- Direction Faces: East
Community
- Community Name: 33527 - Dover
- Community Features: Deed Restrictions, Gated Community - No Guard
- Optional Amenities: Gated
- Association: Yes
- Assoc. Name: Martin's Gardens HOA/McNeil Mgmt Services
- Pet Restrictions: Please verify all pet restrictions with the HOA.
Heating & Cooling
- Cooling Type: Central Air
- Heating Type: Central, Electric
Utilities
- Sewer: Public Sewer
- Water: Public
- Utility Description: Electricity Connected, Public, Water Connected
Structural Information
- Architectural Info: Florida
- Architectural Style: Florida
- Exterior Const.: Stucco
- Roof: Shingle
- Windows: Blinds
- Stories/Levels: Two
- Square Feet: 3,838
- Sq. Ft. Source: Public Records
- Living Area: 3,838 Sq. Ft.
- Year Built: 2015
Lot Features
- Lot Size (Acres): 0.24
- Lot Size (Sq. Ft.): 10,619
- Lot Size: 10619
- Lot Dimensions: 79.61 x 133.39
- Frontage: Street Paved, Private Road
- Street/Road Desc.: Paved
- Fencing (Description): Fenced
Financial Considerations
- Association Fee: $395
- Assoc Fee Freq.: Quarterly
- Assoc Fee Desc.: Required
- Tax Amount: $6,380
- Tax Year: 2025
Disclosures and Reports
- Ownership: Fee Simple
- Special Conditions: None
- Legal Description: MARTIN'S GARDENS LOT 15 BLOCK 1
- Flood Zone Info: X
- APN: U0430219UO00000100015.0
- Property ID: U0430219UO00000100015.0
- Block/Lot/Section: 1
Get Pre-Approved Today
Schools
Schools serving 2723 Colewood Ln
School District:Hillsborough County School District
| Name | Grades | Distance |
|---|---|---|
Nelson Elementary School 5413 Durant Road, Dover, FL 33527 | K-5 | 0.3 mi |
Mulrennan Middle School 4215 Durant Rd, Valrico, FL 33596 | 6-8 | 1.3 mi |
Durant High School 4748 Cougar Path, Plant City, FL 33567 | 9-12 | 2.6 mi |
Disclaimer:
School attendance boundaries provided by ATTOM Data Solutions and are for reference only. Contact the school directly to verify enrollment eligibility.
Price & Sales History for 2723 Colewood Ln
Date
Details
Price
Change
Source
8/27/2026
Sold
$682,000
-2.56%
MLS
7/30/2026
Price Reduced
$699,900
-3.46%
MLS
7/14/2026
Price Reduced
$725,000
-3.32%
MLS
7/03/2026
Listed
$749,900
—
MLS
Disclaimer: Historical sales information is derived from public records provided by the county offices. Information is not guaranteed and should be independently verified.
2723 Colewood Lane, Dover, FL 33527 (MLS# TB8525375) is a Single Family property that was sold at $682,000 on August 27, 2026. This property was listed by Gerry Ziegelhofer from our Tampa Westshore Office.Want to learn more about 2723 Colewood Lane? Do you have questions about finding other Single Family real estate for sale in Dover? You can browse all Dover real estate or contact a Coldwell Banker agent to request more information.