This is a carousel with tiles that activate property listing cards. Use the previous and next buttons to navigate.
1/1
$1,125,000
This is a carousel with tiles that activate property listing cards. Use the previous and next buttons to navigate.
1/1
Property Description
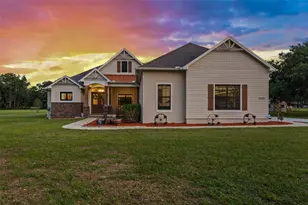
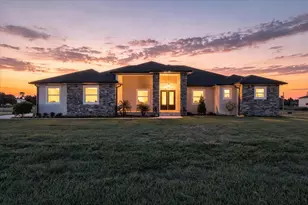
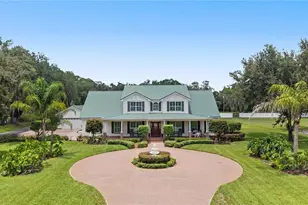
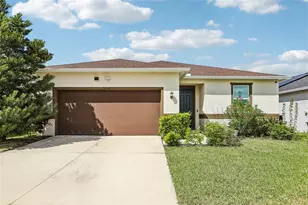
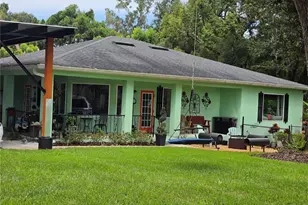
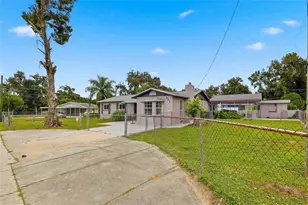
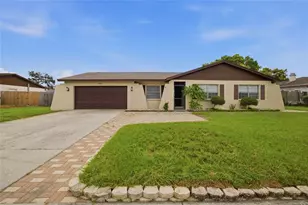
Custom-built brick and block estate on a private, fenced homestead property, fully upgraded top to bottom in 2025. This 18" block-and-stud constructed home (23,000 brick) was built to last, with hurricane-rated tinted windows throughout the main house and garage - all installed in 2025. Inside, enjoy custom Wood/Oak cabinetry in the kitchen, all three bathrooms, and the laundry room, a skylit kitchen with tinted glass, custom Wood/Oak lighting framework, and a striking brick accent wall over the stove, oven, and microwave that continues as a dividing brick wall between the dining and living rooms. All three bathrooms feature custom cultured marble sinks, tubs, and showers with matching Wood/Oak mirror frames, and the master bedroom shares a sound-insulated wall with an adjoining study/office. A custom double brick fireplace and hearth anchor the living space, complemented by porcelain tile and laminated Wood/Oak flooring throughout, plus a freshly tiled porcelain lanai (2025). Outside, the property is a true self-sufficient homestead: two private wells (675 ft and 300 ft) supply the home and pasture, which is plumbed with running water to the center fence. A 50' x 28' insulated metal shop with a section of air-conditioned space sits near the entrance, secured by an 8-camera security system, custom fabricated gates, and fenced pasture on installed metal posts. The oversized 2-car garage has its own hurricane-rated tinted windows (installed 2025) and houses a whole-property water filtration system. A striking 5' black powder-coated aluminum entrance fence and a 5' x 14' automatic curved-top double drive gate, both set in concrete, complete the entry. The home is also plumbed for a Jacuzzi and finished throughout with medium oak molding and window trim. A new Trane AC system (installed 2/19/2025) keeps electric bills low - averaging just $189.66/month ($2,275.76/year) in 2025. A rare combination of custom craftsmanship, hurricane-ready construction, and true acreage utility - wells, shop, pasture, and pole barn - all just outside Dover, FL.
Full Property Details
Full Property Details for 6102 Downing St
General
- Sold For: $1,125,000
- Taxes: $2,893 (2025)
- Status: Closed
- Type: Single Family
- Source: MidFloridaRegionalMLS
- MLS ID: L4964386
- Added to Site: 2 day(s) ago
Rental Information
- Min. Lease: No Minimum
Interior
- Number of Rooms: 3
- Interior Features: Primary Bedroom Main Floor, Solid Surface Counters, Thermostat
- Fireplace: Yes
- Fireplace(s): Living Room
- Appliances: Other
- Furnishings: Unfurnished
- Flooring: Other
Rooms
Bathrooms
- Total Bathrooms: 3
- Full Bathrooms: 3
Bedrooms
- Total Bedrooms: 3
Other Rooms
- Laundry: Inside
Exterior
- Exterior Features: Other
Parking
- Garage: Yes
- Attached garage: Yes
- Garage Spaces: 2
- Covered Spaces: 2
Location
- Area: 33527 - Dover
- County: Hillsborough
- Development Name: 33527 - Dover
- Subdivision: UNPLATTED
- Driving Directions: Head east on Downing St. Property will be on the left.
- Direction Faces: East
Community
- Community Name: 33527 - Dover
Heating & Cooling
- Cooling Type: Central Air
- Heating Type: Central, Electric
Utilities
- Sewer: Septic Tank
- Water: Well
- Utility Description: Electricity Available, Water Available
Structural Information
- Exterior Const.: Block
- Roof: Shingle
- Stories/Levels: One
- Square Feet: 2,756
- Sq. Ft. Source: Public Records
- Living Area: 2,756 Sq. Ft.
- Year Built: 1993
Lot Features
- Lot Size (Acres): 10
- Lot Size (Sq. Ft.): 435,600
- Lot Size: 10
- Street/Road Desc.: Asphalt
Financial Considerations
- Tax Amount: $2,893
- Tax Year: 2025
Disclosures and Reports
- Ownership: Fee Simple
- Special Conditions: None
- Legal Description: S 907.5 FT OF E 2/5 OF NE 1/4 OF NE 1/4 LESS S 235.50 FT OF W 185 FT THEREOF
- Flood Zone Info: X
- APN: U042921ZZZ00000389950.0
- Property ID: U042921ZZZ00000389950.0
- Block/Lot/Section: 3
Listed and Sold by Exp Realty Llc

Get Pre-Approved Today
Schools
Schools serving 6102 Downing St
School District:Hillsborough County School District
| Name | Grades | Distance |
|---|---|---|
Dover Elementary School 3035 Nelson Avenue, Dover, FL 33527 | PK-5 | 0.4 mi |
Turkey Creek Middle School 5005 Turkey Creek Road, Plant City, FL 33567 | 6-8 | 3.9 mi |
Strawberry Crest High School 4691 Gallagher Road, Dover, FL 33527 | 9-12 | 2.9 mi |
Disclaimer:
School attendance boundaries provided by ATTOM Data Solutions and are for reference only. Contact the school directly to verify enrollment eligibility.
Price & Sales History for 6102 Downing St
Date
Details
Price
Change
Source
8/19/2026
Sold
$1,125,000
—
MLS
8/18/2026
Listed
$1,125,000
—
MLS
Disclaimer: Historical sales information is derived from public records provided by the county offices. Information is not guaranteed and should be independently verified.
6102 Downing Street, Dover, FL 33527 (MLS# L4964386) is a Single Family property that was sold at $1,125,000 on August 19, 2026. Want to learn more about 6102 Downing Street? Do you have questions about finding other Single Family real estate for sale in Dover? You can browse all Dover real estate or contact a Coldwell Banker agent to request more information.