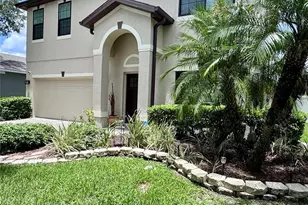
![[Address not provided], Dover, FL 33527 - Photo 2](https://m1.cbhomes.com/p/646/TB8546001/f88D4496732240F/pds23tp.webp)
![[Address not provided], Dover, FL 33527 - Photo 3](https://m.cbhomes.com/p/646/TB8546001/52cC99E987cB426/pds23tp.webp)
![[Address not provided], Dover, FL 33527 - Photo 4](https://m1.cbhomes.com/p/646/TB8546001/1AeF8afEC12b477/pds23tp.webp)
![[Address not provided], Dover, FL 33527 - Photo 5](https://m.cbhomes.com/p/646/TB8546001/30D135Cb93b2406/pds23tp.webp)
![[Address not provided], Dover, FL 33527 - Photo 6](https://m1.cbhomes.com/p/646/TB8546001/83e6f24D20964A2/pds23tp.webp)
![[Address not provided], Dover, FL 33527 - Photo 7](https://m.cbhomes.com/p/646/TB8546001/3EB1855Dc90A402/pds23tp.webp)
![[Address not provided], Dover, FL 33527 - Photo 8](https://m1.cbhomes.com/p/646/TB8546001/38169B2430cc40B/pds23tp.webp)
![[Address not provided], Dover, FL 33527 - Photo 9](https://m.cbhomes.com/p/646/TB8546001/4d8FaAd97deA435/pds23tp.webp)
![[Address not provided], Dover, FL 33527 - Photo 10](https://m1.cbhomes.com/p/646/TB8546001/738615E491Ef47b/pds23tp.webp)
![[Address not provided], Dover, FL 33527 - Photo 11](https://m.cbhomes.com/p/646/TB8546001/08CB7080ba33414/pds23tp.webp)
![[Address not provided], Dover, FL 33527 - Photo 12](https://m1.cbhomes.com/p/646/TB8546001/D9f7bA64509e4BC/pds23tp.webp)
![[Address not provided], Dover, FL 33527 - Photo 13](https://m.cbhomes.com/p/646/TB8546001/48C6890c6dF640d/pds23tp.webp)
![[Address not provided], Dover, FL 33527 - Photo 14](https://m1.cbhomes.com/p/646/TB8546001/72AbCc76b248444/pds23tp.webp)
![[Address not provided], Dover, FL 33527 - Photo 15](https://m.cbhomes.com/p/646/TB8546001/181e4175A10847b/pds23tp.webp)
![[Address not provided], Dover, FL 33527 - Photo 16](https://m1.cbhomes.com/p/646/TB8546001/EaBaB9C94a29416/pds23tp.webp)
![[Address not provided], Dover, FL 33527 - Photo 17](https://m.cbhomes.com/p/646/TB8546001/23462F7091D1464/pds23tp.webp)
![[Address not provided], Dover, FL 33527 - Photo 18](https://m1.cbhomes.com/p/646/TB8546001/74117F61F5824A3/pds23tp.webp)
![[Address not provided], Dover, FL 33527 - Photo 19](https://m.cbhomes.com/p/646/TB8546001/Fd7D92F0FB97459/pds23tp.webp)
![[Address not provided], Dover, FL 33527 - Photo 20](https://m1.cbhomes.com/p/646/TB8546001/95419D71de5949a/pds23tp.webp)
![[Address not provided], Dover, FL 33527 - Photo 21](https://m.cbhomes.com/p/646/TB8546001/E8A546A5A14644e/pds23tp.webp)
![[Address not provided], Dover, FL 33527 - Photo 22](https://m1.cbhomes.com/p/646/TB8546001/Ce9310ca70B84FB/pds23tp.webp)
![[Address not provided], Dover, FL 33527 - Photo 23](https://m.cbhomes.com/p/646/TB8546001/D7Cb04E22AA5433/pds23tp.webp)
![[Address not provided], Dover, FL 33527 - Photo 24](https://m1.cbhomes.com/p/646/TB8546001/Ca2A26D990F54C5/pds23tp.webp)
![[Address not provided], Dover, FL 33527 - Photo 25](https://m.cbhomes.com/p/646/TB8546001/D74f5C6e9723428/pds23tp.webp)
![[Address not provided], Dover, FL 33527 - Photo 26](https://m1.cbhomes.com/p/646/TB8546001/C51B834344Dd493/pds23tp.webp)
![[Address not provided], Dover, FL 33527 - Photo 27](https://m.cbhomes.com/p/646/TB8546001/c5057cB71c094E8/pds23tp.webp)
![[Address not provided], Dover, FL 33527 - Photo 28](https://m1.cbhomes.com/p/646/TB8546001/67F1a6844b3e429/pds23tp.webp)
![[Address not provided], Dover, FL 33527 - Photo 29](https://m.cbhomes.com/p/646/TB8546001/2ef431C9498546a/pds23tp.webp)
![[Address not provided], Dover, FL 33527 - Photo 30](https://m1.cbhomes.com/p/646/TB8546001/E0663eCCc6624Bf/pds23tp.webp)
![[Address not provided], Dover, FL 33527 - Photo 31](https://m.cbhomes.com/p/646/TB8546001/c3F6C3A6Be5B45f/pds23tp.webp)
![[Address not provided], Dover, FL 33527 - Photo 32](https://m1.cbhomes.com/p/646/TB8546001/4B5d529e39dF49B/pds23tp.webp)
![[Address not provided], Dover, FL 33527 - Photo 33](https://m.cbhomes.com/p/646/TB8546001/57f618BEB37443F/pds23tp.webp)
![[Address not provided], Dover, FL 33527 - Photo 34](https://m1.cbhomes.com/p/646/TB8546001/eC1183ECdf04483/pds23tp.webp)
![[Address not provided], Dover, FL 33527 - Photo 35](https://m.cbhomes.com/p/646/TB8546001/8b39B0473E3c4Bf/pds23tp.webp)
![[Address not provided], Dover, FL 33527 - Photo 36](https://m1.cbhomes.com/p/646/TB8546001/4bDF5139b7Cc46f/pds23tp.webp)
![[Address not provided], Dover, FL 33527 - Photo 37](https://m.cbhomes.com/p/646/TB8546001/E9772b4E054b4d0/pds23tp.webp)
![[Address not provided], Dover, FL 33527 - Photo 38](https://m1.cbhomes.com/p/646/TB8546001/6732e3EbD4A3450/pds23tp.webp)
![[Address not provided], Dover, FL 33527 - Photo 39](https://m.cbhomes.com/p/646/TB8546001/826cb755F2444ad/pds23tp.webp)
![[Address not provided], Dover, FL 33527 - Photo 40](https://m1.cbhomes.com/p/646/TB8546001/4B410f630BE54d7/pds23tp.webp)
![[Address not provided], Dover, FL 33527 - Photo 41](https://m.cbhomes.com/p/646/TB8546001/E735c2b0e68c403/pds23tp.webp)
![[Address not provided], Dover, FL 33527 - Photo 42](https://m1.cbhomes.com/p/646/TB8546001/9CaDc6F0DEF54B1/pds23tp.webp)
![[Address not provided], Dover, FL 33527 - Photo 43](https://m.cbhomes.com/p/646/TB8546001/09e602c0467f404/pds23tp.webp)
![[Address not provided], Dover, FL 33527 - Photo 44](https://m1.cbhomes.com/p/646/TB8546001/794FbA9D385142d/pds23tp.webp)
![[Address not provided], Dover, FL 33527 - Photo 45](https://m.cbhomes.com/p/646/TB8546001/0F5Ac9053B9043C/pds23tp.webp)
![[Address not provided], Dover, FL 33527 - Photo 46](https://m1.cbhomes.com/p/646/TB8546001/21BD2eB6D66146f/pds23tp.webp)
![[Address not provided], Dover, FL 33527 - Photo 47](https://m.cbhomes.com/p/646/TB8546001/b4A9315E672944d/pds23tp.webp)
![[Address not provided], Dover, FL 33527 - Photo 48](https://m1.cbhomes.com/p/646/TB8546001/E86a15B8fA664cE/pds23tp.webp)
![[Address not provided], Dover, FL 33527 - Photo 49](https://m.cbhomes.com/p/646/TB8546001/b97cBbEecc4D4B4/pds23tp.webp)
![[Address not provided], Dover, FL 33527 - Photo 50](https://m1.cbhomes.com/p/646/TB8546001/b4dA7746400C46C/pds23tp.webp)
![[Address not provided], Dover, FL 33527 - Photo 51](https://m.cbhomes.com/p/646/TB8546001/5d3D663E9E14400/pds23tp.webp)
![[Address not provided], Dover, FL 33527 - Photo 52](https://m1.cbhomes.com/p/646/TB8546001/18508CC1bA5146f/pds23tp.webp)
![[Address not provided], Dover, FL 33527 - Photo 53](https://m.cbhomes.com/p/646/TB8546001/AF646C357BA14d3/pds23tp.webp)
![[Address not provided], Dover, FL 33527 - Photo 54](https://m1.cbhomes.com/p/646/TB8546001/a7c2775Dee844C9/pds23tp.webp)
![[Address not provided], Dover, FL 33527 - Photo 55](https://m.cbhomes.com/p/646/TB8546001/b934195fEf564Fc/pds23tp.webp)
![[Address not provided], Dover, FL 33527 - Photo 56](https://m1.cbhomes.com/p/646/TB8546001/fE8C77480EAC474/pds23tp.webp)
![[Address not provided], Dover, FL 33527 - Photo 57](https://m.cbhomes.com/p/646/TB8546001/21A9CdE1D6AF408/pds23tp.webp)
![[Address not provided], Dover, FL 33527 - Photo 58](https://m1.cbhomes.com/p/646/TB8546001/efA0568417df433/pds23tp.webp)
![[Address not provided], Dover, FL 33527 - Photo 59](https://m.cbhomes.com/p/646/TB8546001/85b97ebf8650464/pds23tp.webp)
![[Address not provided], Dover, FL 33527 - Photo 60](https://m1.cbhomes.com/p/646/TB8546001/945A161935774A7/pds23tp.webp)
![[Address not provided], Dover, FL 33527 - Photo 61](https://m.cbhomes.com/p/646/TB8546001/af6Be9A7fd64429/pds23tp.webp)
![[Address not provided], Dover, FL 33527 - Photo 62](https://m1.cbhomes.com/p/646/TB8546001/8D38F604E0114Ba/pds23tp.webp)
![[Address not provided], Dover, FL 33527 - Photo 63](https://m.cbhomes.com/p/646/TB8546001/a4C3AE5DC8DF4E0/pds23tp.webp)
![[Address not provided], Dover, FL 33527 - Photo 64](https://m1.cbhomes.com/p/646/TB8546001/Ef389f60621941e/pds23tp.webp)
![[Address not provided], Dover, FL 33527 - Photo 65](https://m.cbhomes.com/p/646/TB8546001/305Fc898f00a42e/pds23tp.webp)
![[Address not provided], Dover, FL 33527 - Photo 66](https://m1.cbhomes.com/p/646/TB8546001/1C9D57b1f2b64fb/pds23tp.webp)
![[Address not provided], Dover, FL 33527 - Photo 67](https://m.cbhomes.com/p/646/TB8546001/616F613cA3f24D9/pds23tp.webp)
![[Address not provided], Dover, FL 33527 - Photo 68](https://m1.cbhomes.com/p/646/TB8546001/9f39c583BBA3448/pds23tp.webp)
![[Address not provided], Dover, FL 33527 - Photo 69](https://m.cbhomes.com/p/646/TB8546001/77859F91aa4941b/pds23tp.webp)
![[Address not provided], Dover, FL 33527 - Photo 70](https://m1.cbhomes.com/p/646/TB8546001/a12E4CBa4ecD4C9/pds23tp.webp)
![[Address not provided], Dover, FL 33527 - Photo 71](https://m.cbhomes.com/p/646/TB8546001/4CC018AC33Eb40D/pds23tp.webp)
![[Address not provided], Dover, FL 33527 - Photo 72](https://m1.cbhomes.com/p/646/TB8546001/8D2211507aB1400/pds23tp.webp)
![[Address not provided], Dover, FL 33527 - Photo 73](https://m.cbhomes.com/p/646/TB8546001/23C08A23A85B470/pds23tp.webp)
![[Address not provided], Dover, FL 33527 - Photo 74](https://m1.cbhomes.com/p/646/TB8546001/016A6Cd4902C403/pds23tp.webp)
![[Address not provided], Dover, FL 33527 - Photo 75](https://m.cbhomes.com/p/646/TB8546001/799A43515efd4A8/pds23tp.webp)


Date
Details
Price
Change
Source
9/14/2026
Listed
$3,600
—
MLS
Disclaimer: Historical sales information is derived from public records provided by the county offices. Information is not guaranteed and should be independently verified.

This is a carousel with tiles that activate property listing cards. Use the previous and next buttons to navigate.
![[Address not provided], Dover, FL 33527 - Photo 1](https://m.cbhomes.com/p/646/TB8546001/B08dB8865f4140A/pds23tp.webp)
$3,600
This is a carousel with tiles that activate property listing cards. Use the previous and next buttons to navigate.
Listed by Charles Rutenberg Realty Inc
This is a carousel with tiles that activate property listing cards. Use the previous and next buttons to navigate.


This is a carousel with tiles that activate property listing cards. Use the previous and next buttons to navigate.
This is a carousel with tiles that activate property listing cards. Use the previous and next buttons to navigate.
This is a carousel with tiles that activate property listing cards. Use the previous and next buttons to navigate.
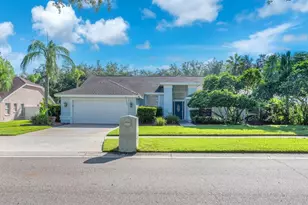
MLS# TB8546001, Dover, FL 33527 (MLS# TB8546001) is a Single Family property with 5 bedrooms, 3 full bathrooms and 1 partial bathroom. MLS# TB8546001 is currently listed for rent at $3,600 and was received on September 14, 2026. Want to learn more about MLS# TB8546001? Do you have questions about finding other real estate for sale or rent in Dover? You can browse all Dover rentals or contact a Coldwell Banker agent to request more information.

![[Address not provided], Dover, FL 33527 - Photo 1](https://m.cbhomes.com/p/646/TB8542080/B76E5b1C75cD48C/s23cc.webp)
![[Address not provided], Seffner, FL 33584 - Photo 1](https://m1.cbhomes.com/p/646/O6435095/0A411e66313C408/s23cc.webp)
![[Address not provided], Valrico, FL 33594 - Photo 1](https://m.cbhomes.com/p/646/O6444759/b4f70F52a8DE4c3/s23cc.webp)