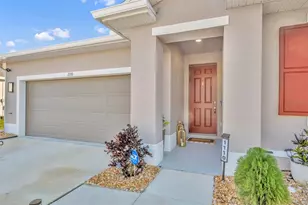
This is a carousel with tiles that activate property listing cards. Use the previous and next buttons to navigate.
1/47
$329,000 Just Listed
This is a carousel with tiles that activate property listing cards. Use the previous and next buttons to navigate.
1/47
Property Description
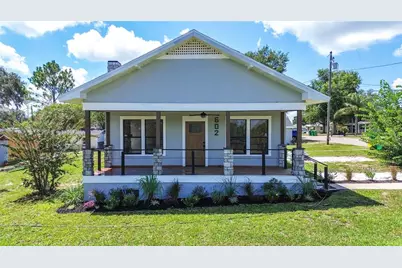
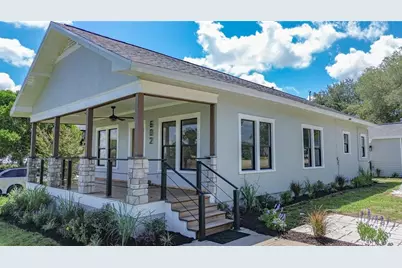
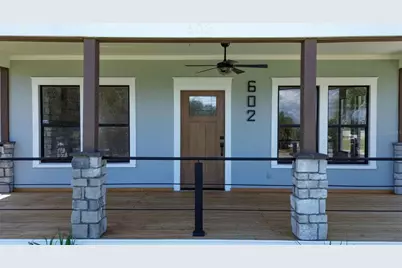
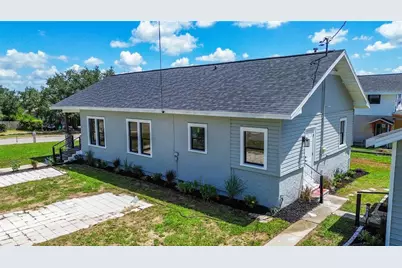
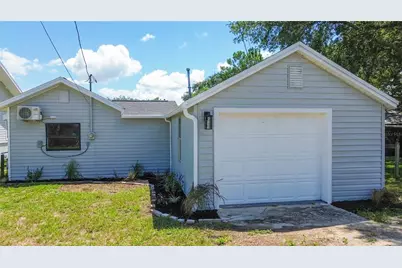
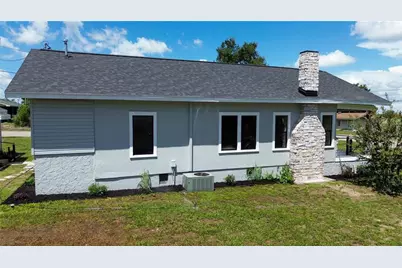
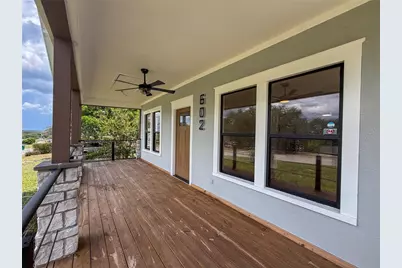
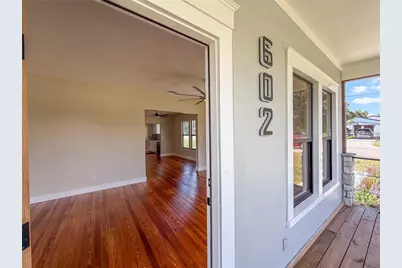
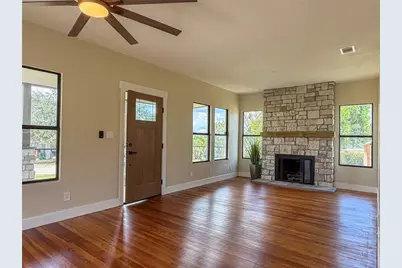
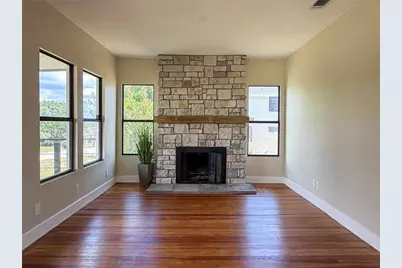
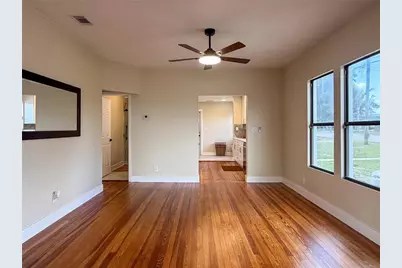
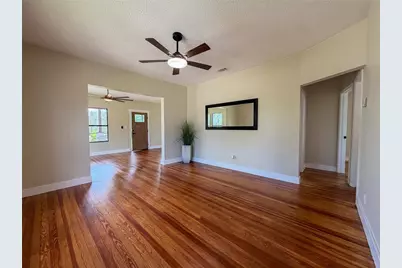
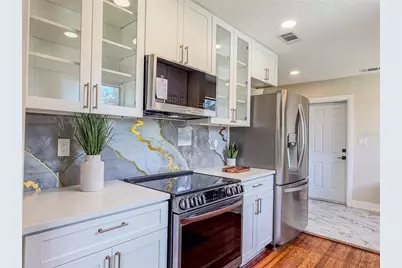
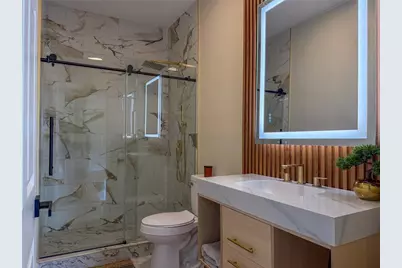
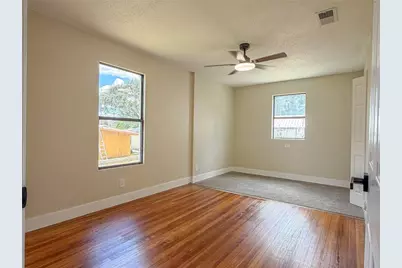
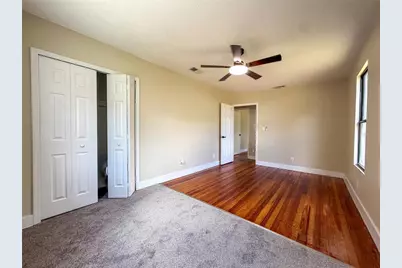
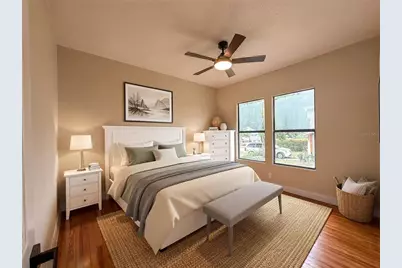
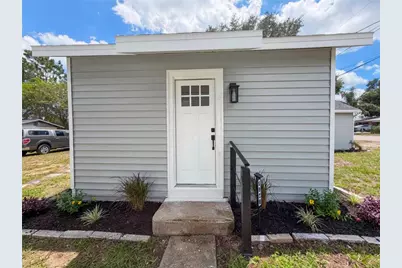
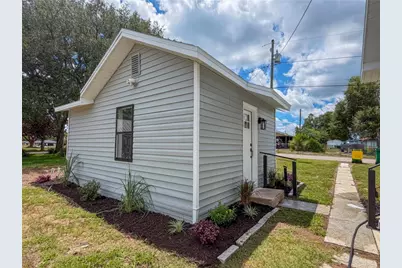
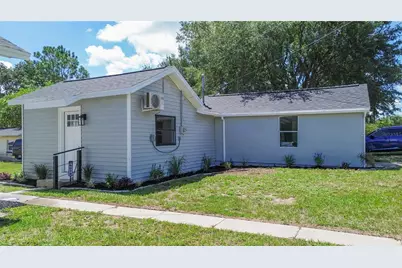
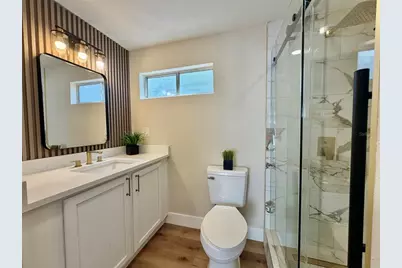
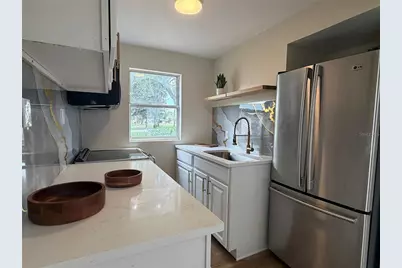
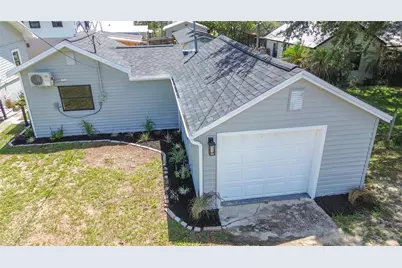
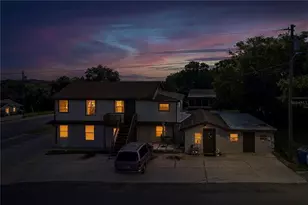
Virtually Staged. Two Homes. One Incredible Opportunity. Welcome to this rare and versatile multifamily property featuring two fully renovated homes on one lot! With separate electric meters, the second home offers the flexibility to generate rental income and help offset your mortgage, provide a private mother-in-law suite, or serve as an additional income-producing property for your investment portfolio. Thoughtfully renovated from top to bottom, this property combines modern luxury with timeless Craftsman charm. Recent improvements include a brand-new roof, refinished original 100-year-old hardwood floors, a beautiful new front porch with wood and stone accents, fresh interior and exterior paint, and professional landscaping. The main residence features 2 bedrooms and 1 full bathroom with a spacious open-concept living area centered around a stunning stone gas fireplace. The oversized bedrooms provide plenty of comfort and natural light. The beautifully renovated bathroom features spa-inspired finishes, while the updated kitchen showcases 42-inch floor-to-ceiling cabinetry, stainless steel appliances, quartz countertops, and designer-style hardware. The second home has been renovated with a matching modern design and includes its own full kitchen and stylish bathroom. This separate residence is perfect for a long-term tenant, guests, extended family, or additional rental income. With its unique layout, separate utilities, extensive renovations, and income potential, this property is a rare opportunity for both homeowners and investors. Live in one home and rent the other, create a private space for family, or maximize the property's investment potential. A property this unique is not expected to last long-schedule your showing today!
Full Property Details
Full Property Details for 602 Edmund Ave
General
- Price: $329,000
- Taxes: $2,942 (2025)
- Status: Active
- Type: Single Family
- Source: MidFloridaRegionalMLS
- MLS ID: O6434165
- Updated: 8/21/2026
- Added to Site: 1 day(s) ago
Rental Information
- Min. Lease: No Minimum
Interior
- Number of Rooms: 5
- Interior Features: Ceiling Fan(s), Open Floorplan
- Fireplace: Yes
- Fireplace(s): Living Room
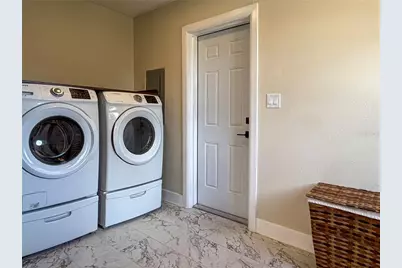
- Appliances: Dishwasher, Dryer, Electric Water Heater, Microwave, Range, Refrigerator, Washer
- Furnishings: Unfurnished
- Flooring: Tile, Hardwood
Rooms
Bathrooms
- Total Bathrooms: 2
- Full Bathrooms: 2
Bedrooms
- Total Bedrooms: 3
Other Rooms
- Laundry: Inside
Exterior
- Exterior Features: Private Mailbox
- Deck/Patio: Front Porch
- Porch/Patio/Deck: Front Porch
Parking
- Garage: Yes
- Garage Spaces: 1
- Covered Spaces: 1
Location
- Area: 33838 - Dundee
- County: Polk
- Development Name: 33838 - Dundee
- Subdivision: DUNDEE
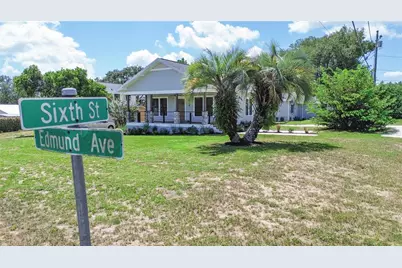
- Driving Directions: From US-27, head east on FL-542 E toward Dundee. Turn right onto US-17 S/FL-17 S, then turn left onto E Main St. Turn right onto Edmund Ave. Property will be on the right at 602 Edmund Ave.
- Direction Faces: West
Community
- Community Name: 33838 - Dundee
Heating & Cooling
- Cooling Type: Central Air
- Heating Type: Electric
Utilities
- Sewer: Septic Tank
- Water: Public
- Utility Description: Electricity Connected, Water Connected
Structural Information
- Exterior Const.: Stucco
- Basement Desc.: Daylight
- Roof: Shingle
- Stories/Levels: One
- Square Feet: 1,448
- Sq. Ft. Source: Public Records
- Year Built: 1923
Lot Features
- Lot Size (Acres): 0.24
- Lot Size (Sq. Ft.): 10,520
- Lot Size: 10520
- Lot Dimensions: 75 x 150
- Frontage: Street Paved
- Street/Road Desc.: Paved, Asphalt
Financial Considerations
- Tax Amount: $2,942.62
- Tax Year: 2025
Disclosures and Reports
- Ownership: Fee Simple
- Special Conditions: None
- Legal Description: DUNDEE PB 1 PG 86 BLK 23 LOTS 18 N1/2 LESS E 50 FT & 19 LESS E 50 FT
- Flood Zone Info: X
- APN: 272828836000023182
- Property ID: 272828836000023182
- Block/Lot/Section: 23
Listed by Charles Rutenberg Realty Orlando

Get Pre-Approved Today
Schools
Schools serving 602 Edmund Ave
School District:Polk County School District
| Name | Grades | Distance |
|---|---|---|
Elbert Elementary School 205 15th Street Northeast, Winter Haven, FL 33881 | PK-5 | 5.5 mi |
Haines City Senior High School 2800 Hornet Drive, Haines City, FL 33844 | 9-12 | 5.5 mi |
Denison Middle School 400 Avenue A Southeast, Winter Haven, FL 33880 | 6-8 | 6.6 mi |
Disclaimer:
School attendance boundaries provided by ATTOM Data Solutions and are for reference only. Contact the school directly to verify enrollment eligibility.
Price & Sales History for 602 Edmund Ave
Date
Details
Price
Change
Source
8/21/2026
Listed
$329,000
229%
MLS
2/26/2026
Sold
$100,000
—
Public Record
Disclaimer: Historical sales information is derived from public records provided by the county offices. Information is not guaranteed and should be independently verified.
Tax History
Tax History for 602 Edmund Ave
Year
Property Taxes
Change
Tax Assessment
Change
2025
$2,674
-5%
$122,463
-28%
2024
$2,803
5%
$168,963
—
2023
$2,675
47%
$168,127
100%
2021
$1,819
-26%
$84,152
-43%
2022
$2,443
34%
$146,889
85%
2021
$1,819
17%
$79,613
15%
2019
$1,550
19%
$69,127
9%
2017
$1,299
—
$63,359
7%
2017
$1,299
2%
$59,056
3%
2016
$1,269
7%
$57,512
9%
2015
$1,186
8%
$52,808
9%
2014
$1,097
278%
$48,338
27%
2013
$290
—
$38,117
—
Disclaimer: Historical tax information is derived from public records provided by the county offices. Information is not guaranteed and should be independently verified.
Estimate the Cost
Estimate the Cost for 602 Edmund Ave
602 Edmund Avenue, Dundee, FL 33838 (MLS# O6434165) is a Single Family property with 3 bedrooms and 2 full bathrooms. 602 Edmund Avenue is currently listed for $329,000 and was received on August 21, 2026. Want to learn more about 602 Edmund Avenue? Do you have questions about finding other Single Family real estate for sale in Dundee? You can browse all Dundee real estate or contact a Coldwell Banker agent to request more information.