This is a carousel with tiles that activate property listing cards. Use the previous and next buttons to navigate.
1/16
$241,900
This is a carousel with tiles that activate property listing cards. Use the previous and next buttons to navigate.
1/16
Property Description
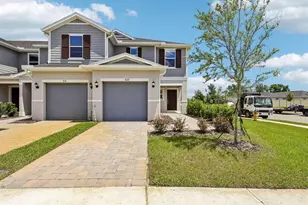
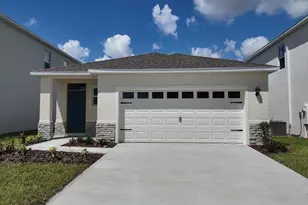
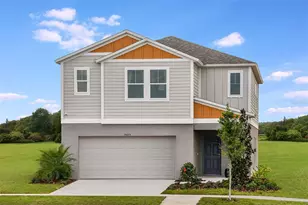
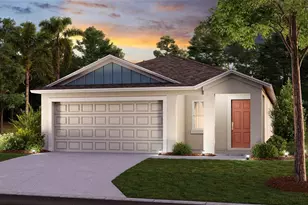
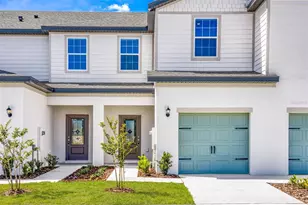
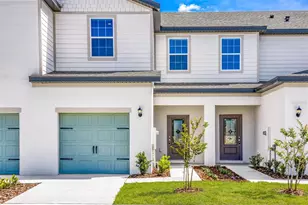
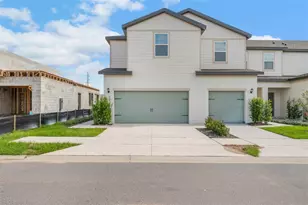
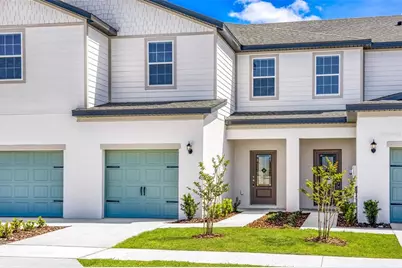
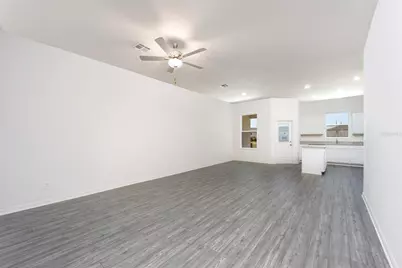
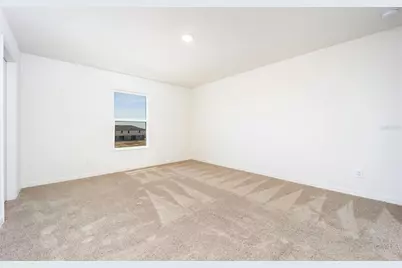
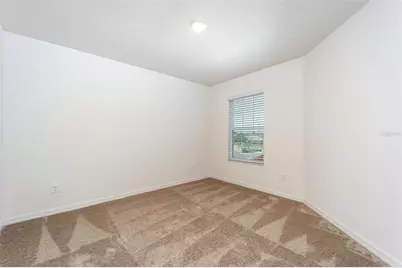
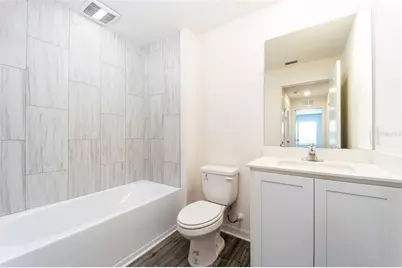
Under Construction. Modern design meets everyday comfort in the Pensacola at Sol Vista. This spacious new construction home offers three bedrooms, two-and-a-half bathrooms, and an open-concept floor plan designed to make daily living effortless. The well-appointed kitchen features granite countertops, stainless steel Whirlpool® appliances, upgraded cabinetry, generous counter space, and a large island overlooking the main living area. Upstairs, a versatile loft provides additional space to work, relax, or entertain, while the owner's suite offers a private retreat with a dual-sink vanity, step-in shower, and walk-in closet. Built with energy-saving features to help reduce utility costs, this home is ideally located in Dundee near Winter Haven, with easy access to parks, shopping, dining, and major commuter routes. Enjoy all the advantages of a brand-new home with the added value of NO CDD fees in the welcoming Sol Vista community.
Full Property Details
Full Property Details for 672 Poppy Ln
General
- Price: $241,900
- HOA FEE: $148/month
- Taxes: $883 (2025)
- Status: Active
- Type: Townhouse
- Source: MidFloridaRegionalMLS
- MLS ID: TB8528120
- Updated: 7/10/2026
- Added to Site: 46 day(s) ago
Rental Information
- Min. Lease: No Minimum
Interior
- Number of Rooms: 10
- Interior Features: Attic Ventilator, Ceiling Fan(s), Eating Space In Kitchen, Kitchen and Family Room Combination, Open Floorplan, Pest Guard System, PrimaryBedroom Upstairs, Stone Counters, Thermostat, Walk-In Closet(s), Window Treatments
- Appliances: Dishwasher, Disposal, Electric Water Heater, Exhaust Fan, Ice Maker, Microwave, Range, Refrigerator
- Furnishings: Unfurnished
- Flooring: Carpet, Luxury Vinyl
Rooms
Bathrooms
- Total Bathrooms: 3
- Full Bathrooms: 2
- Half Bathrooms: 1
Bedrooms
- Total Bedrooms: 3
Other Rooms
- Laundry: Electric Dryer Hookup, Inside, Laundry Room, Washer Hookup
Additional Information
- Shared Amenities: Park, Playground, Trail(s)
- Security/Safety: Smoke Detector(s)
Exterior
- Exterior Features: Irrigation System, Lighting, Sidewalk, Sliding Doors
- Deck/Patio: Covered, Front Porch, Patio, Rear Porch
- Porch/Patio/Deck: Covered, Front Porch, Patio, Rear Porch
Parking
- Garage: Yes
- Attached garage: Yes
- Garage Spaces: 1
- Covered Spaces: 1
- Parking Features: Driveway, Garage Door Opener
Location
- Area: 33838 - Dundee
- County: Polk
- Development Name: 33838 - Dundee
- Subdivision: SOL VISTA
- Driving Directions: From US Hwy 27 S to Frederick Ave in Dundee 14 min (11.3 mi) Turn left onto Frederick Ave 2 min (0.9 mi) Take Lake Marie Blvd to Race Rd/Southern Rd 3 min (1.5 mi) Continue Race Rd. Drive to Sol Vista Drive
- Direction Faces: Northwest
School Information
- Elementary School: Eagle Lake Elem
- Middle School: Denison Middle
- High School: Haines City Senior High
Community
- Community Name: 33838 - Dundee
- Community Features: Park, Playground, Sidewalks
- Optional Amenities: Park, Playground, Trail(s)
- Association: Yes
- Assoc. Name: Melrose Management
- Assoc. Fees Include: Other
Heating & Cooling
- Cooling Type: Central Air
- Heating Type: Central, Electric, Heat Pump
Utilities
- Sewer: Public Sewer
- Water: Public
- Utility Description: Cable TV Available, Electricity Available, Electricity Connected, Fiber Optics, Phone Available, Public, Sewer Available, Sewer Connected, Water Available, Water Connected
Structural Information
- Architectural Info: Traditional
- Architectural Style: Traditional
- Builder: LGI Homes Florida LLC
- Approx Compl Date: 2026-12-29T05:00:00.000Z
- Exterior Const.: Block, Stucco
- Roof: Shingle
- Windows: Blinds, Double Pane Windows, ENERGY STAR Qualified Windows, Low-Emissivity Windows, Storm Window(s), Window Treatments
- Stories/Levels: Two
- Square Feet: 1,731
- Sq. Ft. Source: Builder
- Year Built: 2024
Lot Features
- Street/Road Desc.: Asphalt
Financial Considerations
- Association Fee: $148
- Assoc Fee Freq.: Monthly
- Assoc Fee Desc.: Required
- Tax Amount: $883.83
- Tax Year: 2025
Disclosures and Reports
- Ownership: Fee Simple
- Special Conditions: None
- Legal Description: SOL VISTA PB 201 PGS 22-24 LOT 66
- Flood Zone Info: X
- APN: 272834853004000660
- Property ID: 272834853004000660
Listed by Lgi Realty- Florida, Llc
Get Pre-Approved Today
Schools
Schools serving 672 Poppy Ln
School District:Polk County School District
| Name | Grades | Distance |
|---|---|---|
Elbert Elementary School 205 15th Street Northeast, Winter Haven, FL 33881 | PK-5 | 6 mi |
Haines City Senior High School 2800 Hornet Drive, Haines City, FL 33844 | 9-12 | 6.4 mi |
Denison Middle School 400 Avenue A Southeast, Winter Haven, FL 33880 | 6-8 | 7.1 mi |
Disclaimer:
School attendance boundaries provided by ATTOM Data Solutions and are for reference only. Contact the school directly to verify enrollment eligibility.
Price & Sales History for 672 Poppy Ln
Date
Details
Price
Change
Source
7/10/2026
Listed
$241,900
—
MLS
Disclaimer: Historical sales information is derived from public records provided by the county offices. Information is not guaranteed and should be independently verified.

Tax History
Tax History for 672 Poppy Ln
Year
Property Taxes
Change
Tax Assessment
Change
2025
$840
-5%
$42,000
—
2024
$884
100%
$42,000
100%
2023
—
—
Disclaimer: Historical tax information is derived from public records provided by the county offices. Information is not guaranteed and should be independently verified.
Estimate the Cost
Estimate the Cost for 672 Poppy Ln
Home Warranty : Included
672 Poppy Lane, Dundee, FL 33838 (MLS# TB8528120) is a Townhouse property with 3 bedrooms, 2 full bathrooms and 1 partial bathroom. 672 Poppy Lane is currently listed for $241,900 and was received on July 10, 2026. Want to learn more about 672 Poppy Lane? Do you have questions about finding other Townhouse real estate for sale in Dundee? You can browse all Dundee real estate or contact a Coldwell Banker agent to request more information.