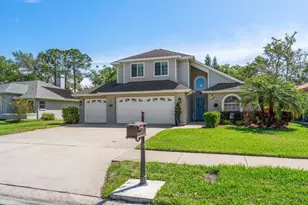
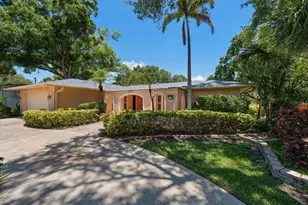
This is a carousel with tiles that activate property listing cards. Use the previous and next buttons to navigate.
1/59
$799,000 Just Listed
This is a carousel with tiles that activate property listing cards. Use the previous and next buttons to navigate.
1/59
Property Description
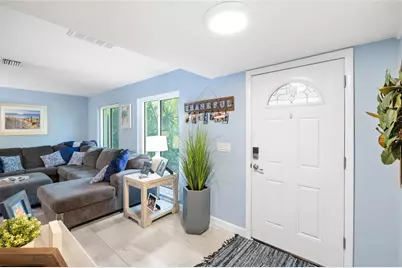
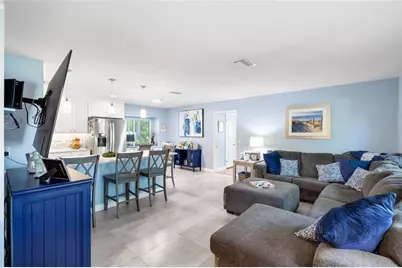
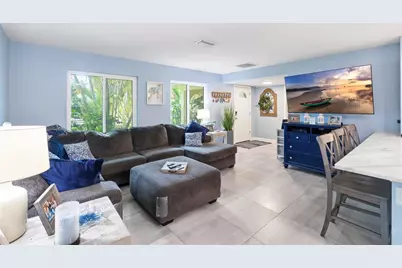
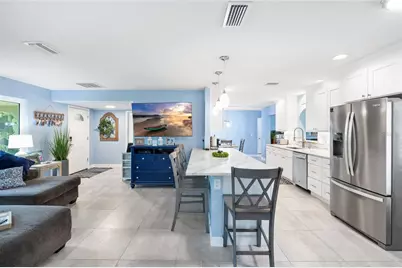
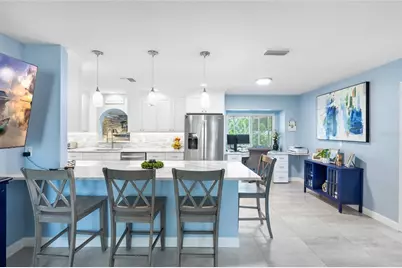
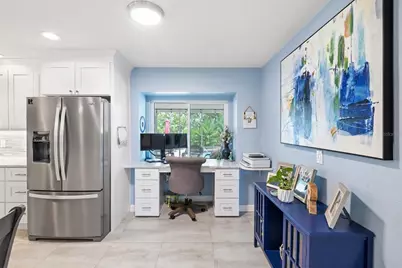
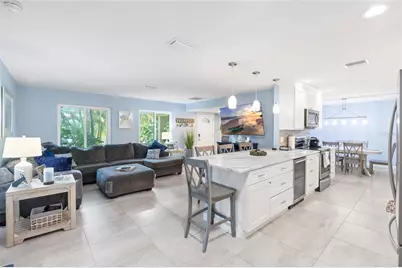
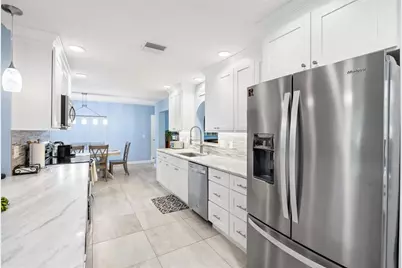
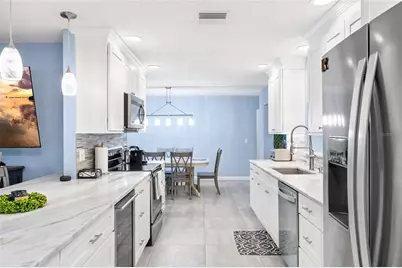
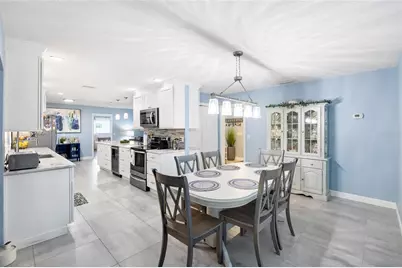
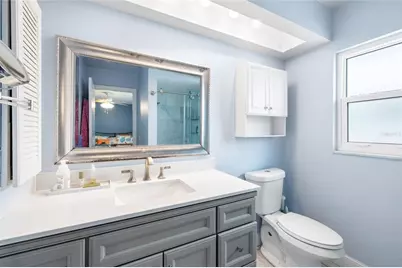
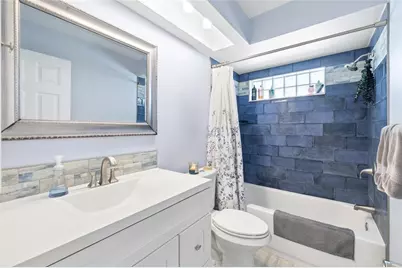
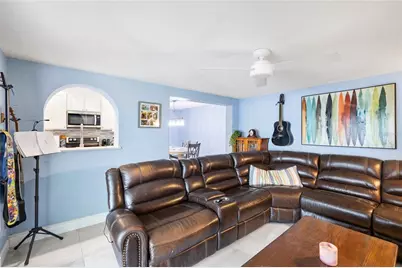
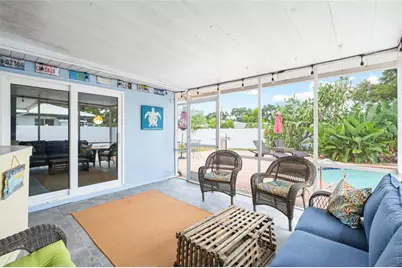
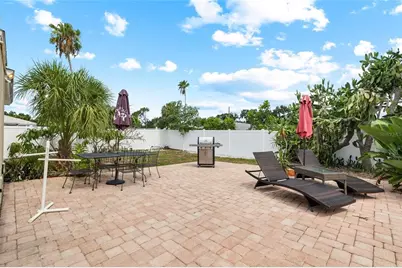
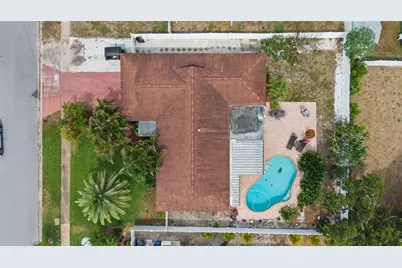
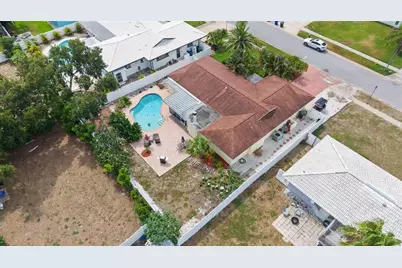
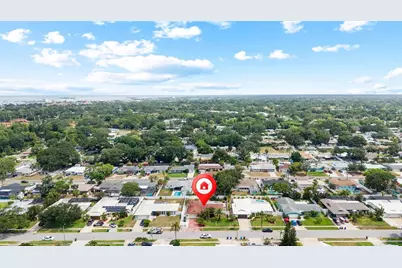
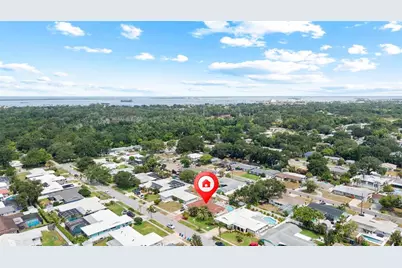
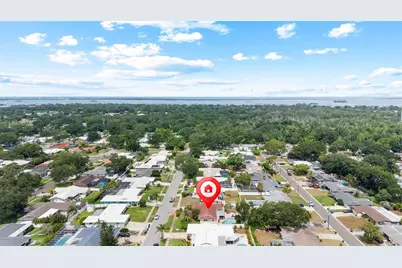
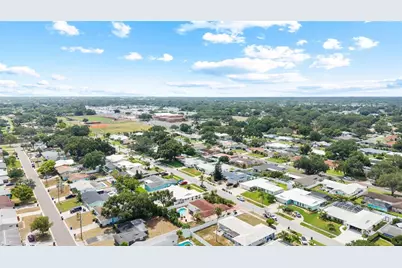
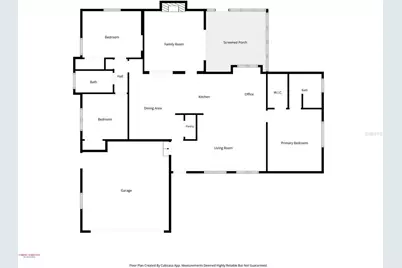
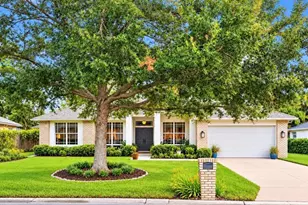
Welcome to the perfect blend of style, comfort, and location in one of Dunedin's most sought-after neighborhoods-Pinehurst Highlands! This beautifully renovated 3-bedroom, 2-bathroom pool home offers an ideal layout for Modern Florida Living. The stunning remodeled kitchen features elegant marble countertops, shaker cabinetry, stainless steel appliances, abundant storage, and a built-in office workspace overlooking the screened Rear Patio and sparkling pool. Designed with both everyday living and entertaining in mind, the home also offers a spacious living room, separate family room with a cozy wood-burning fireplace, and a dedicated dining area. The split-bedroom floor plan provides added privacy, with a generous primary suite featuring a walk-in closet and beautifully updated ensuite bathroom. Additional highlights include impact windows (2021), a remodeled kitchen with new appliances (2021), new blown attic insulation and AC Ducts (2025), new water heater (2025), updated electrical panel and shell parking pad for a 3rd vehicle, Boat, RV, etc. Located in a non-flood zone and within Dunedin's golf cart district, you'll enjoy direct access to nearly 100-acre Hammock Park at the end of the street and be just minutes from top-rated schools, vibrant downtown Dunedin, the Recreation and Aquatic Centers, Splash Park, Dunedin Golf Club, Highlander Park, the Pinellas Trail, baseball fields, tennis and pickleball courts, the Public Library, and TD Ballpark, home of Blue Jays Spring Training. Move-in ready and perfectly located-it's easy to see why homes in Pinehurst Highlands don't stay on the market for long!
Full Property Details
Full Property Details for 1070 McCarty St
General
- Price: $799,000
- Taxes: $2,245 (2025)
- Status: Active
- Type: Single Family
- Source: MidFloridaRegionalMLS
- MLS ID: TB8523853
- Updated: 7/2/2026
- Added to Site: 5 day(s) ago
Rental Information
- Min. Lease: 3 Months
Interior
- Number of Rooms: 4
- Interior Features: Ceiling Fan(s)
- Fireplace: Yes
- Fireplace(s): Family Room, Wood Burning
- Appliances: Dishwasher, Disposal, Dryer, Microwave, Range, Refrigerator, Washer, Wine Refrigerator
- Furnishings: Unfurnished
- Flooring: Ceramic Tile, Laminate
Rooms
Bathrooms
- Total Bathrooms: 2
- Full Bathrooms: 2
Bedrooms
- Total Bedrooms: 3
Other Rooms
- Laundry: In Garage
Additional Information
- Pool: Yes
- Private Pool: Yes
- Pool Description: In Ground
Exterior
- Exterior Features: Irrigation System
- Deck/Patio: Enclosed, Patio, Screened
- Porch/Patio/Deck: Enclosed, Patio, Screened
Parking
- Garage: Yes
- Attached garage: Yes
- Garage Spaces: 2
- Covered Spaces: 2
Location
- Area: 34698 - Dunedin
- County: Pinellas
- Development Name: 34698 - Dunedin
- Subdivision: PINEHURST HIGHLANDS
- Driving Directions: Main Street in Dunedin, Turn east onto Pinehurst Road. Turn left onto McCarty Street, 1070 McCarty street is on the right.
- Direction Faces: South
Community
- Community Name: 34698 - Dunedin
Heating & Cooling
- Cooling Type: Central Air
- Heating Type: Central, Electric
Utilities
- Sewer: Public Sewer
- Water: Public
- Utility Description: Cable Connected, Electricity Connected, Sewer Connected, Sprinkler Recycled, Water Connected
Structural Information
- Exterior Const.: Concrete, Stucco
- Roof: Shingle
- Stories/Levels: One
- Square Feet: 1,648
- Sq. Ft. Source: Public Records
- Year Built: 1972
Lot Features
- Lot Size (Acres): 0.21
- Lot Size (Sq. Ft.): 9,204
- Lot Size: 9204
- Lot Dimensions: 80 x 115
- Street/Road Desc.: Asphalt
- Fencing (Description): Vinyl
Financial Considerations
- Assoc Fee Desc.: None
- Tax Amount: $2,245
- Tax Year: 2025
Disclosures and Reports
- Ownership: Fee Simple
- Special Conditions: None
- Legal Description: PINEHURST HIGHLANDS LOT 10
- Flood Zone Info: X
- APN: 232815693810000100
- Property ID: 232815693810000100
Listed by Total Realty Services Inc

Get Pre-Approved Today
Schools
Schools serving 1070 McCarty St
School District:Pinellas County School District
| Name | Grades | Distance |
|---|---|---|
San Jose Elementary School, Dunedin, FL 1670 San Helen Drive, Dunedin, FL 34698 | PK-5 | 0.5 mi |
Palm Harbor Middle School 1800 Tampa Road, Palm Harbor, FL 34683 | 6-8 | 2.7 mi |
Dunedin High School 1651 Pinehurst Road, Dunedin, FL 34698 | 9-12 | 0.3 mi |
Disclaimer:
School attendance boundaries provided by ATTOM Data Solutions and are for reference only. Contact the school directly to verify enrollment eligibility.
Price & Sales History for 1070 McCarty St
Date
Details
Price
Change
Source
7/01/2026
Listed
$799,000
356.57%
MLS
11/25/2009
Sold
$175,000
—
Public Record
Disclaimer: Historical sales information is derived from public records provided by the county offices. Information is not guaranteed and should be independently verified.
Tax History
Tax History for 1070 McCarty St
Year
Property Taxes
Change
Tax Assessment
Change
2025
$2,245
6%
$169,047
3%
2024
$2,111
2%
$164,283
3%
2023
$2,067
3%
$159,498
6%
2021
$2,015
1%
$150,342
-3%
2022
$1,999
-1%
$154,852
4%
2021
$2,015
3%
$148,266
2%
2019
$1,962
2%
$144,933
2%
2018
$1,929
1%
$142,231
2%
2017
$1,907
1%
$139,306
2%
2016
$1,886
-2%
$136,441
1%
2015
$1,917
2%
$135,493
1%
2014
$1,871
1%
$134,418
1%
2013
$1,856
—
$132,432
—
Disclaimer: Historical tax information is derived from public records provided by the county offices. Information is not guaranteed and should be independently verified.
Estimate the Cost
Estimate the Cost for 1070 McCarty St
1070 McCarty Street, Dunedin, FL 34698 (MLS# TB8523853) is a Single Family property with 3 bedrooms and 2 full bathrooms. 1070 McCarty Street is currently listed for $799,000 and was received on July 01, 2026. Want to learn more about 1070 McCarty Street? Do you have questions about finding other Single Family real estate for sale in Dunedin? You can browse all Dunedin real estate or contact a Coldwell Banker agent to request more information.