This is a carousel with tiles that activate property listing cards. Use the previous and next buttons to navigate.
1/52
$639,900 Just Listed
This is a carousel with tiles that activate property listing cards. Use the previous and next buttons to navigate.
1/52
Property Description
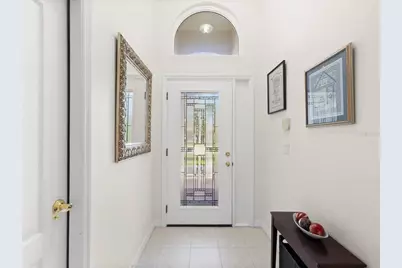
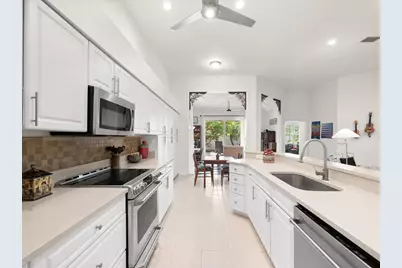
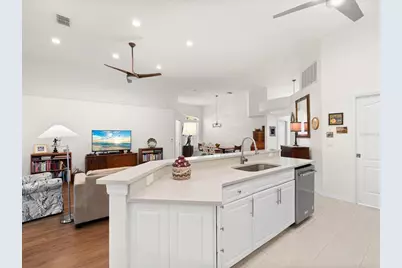
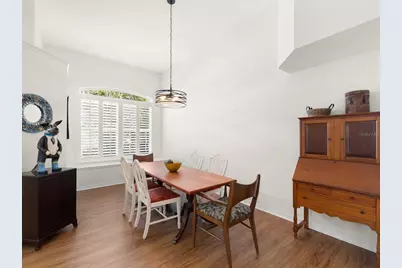
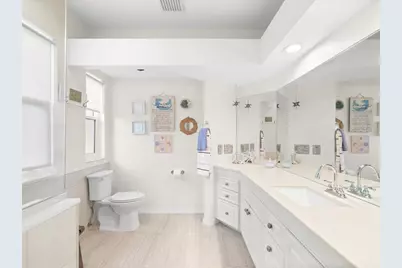
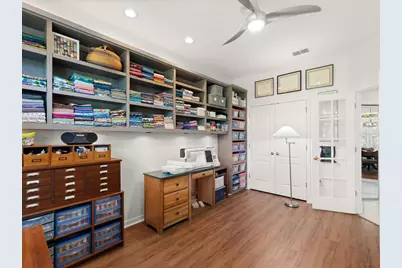
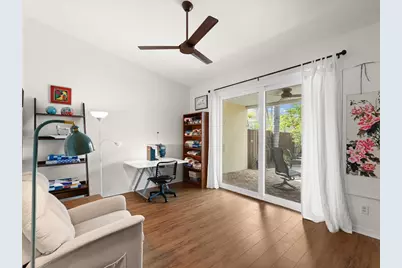
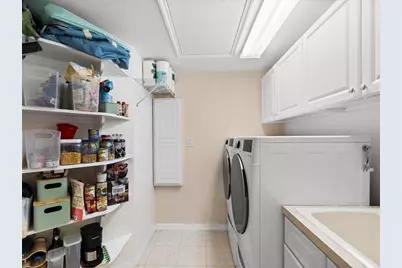
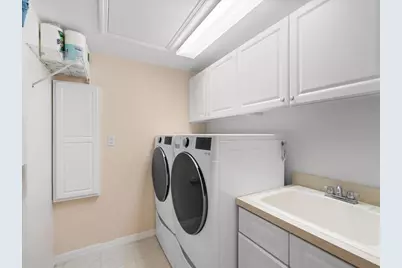
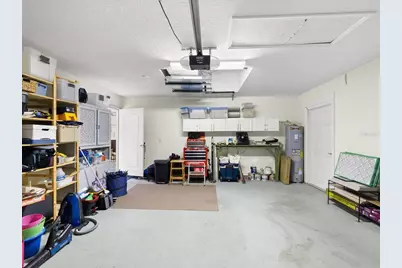
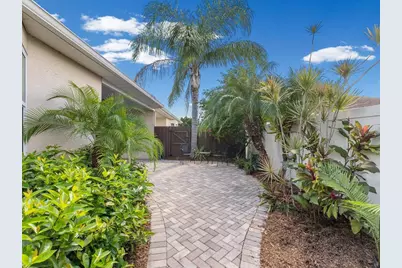
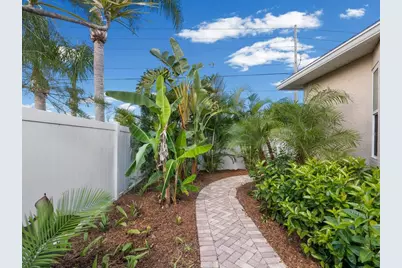
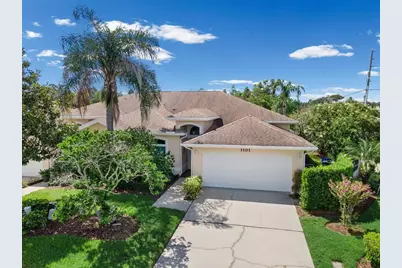
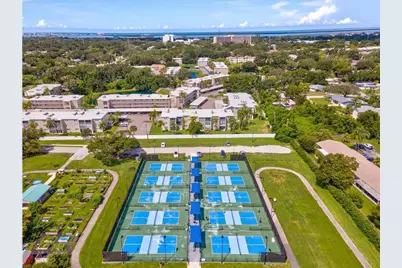
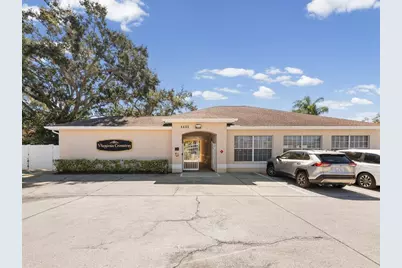
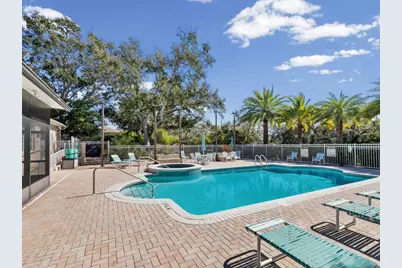
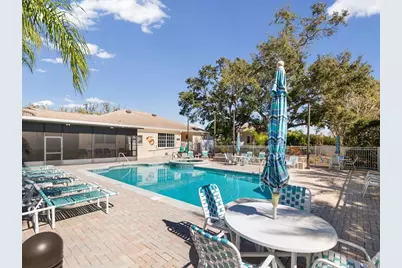
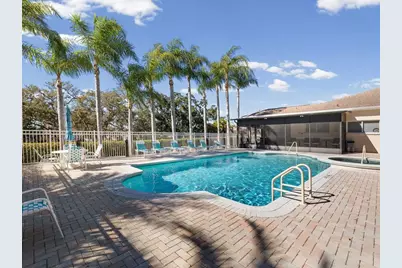
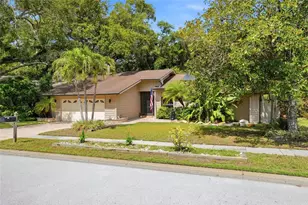
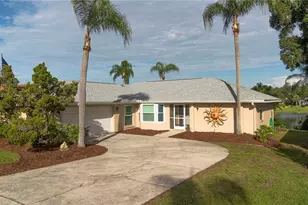
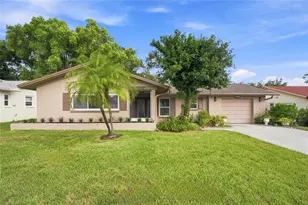
Welcome to this beautifully maintained, move-in-ready 3 bedroom, 2 bath home offering 2,036 square feet of comfortable living space in desirable Dunedin. From the moment you arrive, you'll appreciate the inviting curb appeal, mature landscaping, and the many thoughtful updates throughout. Inside, the spacious open-concept layout features a desirable split bedroom floor plan designed for both everyday living an entertaining. The updated kitchen offers an abundance of cabinetry, beautiful quartz countertops, stainless steel appliances, a pantry, and convenient access to the separate walk-in laundry room. Updated bathrooms and newer flooring create a fresh, modern feel with minimal maintenance. Hurricane windows and slider throughout the home provide added peace of mind, energy efficiency, and a quieter, more peaceful interior. The spacious living areas are filled with natural light and offer plenty of room to gather with family and friends. Step outside to your own private retreat featuring a beautiful paver patio surrounded by lush, established landscaping-the perfect setting for morning coffee, al fresco dining, or relaxing and entertaining in the Florida sunshine. The two car garage provides excellent storage and everyday convenience. Additional highlights include the roof (2016), HVAC (2017), and NO FLOOD ZONE. The HOA provides added convenience by covering exterior lawn care, pest control, roofs and painting. The clubhouse has a variety of activities, a library, space to host events, and a heated pool and spa. Ideally located near downtown Dunedin, gorgeous Gulf beaches, parks, restaurants, shopping, and the Pinellas trail, this home offers the perfect combination of comfort, convenience, and the laid back Dunedin lifestyle.
Full Property Details
Full Property Details for 1101 Haley Ln
General
- Price: $639,900
- HOA FEE: $400/month
- Taxes: $7,241 (2025)
- Status: Active
- Type: Single Family
- Source: MidFloridaRegionalMLS
- MLS ID: TB8545299
- Updated: Today (9/3/2026)
- Added to Site: Today
Rental Information
- Min. Lease: 7 Months
Interior
- Number of Rooms: 10
- Interior Features: Built-in Features, Ceiling Fan(s), Eating Space In Kitchen, High Ceilings, In Wall Pest System, Kitchen and Family Room Combination, Open Floorplan, Split Bedroom, Thermostat, Tray Ceiling(s), Walk-In Closet(s), Window Treatments
- Appliances: Convection Oven, Dishwasher, Electric Water Heater, Microwave, Range, Refrigerator
- Furnishings: Unfurnished
- Flooring: Tile, Vinyl
Rooms
Bathrooms
- Total Bathrooms: 2
- Full Bathrooms: 2
Bedrooms
- Total Bedrooms: 3
Other Rooms
- Laundry: Electric Dryer Hookup, Inside, Laundry Room
Additional Information
- Shared Amenities: Cable TV, Clubhouse, Fence Restrictions, Lobby Key Required, Maintenance, Park, Pool, Spa/Hot Tub, Vehicle Restrictions
- Pool Description: Heated, In Ground
- Spa: Yes
- Spa Description: Heated, In Ground
- Security/Safety: Fire Alarm, Smoke Detector(s)
Exterior
- Exterior Features: Gray Water System, Irrigation System, Rain Gutters, Sidewalk, Sliding Doors, Sprinkler Metered
- Deck/Patio: Covered, Patio
- Porch/Patio/Deck: Covered, Patio
Parking
- Garage: Yes
- Attached garage: Yes
- Garage Spaces: 2
- Covered Spaces: 2
- Parking Features: Garage Door Opener
Location
- Area: 34698 - Dunedin
- County: Pinellas
- Development Name: 34698 - Dunedin
- Subdivision: VIRGINIA CROSSING
- Driving Directions: From Main St Dunedin head south on Lake Haven R. Turn Left onto Haley Ln. Home is on the right.
- Direction Faces: North
School Information
- Elementary School: Garrison-Jones Elementary-PN
- Middle School: Dunedin Highland Middle-PN
- High School: Dunedin High-PN
Community
- Community Name: 34698 - Dunedin
- Community Features: Association Recreation - Owned, Buyer Approval Required, Clubhouse, Deed Restrictions, Golf Carts OK, Irrigation-Reclaimed Water, Park, Pool, Sidewalks
- Optional Amenities: Cable TV, Clubhouse, Fence Restrictions, Lobby Key Required, Maintenance, Park, Pool, Spa/Hot Tub, Vehicle R
- Association: Yes
- Assoc. Name: Progressive Management/Emily Clark
- Assoc. Fees Include: Cable TV, Common Area Taxes, Community Pool, Escrow Reserves Fund, Internet, Maintenance Structure, Maintenance Grounds, Manager, Pest Control, Pool Maintenance
- Number of Pets: 3
- Pet Restrictions: Dogs, Cats, and small Caged Birds only. Total of 3 pets, 80 lb. size limit, no aggressive breeds. Check with property management to verify restrictions., / 80lbs.
Heating & Cooling
- Cooling Type: Central Air
- Heating Type: Central, Electric
Utilities
- Sewer: Public Sewer
- Water: Public
- Utility Description: BB/HS Internet Available, Cable TV Available, Cable Connected, Electricity Connected, Phone Available, Public, Sewer Connected, Sprinkler Meter, Sprinkler Recycled, Street Lights, Underground Utilities, Water Co
Structural Information
- Architectural Info: Florida
- Architectural Style: Florida
- Exterior Const.: Block, Stucco
- Roof: Shingle
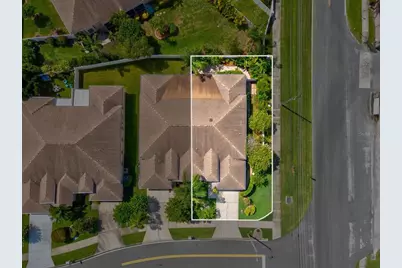
- Common Walls: Corner Unit
- Windows: Blinds, Insulated Windows, Low-Emissivity Windows, Shutters, Storm Window(s), Window Treatments
- Stories/Levels: One
- Square Feet: 2,036
- Sq. Ft. Source: Public Records
- Year Built: 2001
Lot Features
- Property View: Garden
- Lot Size (Acres): 0.15
- Lot Size (Sq. Ft.): 6,700
- Lot Size: 6700
- Lot Dimensions: 58 x 116
- Frontage: Street Paved
- Street/Road Desc.: Paved
- Fencing (Description): Fenced, Vinyl, Wood
Financial Considerations
- Association Fee: $400
- Assoc Fee Freq.: Monthly
- Assoc Fee Desc.: Required
- Tax Amount: $7,241.6
- Tax Year: 2025
Disclosures and Reports
- Ownership: Fee Simple
- Special Conditions: None
- Legal Description: VIRGINIA CROSSING LOT 58
- Flood Zone Info: X
- APN: 262815942750000580
- Property ID: 262815942750000580
Listed by Real Broker, Llc

Get Pre-Approved Today
Schools
Schools serving 1101 Haley Ln
School District:Pinellas County School District
| Name | Grades | Distance |
|---|---|---|
Garrison-Jones Elementary School 3133 Garrison Road, Dunedin, FL 34698 | PK-5 | 1.6 mi |
Dunedin Highland Middle School 70 Patricia Avenue, Dunedin, FL 34698 | 6-8 | 1.1 mi |
Dunedin High School 1651 Pinehurst Road, Dunedin, FL 34698 | 9-12 | 1 mi |
Disclaimer:
School attendance boundaries provided by ATTOM Data Solutions and are for reference only. Contact the school directly to verify enrollment eligibility.
Price & Sales History for 1101 Haley Ln
Date
Details
Price
Change
Source
9/03/2026
Listed
$639,900
16.35%
MLS
6/22/2022
Sold
$550,000
—
Public Record
Disclaimer: Historical sales information is derived from public records provided by the county offices. Information is not guaranteed and should be independently verified.
Tax History
Tax History for 1101 Haley Ln
Year
Property Taxes
Change
Tax Assessment
Change
2025
$7,543
6%
$470,083
3%
2024
$7,142
1%
$456,835
3%
2023
$7,045
24%
$443,529
27%
2021
$5,692
1%
$349,131
-3%
2022
$5,611
-1%
$359,605
50%
2021
$5,692
55%
$240,069
2%
2019
$3,662
1%
$234,672
2%
2018
$3,611
1%
$230,296
2%
2017
$3,580
1%
$225,559
2%
2016
$3,550
-26%
$220,920
-7%
2015
$4,800
69%
$238,211
30%
2014
$2,839
1%
$183,741
1%
2013
$2,822
—
$181,026
—
Disclaimer: Historical tax information is derived from public records provided by the county offices. Information is not guaranteed and should be independently verified.
Estimate the Cost
Estimate the Cost for 1101 Haley Ln
1101 Haley Lane, Dunedin, FL 34698 (MLS# TB8545299) is a Single Family property with 3 bedrooms and 2 full bathrooms. 1101 Haley Lane is currently listed for $639,900 and was received on September 03, 2026. Want to learn more about 1101 Haley Lane? Do you have questions about finding other Single Family real estate for sale in Dunedin? You can browse all Dunedin real estate or contact a Coldwell Banker agent to request more information.