This is a carousel with tiles that activate property listing cards. Use the previous and next buttons to navigate.
1/51
$375,000 Just Listed
This is a carousel with tiles that activate property listing cards. Use the previous and next buttons to navigate.
1/51
Property Description
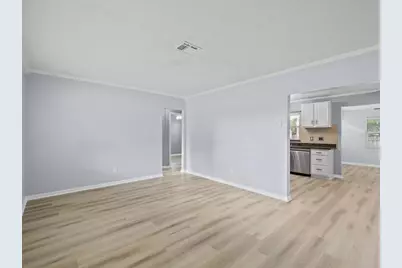
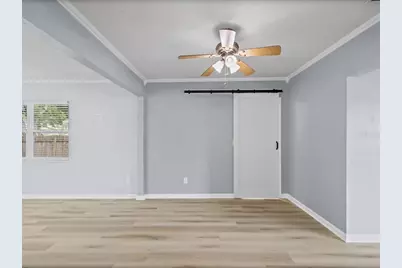
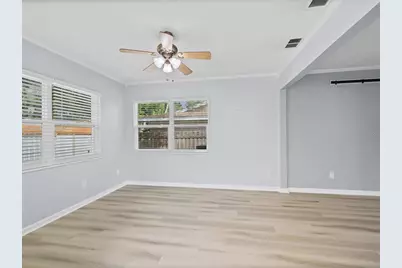
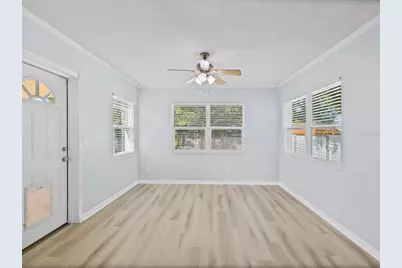
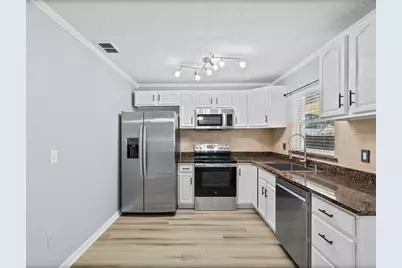
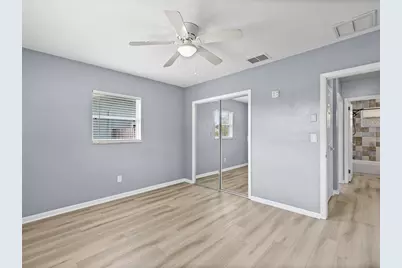
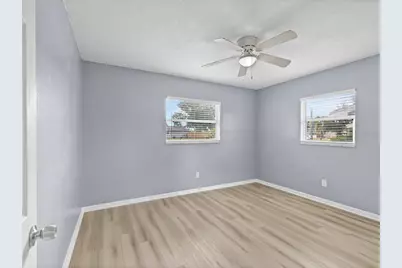
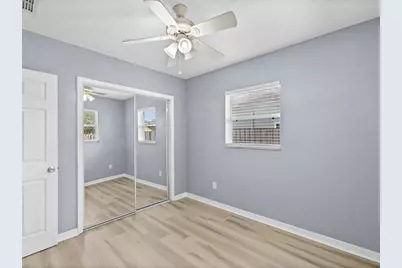
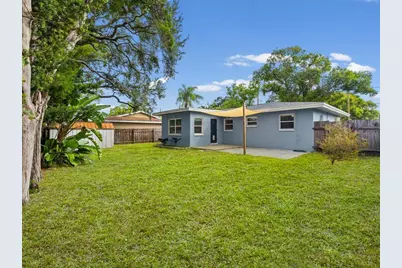
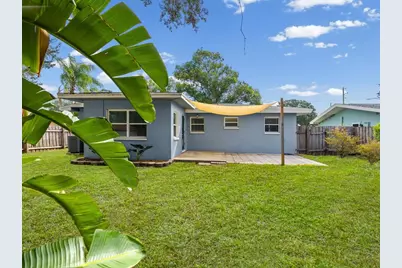
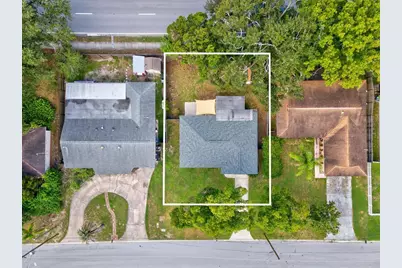
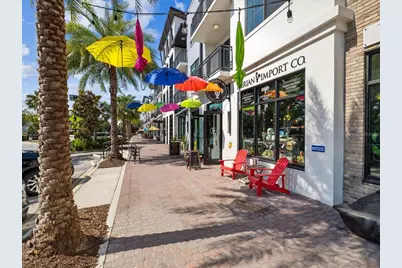
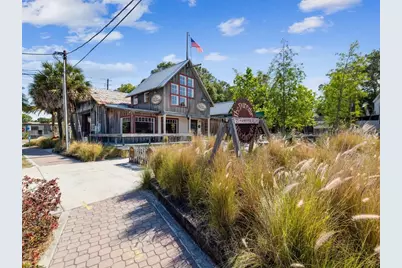
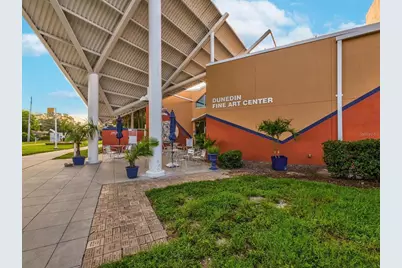
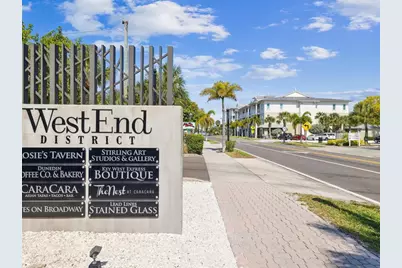
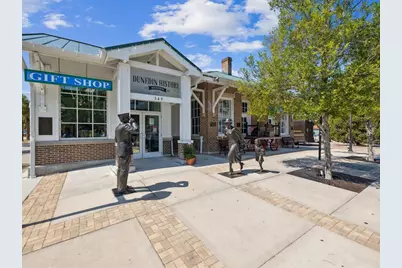
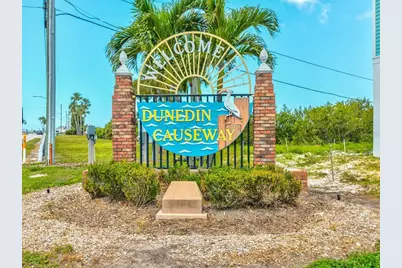
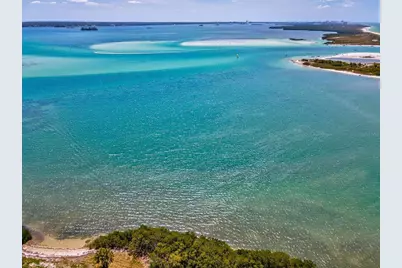
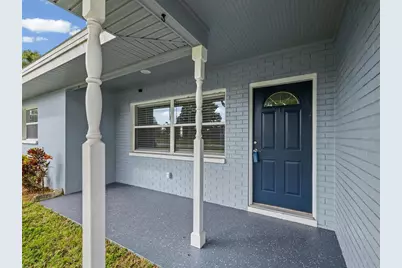
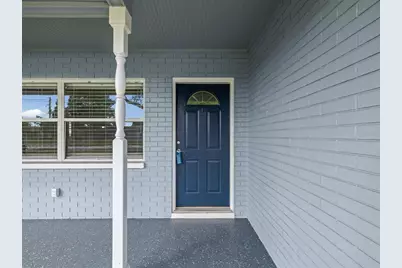
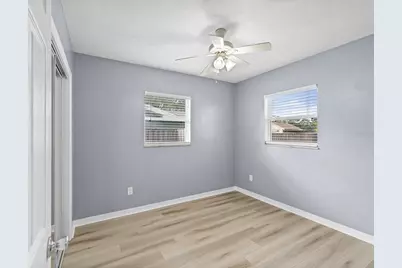
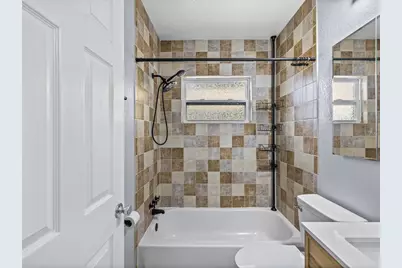
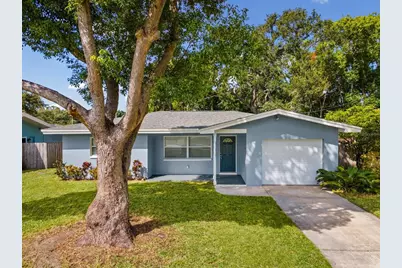
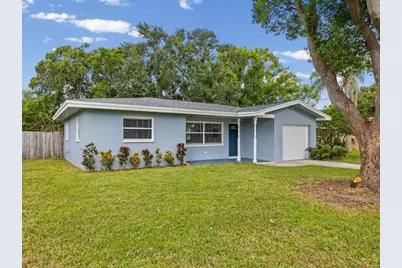
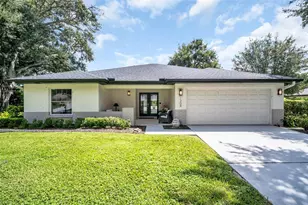
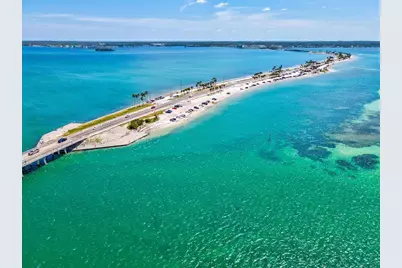
DUNEDIN LIVING AT ITS BEST! Discover the perfect combination of a quiet neighborhood setting and an unbeatable location just minutes from Downtown Dunedin. This beautifully updated 2-bedroom, 2-bath home offers a 1-car garage, a versatile bonus room ideal for a family room, home office, den, or additional living space, and a fully fenced yard (with a shed) for privacy and outdoor enjoyment. Location is everything, and this home puts you close to the best of Dunedin. Spend the day exploring Downtown Dunedin's restaurants, breweries, boutiques, galleries, parks, and entertainment, then head toward the waterfront, Dunedin Causeway, and Honeymoon Island for beautiful Gulf beaches and outdoor adventures. The nearby Pinellas Trail adds even more opportunity for walking and biking. All of this is just minutes from home, while the property itself sits in a peaceful, low-traffic neighborhood. Inside, you'll find NEW luxury vinyl plank flooring, beautifully upgraded bathrooms, crown molding, newer windows, and a NEW water heater installed in 2026. The 2020 roof includes a transferable warranty, offering added peace of mind. The kitchen features stainless steel appliances, including a BRAND NEW refrigerator and range, Interior laundry closet complete with washer and dryer. The thoughtful updates continue with a water softener, newer electrical outlets and switches, and a freshly painted garage floor. Outside, the fully fenced yard provides a private space for relaxing, entertaining, pets, or enjoying the Florida sunshine. Whether you're looking for a full-time Florida home, a seasonal retreat, or a property close to everything that makes Dunedin special, this home delivers the lifestyle, location, and updates today's buyers are looking for. Move-in ready, beautifully updated, and close to Downtown Dunedin and the Gulf Coast-this is one you won't want to miss!
Full Property Details
Full Property Details for 1168 Keene Rd
General
- Price: $375,000
- Taxes: $2,552 (2025)
- Status: Active
- Type: Single Family
- Source: MidFloridaRegionalMLS
- MLS ID: TB8549320
- Updated: 9/25/2026
- Added to Site: 1 day(s) ago
Rental Information
- Min. Lease: 3 Months
Interior
- Number of Rooms: 6
- Interior Features: Crown Molding
- Appliances: Dishwasher, Dryer, Microwave, Range, Refrigerator, Washer
- Furnishings: Unfurnished
- Flooring: Luxury Vinyl
Rooms
Bathrooms
- Total Bathrooms: 2
- Full Bathrooms: 2
Bedrooms
- Total Bedrooms: 2
Other Rooms
- Laundry: Inside, Laundry Room
Exterior
- Exterior Features: None
Parking
- Garage: Yes
- Attached garage: Yes
- Garage Spaces: 1
- Covered Spaces: 1
Location
- Area: 34698 - Dunedin
- County: Pinellas
- Development Name: 34698 - Dunedin
- Subdivision: BRENTWOOD PARK
- Driving Directions: From Keene and Main, go North. Take the first right onto San Christopher, turn right on Keene Rd.
- Direction Faces: East
School Information
- Elementary School: Garrison-Jones Elementary-PN
- Middle School: Dunedin Highland Middle-PN
- High School: Dunedin High-PN
Community
- Community Name: 34698 - Dunedin
Heating & Cooling
- Cooling Type: Central Air
- Heating Type: Central
Utilities
- Sewer: Public Sewer
- Water: Public
- Utility Description: Electricity Connected, Water Connected
Structural Information
- Exterior Const.: Block
- Roof: Shingle
- Stories/Levels: One
- Square Feet: 1,122
- Sq. Ft. Source: Estimated
- Year Built: 1961
Additional Structures
- Other Structures: Shed(s)
Lot Features
- Lot Size (Acres): 0.15
- Lot Size (Sq. Ft.): 6,495
- Lot Size: 6495
- Lot Dimensions: 65 x 100
- Street/Road Desc.: Paved
Financial Considerations
- Tax Amount: $2,552.55
- Tax Year: 2025
Disclosures and Reports
- Ownership: Fee Simple
- Special Conditions: None
- Legal Description: BRENTWOOD PARK BLK A, LOT 5
- Flood Zone Info: X
- APN: 252815110880010050
- Property ID: 252815110880010050
- Block/Lot/Section: A
Listed by Engel & Volkers Belleair

Get Pre-Approved Today
Schools
Schools serving 1168 Keene Rd
School District:Pinellas County School District
| Name | Grades | Distance |
|---|---|---|
Garrison-Jones Elementary School 3133 Garrison Road, Dunedin, FL 34698 | PK-5 | 1 mi |
Dunedin Highland Middle School 70 Patricia Avenue, Dunedin, FL 34698 | 6-8 | 1.7 mi |
Dunedin High School 1651 Pinehurst Road, Dunedin, FL 34698 | 9-12 | 0.6 mi |
Disclaimer:
School attendance boundaries provided by ATTOM Data Solutions and are for reference only. Contact the school directly to verify enrollment eligibility.
Price & Sales History for 1168 Keene Rd
Date
Details
Price
Change
Source
9/25/2026
Listed
$375,000
138.1%
MLS
4/01/2016
Sold
$157,500
—
Public Record
Disclaimer: Historical sales information is derived from public records provided by the county offices. Information is not guaranteed and should be independently verified.
Tax History
Tax History for 1168 Keene Rd
Year
Property Taxes
Change
Tax Assessment
Change
2025
$2,553
6%
$186,542
3%
2024
$2,403
2%
$181,285
3%
2023
$2,357
2%
$176,005
6%
2021
$2,302
1%
$165,902
-3%
2022
$2,282
-1%
$170,879
4%
2021
$2,302
2%
$163,611
2%
2019
$2,246
2%
$159,933
2%
2018
$2,210
-12%
$156,951
21%
2017
$2,513
313%
$129,565
97%
2016
$609
-2%
$65,924
1%
2015
$624
2%
$65,466
1%
2014
$613
—
$64,946
2%
2013
$615
—
$63,986
—
Disclaimer: Historical tax information is derived from public records provided by the county offices. Information is not guaranteed and should be independently verified.
Estimate the Cost
Estimate the Cost for 1168 Keene Rd
1168 Keene Road, Dunedin, FL 34698 (MLS# TB8549320) is a Single Family property with 2 bedrooms and 2 full bathrooms. 1168 Keene Road is currently listed for $375,000 and was received on September 25, 2026. Want to learn more about 1168 Keene Road? Do you have questions about finding other Single Family real estate for sale in Dunedin? You can browse all Dunedin real estate or contact a Coldwell Banker agent to request more information.