This is a carousel with tiles that activate property listing cards. Use the previous and next buttons to navigate.
1/1
$815,000
This is a carousel with tiles that activate property listing cards. Use the previous and next buttons to navigate.
1/1
Property Description
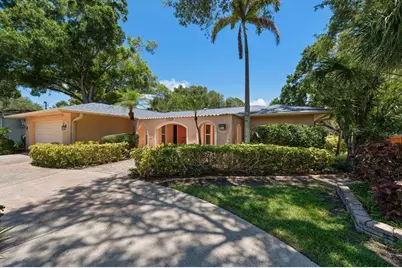
Perfectly positioned along one of the fairways of the historic Dunedin Golf Club, this spacious 4-bedroom, 3-bath pool home offers an exceptional opportunity to enjoy one of Dunedin's most desirable golf course settings. Overlooking the beautifully restored Donald Ross-designed course, once home to the PGA of America, this home combines generous living spaces with an unbeatable location. Designed with a functional three-way split bedroom floor plan, the interior is filled with natural light and offers flexibility for families and guests alike. A charming courtyard entry welcomes you inside, where separate living and family rooms provide multiple gathering spaces. The chef's kitchen features a gas range, double ovens, abundant workspace, and a convenient pass-through window to the screened lanai, making entertaining effortless. The expansive screened pool area offers plenty of covered outdoor living space to relax, dine, and enjoy Florida living year-round. A large laundry room includes extensive built-in cabinetry and a dedicated office or hobby workspace. Major updates include a new roof installed in 2025. Beyond the home, you'll enjoy one of Dunedin's most active and walkable neighborhoods. Stroll to the Dunedin Community Center for its fitness center, gymnasium, group exercise classes, camps, and year-round community programming. Adjacent to the community center, the Dunedin Fine Art Center offers galleries, art classes, exhibit halls, a children's museum, café, gift shop, and hosts numerous festivals and cultural events throughout the year. Nearby you'll also find the Highlander Park Aquatic Complex and Splash Pad, Hammock Park, the Dunedin Nature Center, pickleball and tennis courts, and the renowned Pinellas Trail. A quick golf cart ride takes you to vibrant Downtown Dunedin, home to award-winning restaurants, breweries, boutiques, the marina, and countless community events and festivals. Best of all, you're less than 10 minutes from the pristine Gulf beaches of Honeymoon Island State Park and approximately 30 minutes from Tampa International Airport. This is a rare opportunity to enjoy golf course living while being surrounded by the very best of Dunedin's recreation, culture, and coastal lifestyle.
Full Property Details
Full Property Details for 1218 St Andrews Dr
General
- Sold For: $815,000
- Taxes: $6,317 (2025)
- Status: Closed
- Type: Single Family
- Source: MidFloridaRegionalMLS
- MLS ID: TB8523025
- Added to Site: 46 day(s) ago
Rental Information
- Min. Lease: 3 Months
Interior
- Number of Rooms: 4
- Interior Features: Solid Wood Cabinets, Stone Counters, Thermostat, Walk-In Closet(s), Window Treatments
- Appliances: Built-In Oven, Dishwasher, Dryer, Range, Refrigerator, Tankless Water Heater, Washer
- Furnishings: Unfurnished
- Flooring: Ceramic Tile
Rooms
Bathrooms
- Total Bathrooms: 3
- Full Bathrooms: 3
Bedrooms
- Total Bedrooms: 4
Other Rooms
- Laundry: Laundry Room
Additional Information
- Pool: Yes
- Private Pool: Yes
- Pool Description: Gunite, Heated, In Ground
Exterior
- Exterior Features: Courtyard, Irrigation System, Rain Gutters
- Deck/Patio: Covered, Front Porch, Patio, Rear Porch, Screened
- Porch/Patio/Deck: Covered, Front Porch, Patio, Rear Porch, Screened
Parking
- Garage: Yes
- Attached garage: Yes
- Garage Spaces: 2
- Covered Spaces: 2
Location
- Area: 34698 - Dunedin
- County: Pinellas
- Development Name: 34698 - Dunedin
- Subdivision: FAIRWAY MANOR
- Driving Directions: Michigan Blvd, North on Pinehurst, East on St. Andrews
- Direction Faces: South
School Information
- Elementary School: San Jose Elementary-PN
- Middle School: Palm Harbor Middle-PN
- High School: Dunedin High-PN
Community
- Community Name: 34698 - Dunedin
Heating & Cooling
- Cooling Type: Central Air
- Heating Type: Central, Electric
Utilities
- Sewer: Public Sewer
- Water: Public
- Utility Description: Cable Connected, Electricity Connected, Propane, Public, Sewer Connected
Structural Information
- Exterior Const.: Block, Stucco
- Roof: Shingle
- Windows: Blinds, Shades
- Stories/Levels: One
- Square Feet: 2,074
- Sq. Ft. Source: Public Records
- Living Area: 2,074 Sq. Ft.
- Year Built: 1973
Lot Features
- Property View: Golf Course
- Lot Size (Acres): 0.25
- Lot Size (Sq. Ft.): 11,082
- Lot Size: 11082
- Street/Road Desc.: Asphalt
Financial Considerations
- Tax Amount: $6,317
- Tax Year: 2025
Disclosures and Reports
- Ownership: Fee Simple
- Special Conditions: None
- Legal Description: FAIRWAY MANOR LOT 67
- Flood Zone Info: X
- APN: 232815273960000670
- Property ID: 232815273960000670
Listed by Coastal Properties Group International
Sold by Wikle Incorporated

Get Pre-Approved Today
Schools
Schools serving 1218 St Andrews Dr
School District:Pinellas County School District
| Name | Grades | Distance |
|---|---|---|
San Jose Elementary School, Dunedin, FL 1670 San Helen Drive, Dunedin, FL 34698 | PK-5 | 1 mi |
Palm Harbor Middle School 1800 Tampa Road, Palm Harbor, FL 34683 | 6-8 | 2.1 mi |
Dunedin High School 1651 Pinehurst Road, Dunedin, FL 34698 | 9-12 | 0.8 mi |
Disclaimer:
School attendance boundaries provided by ATTOM Data Solutions and are for reference only. Contact the school directly to verify enrollment eligibility.
Price & Sales History for 1218 St Andrews Dr
Date
Details
Price
Change
Source
8/04/2026
Sold
$815,000
-2.86%
MLS
6/29/2026
Listed
$839,000
—
MLS
Disclaimer: Historical sales information is derived from public records provided by the county offices. Information is not guaranteed and should be independently verified.
1218 St Andrews Drive, Dunedin, FL 34698 (MLS# TB8523025) is a Single Family property that was sold at $815,000 on August 04, 2026. Want to learn more about 1218 St Andrews Drive? Do you have questions about finding other Single Family real estate for sale in Dunedin? You can browse all Dunedin real estate or contact a Coldwell Banker agent to request more information.