This is a carousel with tiles that activate property listing cards. Use the previous and next buttons to navigate.
1/2
$369,900 Just Listed
This is a carousel with tiles that activate property listing cards. Use the previous and next buttons to navigate.
1/2
Property Description
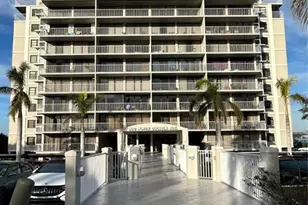
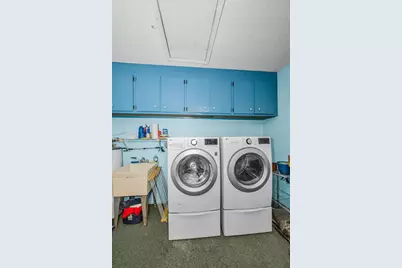
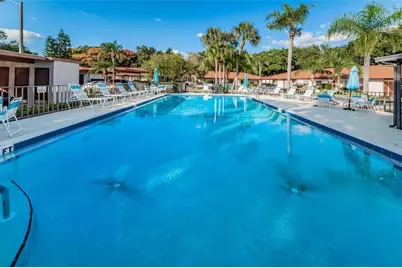
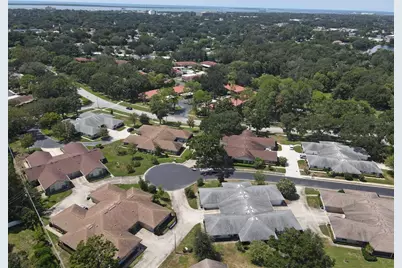
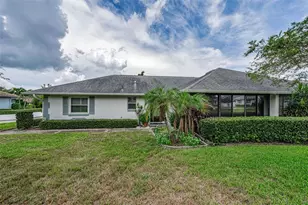
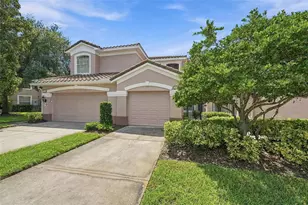
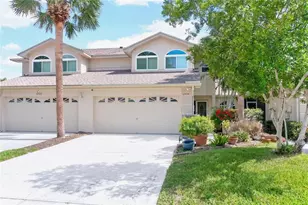
Come live your Florida dream life in this desirable, beautiful, 55+ community of Scotsdale Cluster Homes, this is a villa with attached garage. Maintenance free community, no lawn mowing, no painting, no worry about the roof! Association takes care of it. AC replaced 2024, tastefully furnished, just move in and enjoy. Quick trip to downtown Artsy fun Dunedin area with all its shops, restaurants. breweries, marina, parades, parties and so much more! All appliances including washer and dryer stay. Even has a screen for the garage door to enjoy on cooler evenings. Monthly fee covers water, sewer, trash, basic cable and internet. This home features 2 bedrooms and 2 full baths, Primary suite has walk in closet and en suite bath, Plantations shutters complete this picture! Oversized living room and dining room with enclosed Florida room gives you all the space you need to entertain. Kitchen has cute eat in space and all the counter space with appliances you need. Community features 2 pools, 1 is heated and coming soon, pickle ball courts! There is a city park, that is a short walk, with playground, too. You'll love to call this place home!
Full Property Details
Full Property Details for 1251 Sutherland Ct
General
- Price: $369,900
- HOA FEE: $630/month
- Taxes: $870 (2025)
- Status: Active
- Type: Condo
- Source: MidFloridaRegionalMLS
- MLS ID: TB8542460
- Updated: 8/29/2026
- Added to Site: 2 day(s) ago
Rental Information
- Min. Lease: 1-2 Years
Interior
- Number of Rooms: 6
- Interior Features: Ceiling Fan(s), Eating Space In Kitchen, Living Room/Dining Room Combo, Primary Bedroom Main Floor, Solid Wood Cabinets, Walk-In Closet(s), Window Treatments
- Appliances: Dishwasher, Dryer, Electric Water Heater, Microwave, Range, Refrigerator, Washer
- Furnishings: Furnished
- Flooring: Carpet, Ceramic Tile
Rooms
Bathrooms
- Total Bathrooms: 2
- Full Bathrooms: 2
Bedrooms
- Total Bedrooms: 2
Other Rooms
- Laundry: In Garage
Additional Information
- Shared Amenities: Playground, Pool, Tennis Court(s)
Exterior
- Exterior Features: Playground, Sidewalk
Parking
- Garage: Yes
- Attached garage: Yes
- Garage Spaces: 1
- Covered Spaces: 1
- Parking Features: Driveway, Garage Door Opener
Location
- Area: 34698 - Dunedin
- County: Pinellas
- Development Name: 34698 - Dunedin
- Subdivision: SCOTSDALE CLUSTER CONDO
- Driving Directions: Keene Rd south of Main St ( Hwy 580 ) to west on Beltrees to the second left on Stonehaven then first right onto Sutherland, down on cul de sac
- Direction Faces: South
School Information
- Elementary School: Dunedin Elementary-PN
- Middle School: Dunedin Highland Middle-PN
- High School: Dunedin High-PN
Community
- Community Name: 34698 - Dunedin
- Community Features: Buyer Approval Required, Pool, Sidewalks
- Optional Amenities: Playground, Pool, Tennis Court(s)
- Association: Yes
- Assoc. Fees Include: Cable TV, Community Pool, Insurance, Internet, Maintenance Structure, Maintenance Grounds, Sewer, Trash, Water
- Number of Pets: 1
- Pet Restrictions: 1 cat only
- Adult Community: Yes
Heating & Cooling
- Cooling Type: Central Air
- Heating Type: Central, Electric
Utilities
- Sewer: Public Sewer
- Water: Public
- Utility Description: Cable Connected, Electricity Connected, Public, Sewer Connected, Water Connected
Structural Information
- Exterior Const.: Block
- Roof: Shingle
- Common Walls: Corner Unit
- Windows: Blinds, Shutters
- Stories/Levels: One
- Square Feet: 1,110
- Sq. Ft. Source: Public Records
- Year Built: 1981
Lot Features
- Street/Road Desc.: Paved
Financial Considerations
- Assoc Fee Desc.: None
- Condo Fee: $630
- Condo Fee Freq: Monthly
- Tax Amount: $870.15
- Tax Year: 2025
Disclosures and Reports
- Ownership: Condominium
- Special Conditions: None
- Legal Description: SCOTSDALE CLUSTER CONDO II PHASE I BLDG 146, UNIT 1463
- Flood Zone Info: X
- APN: 352815792640011463
- Property ID: 352815792640011463
- Block/Lot/Section: 1
Listed by Coastal Properties Group International

Get Pre-Approved Today
Schools
Schools serving 1251 Sutherland Ct
School District:Pinellas County School District
| Name | Grades | Distance |
|---|---|---|
Dunedin Elementary School 900 Union Street, Dunedin, FL 34698 | PK-5 | 0.7 mi |
Dunedin Highland Middle School 70 Patricia Avenue, Dunedin, FL 34698 | 6-8 | 0.6 mi |
Dunedin High School 1651 Pinehurst Road, Dunedin, FL 34698 | 9-12 | 1.6 mi |
Disclaimer:
School attendance boundaries provided by ATTOM Data Solutions and are for reference only. Contact the school directly to verify enrollment eligibility.
Price & Sales History for 1251 Sutherland Ct
Date
Details
Price
Change
Source
8/28/2026
Listed
$369,900
153.7%
MLS
4/30/2009
Sold
$145,800
—
Public Record
Disclaimer: Historical sales information is derived from public records provided by the county offices. Information is not guaranteed and should be independently verified.
Tax History
Tax History for 1251 Sutherland Ct
Year
Property Taxes
Change
Tax Assessment
Change
2025
$870
8%
$95,962
3%
2024
$804
4%
$93,258
3%
2023
$771
-4%
$90,542
6%
2021
$803
-1%
$85,345
-3%
2022
$809
1%
$87,905
4%
2021
$803
5%
$84,167
2%
2019
$766
3%
$82,275
2%
2018
$746
2%
$80,741
2%
2017
$730
2%
$79,080
2%
2016
$714
-2%
$77,453
1%
2015
$727
3%
$76,915
1%
2014
$708
2%
$76,305
2%
2013
$697
—
$75,177
—
Disclaimer: Historical tax information is derived from public records provided by the county offices. Information is not guaranteed and should be independently verified.
Estimate the Cost
Estimate the Cost for 1251 Sutherland Ct
1251 Sutherland Court, Dunedin, FL 34698 (MLS# TB8542460) is a Condo property with 2 bedrooms and 2 full bathrooms. 1251 Sutherland Court is currently listed for $369,900 and was received on August 28, 2026. Want to learn more about 1251 Sutherland Court? Do you have questions about finding other Condo real estate for sale in Dunedin? You can browse all Dunedin real estate or contact a Coldwell Banker agent to request more information.