This is a carousel with tiles that activate property listing cards. Use the previous and next buttons to navigate.
1/98
$1,390,000 Just Listed
This is a carousel with tiles that activate property listing cards. Use the previous and next buttons to navigate.
1/98
Property Description
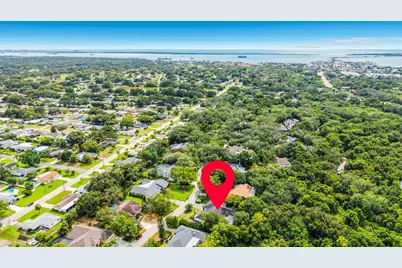
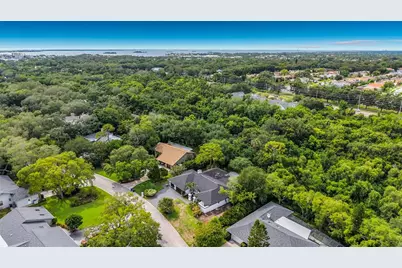
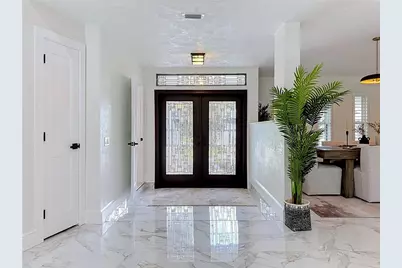
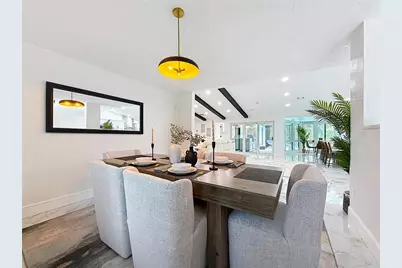
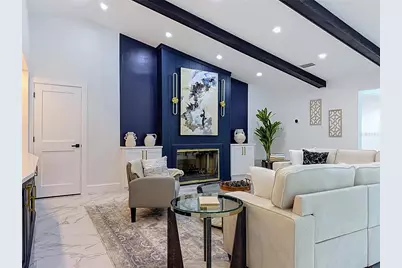
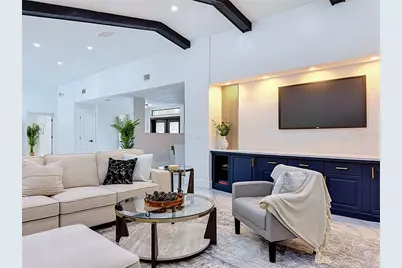
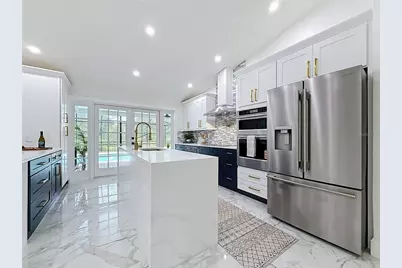
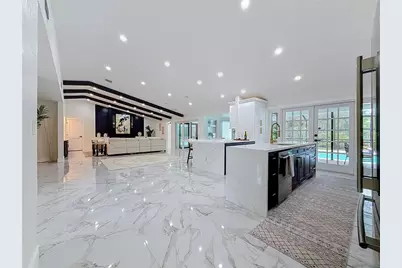
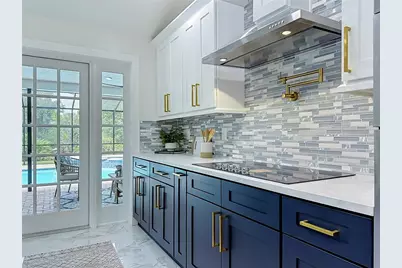
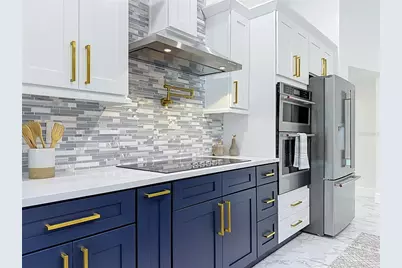
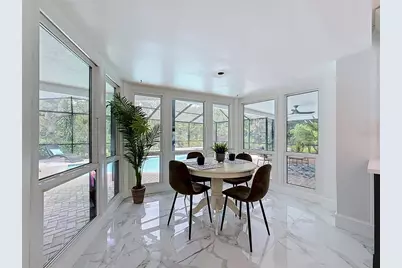
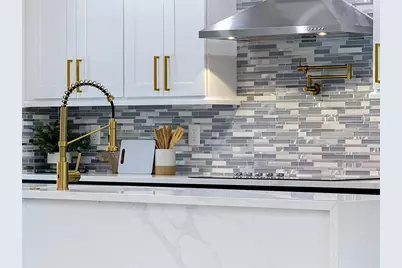
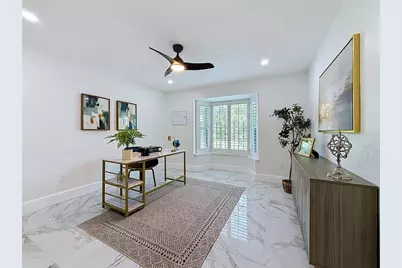
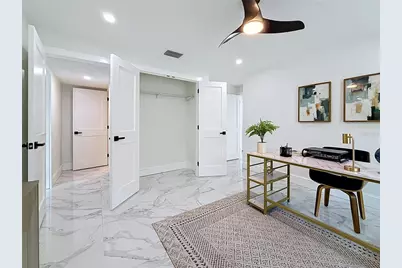
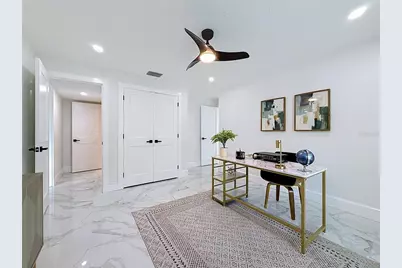
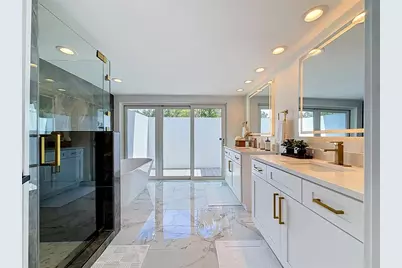
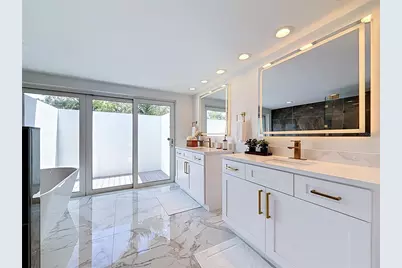
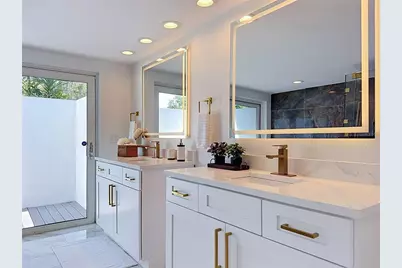
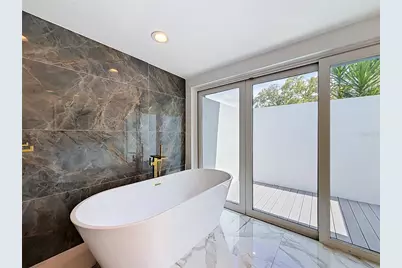
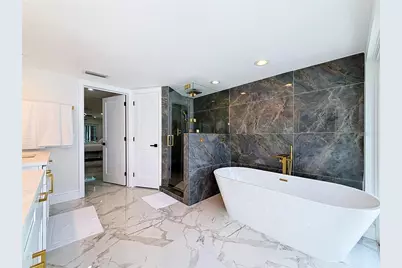
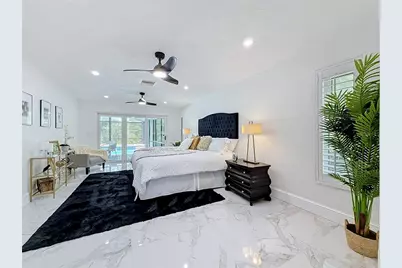
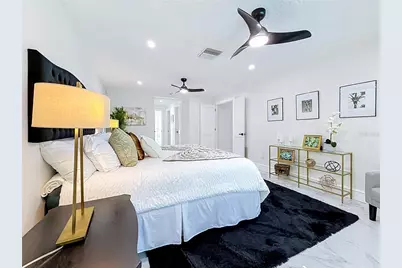
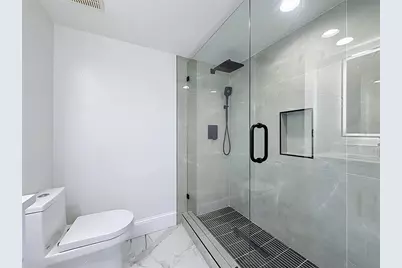
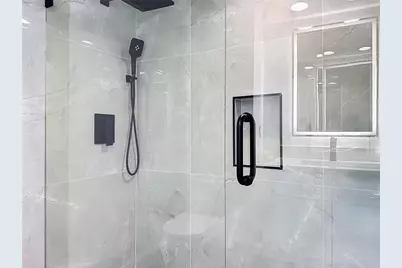
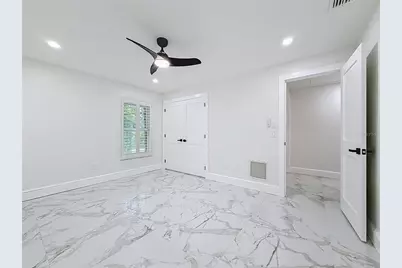
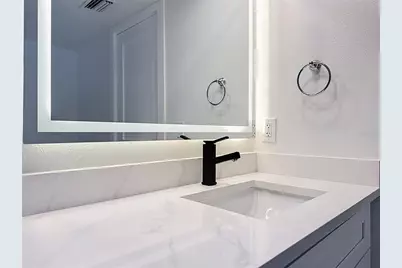
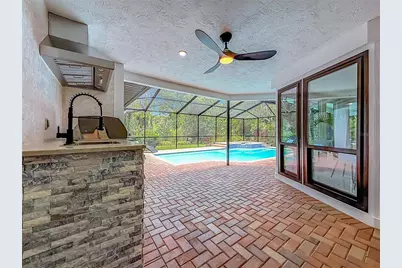
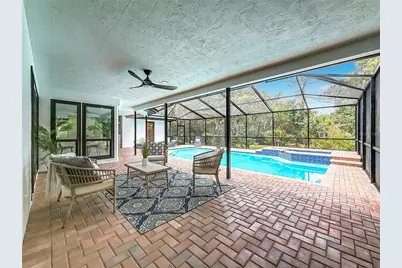
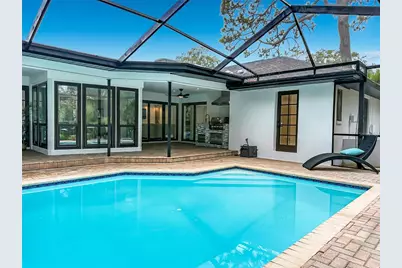
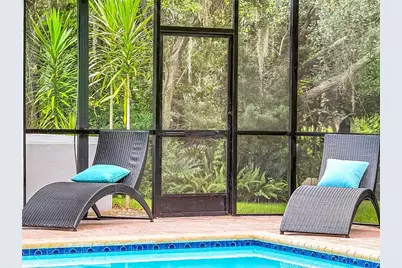
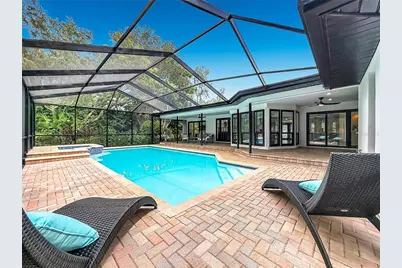
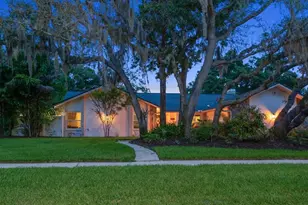
Nestled in the sought-after Weybridge Woods neighborhood, this exceptional home offers the perfect blend of privacy, elegance, and modern luxury. Surrounded by mature trees and enhanced by professional landscaping, the property provides a peaceful retreat with timeless curb appeal.Beautiful natural setting on Curlew Creek, offering added privacy and scenic surroundings. NEW ROOF JUST INSTALLED .Luxury home with premium upgrades throughout! Features an open-concept floor plan with over 60 newly installed recessed LED lights, solid high-end wood interior doors, and designer hardware throughout. The gourmet kitchen offers custom wood cabinetry, premium quartz countertops, a waterfall island, KitchenAid appliances, double wall ovens, a pot filler, and a designer vent hood. The spacious primary suite includes a completely remodeled spa-style bath with dual custom vanities, premium quartz countertops, upscale fixtures, a soaking tub, and a walk-in shower. Two additional bathrooms have also been fully renovated with custom wood cabinetry, quartz countertops, glass shower enclosures, and designer finishes. The living area showcases a stylish fireplace with a custom high-end wood entertainment center. Fresh interior and exterior paint enhance the move-in-ready appeal. Multiple sliding glass doors provide abundant natural light and seamless indoor-outdoor living, including access from the living area, primary bedroom, and primary bath. Enjoy the beautifully finished outdoor space with sealed paver decking surrounding the pool, creating an ideal setting for relaxing and entertaining. This exceptional home combines luxury craftsmanship, modern design, and high-quality finishes throughout. Additional Home Features: The community is equipped with a state-of-the-art lightning detection system featuring six antennas for enhanced weather monitoring and safety. Enjoy the unique golf cart lifestyle with convenient access from the community to charming downtown Dunedin, where you'll find waterfront parks, local restaurants, boutique shopping, breweries, and year-round events. Don't miss this incredible opportunity-make this beautiful home yours before it's gone!
Full Property Details
Full Property Details for 1494 Sturbridge Ct
General
- Price: $1,390,000
- HOA FEE: $16/month
- Taxes: $5,897 (2025)
- Status: Active
- Type: Single Family
- Source: MidFloridaRegionalMLS
- MLS ID: TB8520714
- Updated: 7/8/2026
- Added to Site: 3 day(s) ago
Rental Information
- Min. Lease: No Minimum
Interior
- Number of Rooms: 12
- Interior Features: Ceiling Fan(s), Crown Molding, Kitchen and Family Room Combination, L Dining, Living Room/Dining Room Combo, Open Floorplan, Primary Bedroom Main Floor, Solid Wood Cabinets, Thermostat, Vaulted Ceiling(s)
- Fireplace: Yes
- Fireplace(s): Living Room
- Appliances: Built-In Oven, Convection Oven, Cooktop, Dishwasher, Disposal, Dryer, Electric Water Heater, Freezer, Microwave, Range Hood, Refrigerator, Washer
- Furnishings: Unfurnished
- Flooring: Porcelain Tile
Rooms
Bathrooms
- Total Bathrooms: 3
- Full Bathrooms: 3
Bedrooms
- Total Bedrooms: 4
Other Rooms
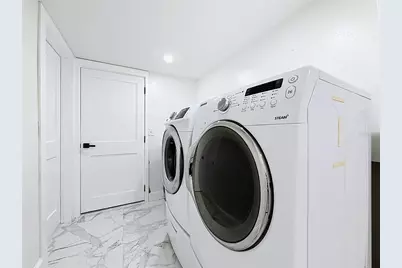
- Laundry: Laundry Room
Additional Information
- Pool: Yes
- Private Pool: Yes
- Pool Description: Auto Cleaner, Deck, Heated, In Ground, Lighting, Tile
- Spa: Yes
- Spa Description: In Ground
Exterior
- Exterior Features: French Doors, Outdoor Grill, Outdoor Kitchen
Parking
- Garage: Yes
- Attached garage: Yes
- Garage Spaces: 4
- Covered Spaces: 4
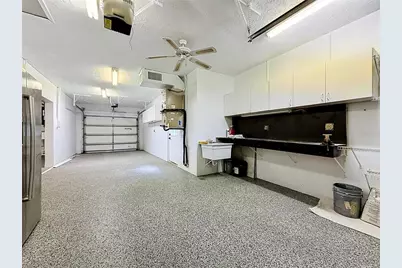
- Parking Features: Driveway, Garage Door Opener, Golf Cart Parking, Guest
Location
- Area: 34698 - Dunedin
- County: Pinellas
- Development Name: 34698 - Dunedin
- Subdivision: WEYBRIDGE WOODS-UNIT C
- Driving Directions: From tampa rd turn left on curlew rd then turn left on CRV 1 in 500 ft turn right on to Brady Dr then right on to Sarazen Dr then in 300 ft left on to Fairway Dr then in 400 ft turn right on to palm blvd then in 200 ft right on to sturbridge ct in 300 ft house is on your left
- Direction Faces: East
Community
- Community Name: 34698 - Dunedin
- Association: Yes
- Assoc. Name: Bob Kennedy
Heating & Cooling
- Cooling Type: Central Air
- Heating Type: Central, Heat Pump
Utilities
- Sewer: Public Sewer
- Water: Public
- Utility Description: Cable TV Available, Electricity Available, Fiber Optics, Propane, Public, Sewer Connected, Water Connected
Structural Information
- Exterior Const.: Block, Stucco
- Roof: Shingle
- Stories/Levels: One
- Square Feet: 2,643
- Sq. Ft. Source: Public Records
- Year Built: 1983
Additional Structures
- Other Structures: Outdoor Kitchen
Lot Features
- Property View: Garden, Pool, Trees/Woods
- Lot Size (Acres): 0.52
- Lot Size (Sq. Ft.): 22,442
- Lot Size: 22442
- Lot Dimensions: 123 x 180
- Frontage: Deeded Easement
- Street/Road Desc.: Asphalt
Financial Considerations
- Association Fee: $16
- Assoc Fee Freq.: Monthly
- Assoc Fee Desc.: Required
- Tax Amount: $5,897.03
- Tax Year: 2025
Disclosures and Reports
- Ownership: Fee Simple
- Special Conditions: None
- Legal Description: WEYBRIDGE WOODS UNIT C LOT 22
- Flood Zone Info: AE
- APN: 142815969680000220
- Property ID: 142815969680000220
Listed by Dalton Wade Inc

Get Pre-Approved Today
Schools
Schools serving 1494 Sturbridge Ct
School District:Pinellas County School District
| Name | Grades | Distance |
|---|---|---|
San Jose Elementary School, Dunedin, FL 1670 San Helen Drive, Dunedin, FL 34698 | PK-5 | 1.6 mi |
Palm Harbor Middle School 1800 Tampa Road, Palm Harbor, FL 34683 | 6-8 | 1.5 mi |
Dunedin High School 1651 Pinehurst Road, Dunedin, FL 34698 | 9-12 | 1.3 mi |
Disclaimer:
School attendance boundaries provided by ATTOM Data Solutions and are for reference only. Contact the school directly to verify enrollment eligibility.
Price & Sales History for 1494 Sturbridge Ct
Date
Details
Price
Change
Source
7/07/2026
Listed
$1,390,000
82.89%
MLS
6/20/2025
Sold
$760,000
—
Public Record
Disclaimer: Historical sales information is derived from public records provided by the county offices. Information is not guaranteed and should be independently verified.
Tax History
Tax History for 1494 Sturbridge Ct
Year
Property Taxes
Change
Tax Assessment
Change
2024
$5,579
—
$376,552
3%
2024
$5,579
1%
$365,940
3%
2023
$5,499
1%
$355,282
6%
2021
$5,429
1%
$334,887
-3%
2022
$5,352
-1%
$344,934
4%
2021
$5,429
2%
$330,263
2%
2019
$5,331
1%
$322,838
2%
2018
$5,263
8%
$316,818
8%
2017
$4,882
1%
$292,693
2%
2016
$4,846
-2%
$286,673
1%
2015
$4,923
2%
$284,680
1%
2014
$4,807
1%
$282,421
2%
2013
$4,783
—
$278,247
—
Disclaimer: Historical tax information is derived from public records provided by the county offices. Information is not guaranteed and should be independently verified.
Estimate the Cost
Estimate the Cost for 1494 Sturbridge Ct
1494 Sturbridge Court, Dunedin, FL 34698 (MLS# TB8520714) is a Single Family property with 4 bedrooms and 3 full bathrooms. 1494 Sturbridge Court is currently listed for $1,390,000 and was received on July 07, 2026. Want to learn more about 1494 Sturbridge Court? Do you have questions about finding other Single Family real estate for sale in Dunedin? You can browse all Dunedin real estate or contact a Coldwell Banker agent to request more information.