
This is a carousel with tiles that activate property listing cards. Use the previous and next buttons to navigate.
1/23
$1,989,000
This is a carousel with tiles that activate property listing cards. Use the previous and next buttons to navigate.
1/23
Property Description & Video
1540 Douglas Avenue, Dunedin, FLVideo Tour of 1540 Douglas Avenue, Dunedin, FL.
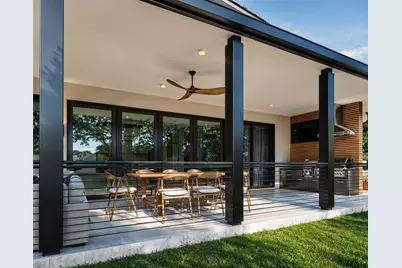
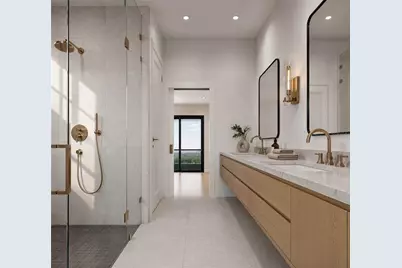
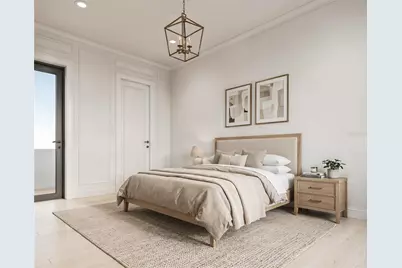
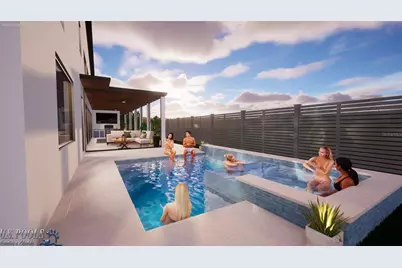
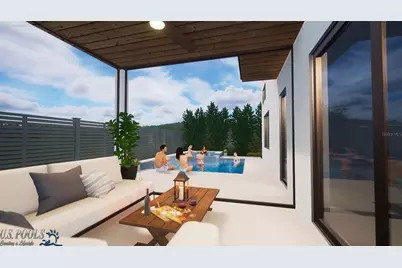
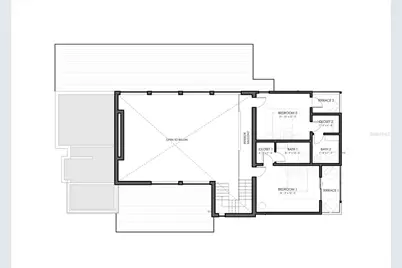
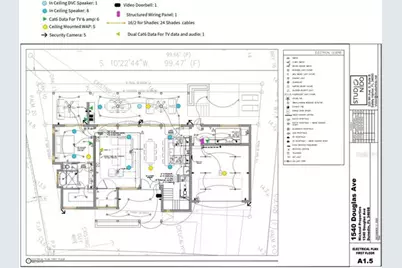
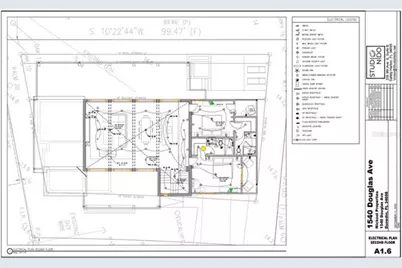
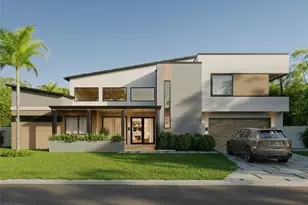
Virtually Staged. Under Construction. CHECK OUT THE VIDEO!! Look no further - your forever home awaits. A true entertainer's dream on the Pinellas Trail, and one of the finest properties to come to market in Dunedin in 2026. This spectacular custom built new construction home is brought to you by award-winning architect Studio Nido and builder Mickool Properties, with delivery projected for November 2026. Three bedrooms, three and a half baths, and a dedicated office are arranged across 2,317 square feet of air-conditioned living space and 3,719 square feet under roof. Set directly on the trail and outside a flood zone - two things that almost never come together in this market. Ride the trail into downtown for the breweries and restaurants, or north toward Honeymoon Island. Sculptural modern architecture meets covered outdoor living at every turn - an expansive screened lanai, a welcoming front porch, and private balconies off both guest suites - alongside a private pool and spa and a fully fenced backyard with a complete landscaping package. Effortless indoor-outdoor living, designed for the way Florida is actually lived. From the moment you enter, expansive windows fill the home with natural light while warm oak floors, a curated Restoration Hardware lighting package, and elevated finishes create an inviting atmosphere. Soaring 18-foot ceilings crown the main living area, where a full-height fireplace feature wall with a modern water-vapor flame and backlit white oak slat detail anchors the room and walls of glass slide open to the screened lanai. Entertain with ease in the designer kitchen: a full Dacor appliance package, natural stone waterfall island with seating, custom cabinetry, and a full-height stone backsplash. Nearly 600 square feet of covered, screened lanai is built expressly for entertaining, featuring a complete outdoor kitchen with built-in grill, a designated al fresco dining space, a mounted outdoor television, and a private primary space off the master suite - all with paddle fans overhead, overlooking the pool and spa and the fully fenced, professionally landscaped yard. Cypress tongue-and-groove ceilings carry across every covered outdoor space, from the front porch to the lanai to both second-floor balconies. The first-floor primary suite is a retreat of its own, with a spa-inspired en-suite, luxurious soaking tub, oversized two-person shower with rainfall, floating double vanity, and custom-fitted closets. Step through your own doors to your private section of the lanai - an ideal space for morning coffee or quiet evenings. Upstairs, two generous guest suites each offer a full en-suite bath and a private balcony, giving family and visitors genuine separation and comfort. Every door and window is hardwired for electric window coverings. Multi-zone in-ceiling audio spans the living areas and lanai, a structured Cat6 data backbone with PoE serves the home, cameras and network coverage are pre-wired throughout, and the fireplace feature wall carries dedicated media and display pre-wire with Lutron lighting control. Under construction, delivering November 2026 - a rare opportunity to secure a custom architect-designed home on the Pinellas Trail and still have a voice in the final selections. Renderings are artist's conceptions; finishes, features, and dimensions are subject to change. Blueprints available upon request.
Full Property Details
Full Property Details for 1540 Douglas Ave
General
- Price: $1,989,000
- Taxes: $6,264 (2025)
- Status: Active
- Type: Single Family
- Source: MidFloridaRegionalMLS
- MLS ID: TB8548200
- Updated: 9/23/2026
- Added to Site: 53 day(s) ago
Rental Information
- Min. Lease: 3 Months
Interior
- Number of Rooms: 3
- Interior Features: Built-in Features, High Ceilings, Living Room/Dining Room Combo, Open Floorplan, Primary Bedroom Main Floor, Split Bedroom, Stone Counters, Thermostat, Walk-In Closet(s)
- Fireplace: Yes
- Fireplace(s): Electric, Insert, Living Room, Non Wood Burning
- Appliances: Convection Oven, Cooktop, Dishwasher, Disposal, Dryer, Electric Water Heater, Exhaust Fan, Freezer, Microwave, Refrigerator, Washer
- Furnishings: Unfurnished
- Flooring: Engineered Hardwood, Porcelain Tile
Rooms
Bathrooms
- Total Bathrooms: 4
- Full Bathrooms: 3
- Half Bathrooms: 1
Bedrooms
- Total Bedrooms: 3
Other Rooms
- Laundry: Electric Dryer Hookup, Inside, Laundry Room
Additional Information
- Pool: Yes
- Private Pool: Yes
- Pool Description: Deck, Gunite, Heated, In Ground
- Spa: Yes
- Spa Description: Heated, In Ground
- Security/Safety: Closed Circuit Camera(s), Smoke Detector(s)
Exterior
- Exterior Features: Balcony, Irrigation System, Outdoor Kitchen, Private Mailbox, Private Yard
- Deck/Patio: Covered, Front Porch, Other, Rear Porch, Screened
- Porch/Patio/Deck: Covered, Front Porch, Other, Rear Porch, Screened
Parking
- Garage: Yes
- Attached garage: Yes
- Garage Spaces: 2
- Covered Spaces: 2
- Parking Features: Driveway, Garage Door Opener
Location
- Area: 34698 - Dunedin
- County: Pinellas
- Development Name: 34698 - Dunedin
- Subdivision: DUNEDIN ISLES 1
- Driving Directions: FROM MAIN ST HEADING WEST, TURN RIGHT ON BAYSHORE BLVD, TURN RIGHT ON SAN SALVADOR DR, TURN RIGHT ON DOUGLAS AVE. PROPERTY LOCATED ON THE WEST SIDE ON STREET
- Direction Faces: East
Community
- Community Name: 34698 - Dunedin
Heating & Cooling
- Cooling Type: Central Air, Zoned
- Heating Type: Central
Utilities
- Sewer: Public Sewer
- Water: Public
- Utility Description: BB/HS Internet Available, Cable Connected, Electricity Connected, Public, Sewer Connected, Underground Utilities, Water Connected
Structural Information
- Architectural Info: Contemporary, Custom
- Architectural Style: Contemporary, Custom
- Builder: Mickool Properties - Marquis Contracting
- Approx Compl Date: 2026-11-12T05:00:00.000Z
- Exterior Const.: Block, Stucco, Wood Frame
- Roof: Other, Shingle
- Windows: Aluminum Frames, Double Pane Windows, ENERGY STAR Qualified Windows, Insulated Windows, Low-Emissivity Windows, Thermal Windows
- Stories/Levels: Two
- Square Feet: 2,317
- Sq. Ft. Source: Builder
- Year Built: 2026
Lot Features
- Lot Size (Acres): 0.14
- Lot Size (Sq. Ft.): 6,255
- Lot Size: 6255
- Lot Dimensions: 87 x 68
- Frontage: Street Paved
- Street/Road Desc.: Paved, Asphalt
- Fencing (Description): Vinyl
Financial Considerations
- Tax Amount: $6,264.64
- Tax Year: 2025
Disclosures and Reports
- Ownership: Fee Simple
- Special Conditions: None
- Legal Description: DUNEDIN ISLES NO. 1 BLK 42, LOT 6
- Flood Zone Info: X
- APN: 222815233100420060
- Property ID: 222815233100420060
- Block/Lot/Section: 42
Listed by Parks Group
Get Pre-Approved Today
Schools
Schools serving 1540 Douglas Ave
School District:Pinellas County School District
| Name | Grades | Distance |
|---|---|---|
San Jose Elementary School, Dunedin, FL 1670 San Helen Drive, Dunedin, FL 34698 | PK-5 | 0.4 mi |
Palm Harbor Middle School 1800 Tampa Road, Palm Harbor, FL 34683 | 6-8 | 3.5 mi |
Dunedin High School 1651 Pinehurst Road, Dunedin, FL 34698 | 9-12 | 1.1 mi |
Disclaimer:
School attendance boundaries provided by ATTOM Data Solutions and are for reference only. Contact the school directly to verify enrollment eligibility.
Price & Sales History for 1540 Douglas Ave
Date
Details
Price
Change
Source
9/12/2026
Listed
$1,989,000
468.29%
MLS
2/20/2023
Sold
$350,000
—
Public Record
Disclaimer: Historical sales information is derived from public records provided by the county offices. Information is not guaranteed and should be independently verified.
Tax History
Tax History for 1540 Douglas Ave
Year
Property Taxes
Change
Tax Assessment
Change
2025
$6,265
9%
$355,910
6%
2024
$5,772
20%
$335,602
23%
2023
$4,797
690%
$273,685
276%
2021
$607
3%
$72,813
-3%
2022
$590
-3%
$74,997
4%
2021
$607
—
$71,808
2%
2019
$606
—
$70,194
2%
2018
$604
—
$68,885
2%
2017
$607
—
$67,468
2%
2016
$610
-2%
$66,080
1%
2015
$625
2%
$65,621
1%
2014
$614
—
$65,100
1%
2013
$616
—
$64,138
—
Disclaimer: Historical tax information is derived from public records provided by the county offices. Information is not guaranteed and should be independently verified.
Estimate the Cost
Estimate the Cost for 1540 Douglas Ave
1540 Douglas Avenue, Dunedin, FL 34698 (MLS# TB8548200) is a Single Family property with 3 bedrooms, 3 full bathrooms and 1 partial bathroom. 1540 Douglas Avenue is currently listed for $1,989,000 and was received on September 12, 2026. Want to learn more about 1540 Douglas Avenue? Do you have questions about finding other Single Family real estate for sale in Dunedin? You can browse all Dunedin real estate or contact a Coldwell Banker agent to request more information.
